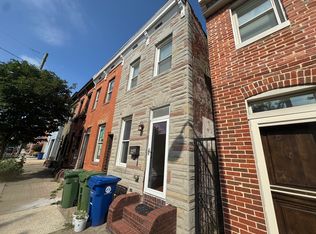
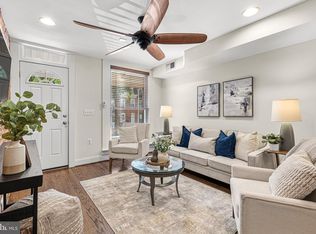
Welcome to 1358 Towson Street — a beautifully renovated CHAP tax credit home in the heart of Locust Point FULLY APPROVED. This fully updated residence blends modern style with classic Baltimore charm, offering valuable tax savings and a prime location just steps from local parks, cafés, neighborhood restaurants, and waterfront amenities. The main level features hardwood floors, exposed brick accent wall, and an inviting open layout. The renovated kitchen shines with quartz countertops, stainless steel appliances, new custom cabinetry, and direct access to the rear outdoor area—perfect for barbecues, relaxing, or enjoying quiet evenings. Upstairs, the primary suite is a serene retreat with a stunning designer bathroom showcasing a custom walk-in shower, elegant tilework, and an LED mirror for a spa-like touch. A secondary bedroom offers flexible use and includes a walkout to a private balcony. The hall bath is tastefully remodeled with soft beige tones and contemporary finishes. The fully finished basement adds valuable living space with its own full bathroom and an additional room—ideal as a guest suite, den, or home office. This property has an Approved CHAP tax credit, based on a pre-improvement appraised value of $190,000. The CHAP program significantly reduces annual property taxes for qualifying renovations, helping keep ownership costs low while preserving historic character. Buyers benefit from meaningful tax savings for the duration of the CHAP credit period. Located in highly desirable Locust Point, this walkable waterfront neighborhood is known for its community feel, local shops, parks, and easy access to the Inner Harbor and major commuter routes.
Under contract
Price cut: $5K (7/27)
$394,990
1358 Towson St, Baltimore, MD 21230
3beds
1,764sqft
Townhouse
Built in 1900
871 Square Feet Lot
$386,800 Zestimate®
$224/sqft
$-- HOA
What's special
Renovated kitchenElegant tileworkStunning designer bathroomCustom walk-in showerNew custom cabinetryFully updated residenceHardwood floors
- 132 days
- 328
- 20
Zillow last checked:
Listing updated:
Listed by:
Marta Lopushanska 443-980-0213,
Berkshire Hathaway HomeServices Homesale Realty (800) 383-3535
Source: Bright MLS,MLS#: MDBA2218100
Facts & features
Interior
Bedrooms & bathrooms
- Bedrooms: 3
- Bathrooms: 3
- Full bathrooms: 3
Basement
- Area: 514
Heating
- Forced Air, Natural Gas
Cooling
- Central Air, Electric
Appliances
- Included: Electric Water Heater
Features
- Basement: Finished
- Has fireplace: No
Interior area
- Total structure area: 1,764
- Total interior livable area: 1,764 sqft
- Finished area above ground: 1,250
- Finished area below ground: 514
Property
Parking
- Parking features: On Street
- Has uncovered spaces: Yes
Accessibility
- Accessibility features: None
Features
- Levels: Three
- Stories: 3
- Pool features: None
Lot
- Size: 871 Square Feet
Details
- Additional structures: Above Grade, Below Grade
- Parcel number: 0324122004 016
- Zoning: R-8
- Special conditions: Standard
Construction
Type & style
- Home type: Townhouse
- Architectural style: Federal
- Property subtype: Townhouse
Materials
- Brick
- Foundation: Brick/Mortar
Condition
- New construction: No
- Year built: 1900
Utilities & green energy
- Sewer: Public Septic
- Water: Public
Community & HOA
Community
- Subdivision: Locust Point
HOA
- Has HOA: No
Location
- Region: Baltimore
- Municipality: Baltimore City
Financial & listing details
- Price per square foot: $224/sqft
- Tax assessed value: $185,533
- Annual tax amount: $4,379
- Date on market: 6/3/2026
- Listing agreement: Exclusive Right To Sell
- Ownership: Fee Simple
Estimated market value
$386,800
$367,000 - $406,000
$3,158/mo
Price history
| Date | Event | Price |
|---|---|---|
| 9/28/2026 | Contingent | $394,990$224/sqft |
Source:  Bright MLS #MDBA2218100 Report a problem Bright MLS #MDBA2218100 Report a problem | ||
| 7/27/2026 | Price change | $394,990-1.3%$224/sqft |
Source: Bright MLS #MDBA2218100 Report a problem | ||
| 7/9/2026 | Price change | $399,990-3.6%$227/sqft |
Source: Bright MLS #MDBA2218100 Report a problem | ||
| 6/26/2026 | Price change | $414,990-1.2%$235/sqft |
Source: Bright MLS #MDBA2218100 Report a problem | ||
| 6/15/2026 | Price change | $419,990-2.3%$238/sqft |
Source: Bright MLS #MDBA2218100 Report a problem | ||
| 6/4/2026 | Listed for sale | $429,990-4.4%$244/sqft |
Source: Bright MLS #MDBA2218100 Report a problem | ||
| 3/31/2026 | Listing removed | $449,990$255/sqft |
Source:  Berkshire Hathaway HomeServices Homesale Realty #MDBA2192412 Report a problem Berkshire Hathaway HomeServices Homesale Realty #MDBA2192412 Report a problem | ||
| 3/11/2026 | Price change | $449,990-2.2%$255/sqft |
Source: Bright MLS #MDBA2192412 Report a problem | ||
| 2/23/2026 | Price change | $459,990-3.2%$261/sqft |
Source: Bright MLS #MDBA2192412 Report a problem | ||
| 2/3/2026 | Price change | $474,990-2.1%$269/sqft |
Source: Bright MLS #MDBA2192412 Report a problem | ||
| 1/15/2026 | Listed for sale | $484,990-3%$275/sqft |
Source: Bright MLS #MDBA2192412 Report a problem | ||
| 12/16/2025 | Listing removed | $499,990$283/sqft |
Source: Bright MLS #MDBA2192412 Report a problem | ||
| 11/17/2025 | Listed for sale | $499,990+167.4%$283/sqft |
Source: Bright MLS #MDBA2192412 Report a problem | ||
| 7/23/2025 | Listing removed | $2,000$1/sqft |
Source: Zillow Rentals Report a problem | ||
| 7/17/2025 | Listed for rent | $2,000$1/sqft |
Source: Zillow Rentals Report a problem | ||
| 11/15/2024 | Sold | $187,000+3.9%$106/sqft |
Source: Bright MLS #MDBA2141354 Report a problem | ||
| 10/15/2024 | Contingent | $180,000$102/sqft |
Source: Bright MLS #MDBA2141354 Report a problem | ||
| 10/10/2024 | Listed for sale | $180,000$102/sqft |
Source: Bright MLS #MDBA2141354 Report a problem | ||
| 10/2/2024 | Pending sale | $180,000$102/sqft |
Source: Bright MLS #MDBA2141354 Report a problem | ||
| 10/1/2024 | Listed for sale | $180,000$102/sqft |
Source: Bright MLS #MDBA2141354 Report a problem | ||
Public tax history
| Year | Property taxes | Tax assessment |
|---|---|---|
| 2025 | $4,379 +5% | $185,533 +5% |
| 2024 | $4,172 +5.2% | $176,767 +5.2% |
| 2023 | $3,965 +1.3% | $168,000 |
| 2022 | $3,912 +1.4% | $168,000 +2.7% |
| 2021 | $3,859 +1.4% | $163,533 +1.4% |
| 2020 | $3,807 +0.7% | $161,300 |
| 2019 | $3,782 +0.7% | $161,300 +1.3% |
| 2018 | $3,756 +0.7% | $159,167 +0.7% |
| 2017 | $3,731 -10.6% | $158,100 +3.9% |
| 2016 | $4,173 | $152,200 -2.2% |
| 2015 | $4,173 | $155,567 +10.8% |
| 2014 | $4,173 | $140,400 |
| 2013 | -- | $140,400 -21.1% |
| 2012 | -- | $177,900 +1% |
| 2011 | -- | $176,190 +0% |
| 2010 | -- | $176,170 +0% |
| 2009 | -- | $176,150 +0% |
| 2008 | -- | $176,130 +22.5% |
| 2007 | -- | $143,730 +29.1% |
| 2006 | -- | $111,330 +41% |
| 2005 | -- | $78,930 +15.3% |
| 2004 | -- | $68,460 +18.1% |
| 2003 | -- | $57,990 +22% |
| 2002 | -- | $47,520 +7.4% |
| 2001 | -- | $44,236 |
Find assessor info on the county website
Monthly payment
Est. payment
Payment breakdown
Explore the cost of this home by adjusting the details. Changes won't be saved.Climate risks
Neighborhood: Locust Point
Nearby schools
Schools provided by the listing agent
- Elementary: Francis Scott Key Elementary-middle
- District: Baltimore City Public Schools
Source: Bright MLS. This data may not be complete. We recommend contacting the local school district to confirm school assignments for this home.
Similar homes
- $399,9993 bd4 ba1.5k sqft1348 Andre St, Baltimore, MD 21230For Sale
 MLS ID #MDBA2228924, Caitlin Regan, Cummings & Co. Realtors. Bright MLS
 - $395,0003 bd3 ba1.6k sqft1751 Clarkson St, Baltimore, MD 21230For Sale
 MLS ID #MDBA2230596, Lindsay O'Dea, Compass. Bright MLS
 - $389,9903 bd4 ba1.7k sqft410 E Fort Ave, Baltimore, MD 21230For Sale
 MLS ID #MDBA2220826, TJ Kane IV, AB & Co Realtors, Inc.. Bright MLS
 - $489,5003 bd3 ba1.5k sqft1452 Boyle St, Baltimore, MD 21230For Sale
 MLS ID #MDBA2234310, Lauren DiMartino, EXP Realty, LLC. Bright MLS
 - $390,0004 bd3 ba1.5k sqft33 E Hamburg St, Baltimore, MD 21230For SaleMLS ID #MDBA2222046, Anthony Corrao, Long & Foster Real Estate, Inc.. Bright MLS
- $399,0004 bd4 ba1.9k sqft1253 William St, Baltimore, MD 21230For SaleMLS ID #MDBA2227304, Jami Saval, Compass. Bright MLS
- $444,9003 bd3 ba1k sqft1352 Andre St, Baltimore, MD 21230For SaleMLS ID #MDBA2205434, Larissa Jelen, Cummings & Co. Realtors. Bright MLS
- $465,0003 bd4 ba1.8k sqft1264 Battery Ave, Baltimore, MD 21230For SaleMLS ID #MDBA2232818, Bryan Schafer, Compass. Bright MLS
- $425,0004 bd2 ba1.7k sqft7 E Fort Ave, Baltimore, MD 21230For SaleMLS ID #MDBA2218438, John Bagheri, Cummings & Co. Realtors. Bright MLS
- $420,0004 bd3 ba1.7k sqft2050 Bank St, Baltimore, MD 21231For SaleMLS ID #MDBA2231992, Jennifer Habte, Coldwell Banker Realty. Bright MLS
- $374,9993 bd3 ba1.5k sqft1902 Bank St, Baltimore, MD 21231For SaleMLS ID #MDBA2219794, Parker Colonell, Cummings & Co. Realtors. Bright MLS
- $399,0003 bd2 ba1.5k sqft830 S Luzerne Ave, Baltimore, MD 21224For SaleMLS ID #MDBA2230642, Damon Marshall, LPT Realty, LLC. Bright MLS
- $459,9003 bd3 ba2.1k sqft115 W Fort Ave, Baltimore, MD 21230For SaleMLS ID #MDBA2233006, Annie Balcerzak, AB & Co Realtors, Inc.. Bright MLS
- $485,0003 bd4 ba1.5k sqft1436 Henry St, Baltimore, MD 21230For SaleMLS ID #MDBA2226688, Ron Howard, Everything Real Estate, LLC. Bright MLS
- $425,0003 bd3 ba2.6k sqft401 S Ann St, Baltimore, MD 21231For SaleMLS ID #MDBA2216128, Sanford Booth II, Keller Williams Capital Properties. Bright MLS
- $400,0002 bd2 ba1.4k sqft1002 Olive St, Baltimore, MD 21230For SaleMLS ID #MDBA2230210, Allen Stanton, RE/MAX Executive. Bright MLS
- $329,9002 bd2 ba1.2k sqft1718 Johnson St, Baltimore, MD 21230For SaleMLS ID #MDBA2219674, Shaun Elhai, Cummings & Co. Realtors. Bright MLS
- $415,0004 bd3 ba1.4k sqft636 S Kenwood Ave, Baltimore, MD 21224For SaleMLS ID #MDBA2225520, Liz Ancel, Cummings & Co. Realtors. Bright MLS
- $389,0003 bd4 ba1.6k sqft613 S Eaton St, Baltimore, MD 21224For SaleMLS ID #MDBA2222588, Keri Shull, EXP Realty, LLC. Bright MLS
- $349,9004 bd3 ba1.8k sqft2025 Eastern Ave, Baltimore, MD 21231For SaleMLS ID #MDBA2229920, Brian Leibowitz, Maryland Realty Company. Bright MLS
