Welcome to 636 S. Kenwood Avenue—a beautifully appointed four-bedroom, three-bathroom townhome that perfectly blends timeless Baltimore charm with the modern features today's buyers are searching for. From the moment you step inside, you'll be captivated by the rich hardwood floors, striking exposed brick walls, and abundant natural light that fills every level of this spacious home. The heart of the home is the expansive kitchen, thoughtfully designed with an oversized center island that offers the perfect space for cooking, entertaining, or gathering with family and friends. Just off the kitchen, step onto the generous rear deck—an ideal extension of your living space for morning coffee, summer barbecues, or relaxing evenings outdoors. Upstairs, you'll find spacious bedrooms designed for comfort, while the fully finished lower level offers incredible flexibility with two additional bedrooms, a full bathroom, and ample living space—perfect for guests, a home office or a fitness room. With three full bathrooms, generous square footage, and a layout that truly lives large, this home offers the space and versatility that's becoming increasingly difficult to find in the city. Every room feels bright, welcoming, and ready for its next owner to make it their own. Located in one of Southeast Baltimore's most convenient neighborhoods, you'll enjoy easy access to Canton, Patterson Park, Johns Hopkins, local restaurants, coffee shops, and major commuter routes. Homes that offer this much space, character, and functionality don't stay on the market for long. Schedule your private tour today and discover why 636 S. Kenwood Avenue should be your next home.
For sale
$425,000
636 S Kenwood Ave, Baltimore, MD 21224
4beds
1,474sqft
:
Get pre-qualified$3,141/mo
Townhouse
Built in 1910
2 Square Feet Lot
$426,100 Zestimate®
$288/sqft
$-- HOA
What's special
Rich hardwood floorsAbundant natural lightStriking exposed brick wallsOversized center islandGenerous rear deckExpansive kitchenSpacious bedrooms
- 6 days |
- 474 |
- 38 |
Likely to sell faster than
Zillow last checked:
Listing updated:
Listed by:
Liz Ancel 410-599-4161,
Cummings & Co. Realtors 410-823-0033,
Co-Listing Agent: Jennifer C Reitz 301-602-3563,
Cummings & Co. Realtors
Source: Bright MLS,MLS#: MDBA2225520
Facts & features
Interior
Bedrooms & bathrooms
- Bedrooms: 4
- Bathrooms: 3
- Full bathrooms: 3
Basement
- Area: 572
Heating
- Central, Natural Gas
Cooling
- Central Air, Natural Gas
Appliances
- Included: Gas Water Heater
- Laundry: Dryer In Unit, Washer In Unit
Features
- Flooring: Hardwood
- Basement: Finished
- Has fireplace: No
Interior area
- Total structure area: 1,766
- Total interior livable area: 1,474 sqft
- Finished area above ground: 1,194
- Finished area below ground: 280
Property
Parking
- Parking features: On Street
- Has uncovered spaces: Yes
Accessibility
- Accessibility features: None
Features
- Levels: Three
- Stories: 3
- Pool features: None
Lot
- Size: 2 Square Feet
Details
- Additional structures: Above Grade, Below Grade
- Parcel number: 0301131841 028
- Zoning: R-8
- Special conditions: Standard
Construction
Type & style
- Home type: Townhouse
- Architectural style: Federal
- Property subtype: Townhouse
Materials
- Brick
- Foundation: Brick/Mortar
Condition
- Excellent
- New construction: No
- Year built: 1910
Utilities & green energy
- Sewer: Public Sewer
- Water: Public
Community & HOA
Community
- Subdivision: Canton
HOA
- Has HOA: No
Location
- Region: Baltimore
- Municipality: Baltimore City
Financial & listing details
- Price per square foot: $288/sqft
- Tax assessed value: $200,100
- Annual tax amount: $4,549
- Date on market: 7/28/2026
- Listing agreement: Exclusive Right To Sell
- Ownership: Fee Simple
Estimated market value
$426,100
$405,000 - $447,000
$2,832/mo
Price history
| Date | Event | Price |
|---|---|---|
| 7/28/2026 | Listed for sale | $425,000+277.8%$288/sqft |
Source:  Bright MLS #MDBA2225520 Report a problem Bright MLS #MDBA2225520 Report a problem | ||
| 9/5/2025 | Listing removed | $2,950$2/sqft |
Source: Bright MLS #MDBA2176270 Report a problem | ||
| 8/9/2025 | Price change | $2,950-7.8%$2/sqft |
Source: Bright MLS #MDBA2176270 Report a problem | ||
| 7/24/2025 | Listed for rent | $3,200$2/sqft |
Source: Bright MLS #MDBA2176270 Report a problem | ||
| 7/26/2023 | Sold | $112,500-54.1%$76/sqft |
Source: Public Record Report a problem | ||
| 4/29/2022 | Sold | $245,000+4.3%$166/sqft |
Source: Bright MLS #MDBA2036926 Report a problem | ||
| 4/10/2022 | Pending sale | $234,900$159/sqft |
Source: Bright MLS #MDBA2036926 Report a problem | ||
| 4/5/2022 | Listed for sale | $234,900-13%$159/sqft |
Source: Bright MLS #MDBA2036926 Report a problem | ||
| 9/22/2005 | Sold | $270,000$183/sqft |
Source: Public Record Report a problem | ||
Public tax history
| Year | Property taxes | Tax assessment |
|---|---|---|
| 2025 | -- | $192,767 +4% |
| 2024 | $4,376 +4.1% | $185,433 +4.1% |
| 2023 | $4,203 | $178,100 |
| 2022 | $4,203 | $178,100 |
| 2021 | $4,203 -12% | $178,100 -12% |
| 2020 | $4,779 +5% | $202,500 |
| 2019 | $4,552 +5.2% | $202,500 +10.5% |
| 2018 | $4,326 +5.5% | $183,300 +5.5% |
| 2017 | $4,099 +3.8% | $173,700 +4% |
| 2016 | $3,948 | $167,033 +4.2% |
| 2015 | $3,948 | $160,367 +4.3% |
| 2014 | $3,948 | $153,700 |
| 2013 | -- | $153,700 |
| 2012 | -- | $153,700 -7.8% |
| 2011 | -- | $166,660 +0.4% |
| 2010 | -- | $165,962 +0.4% |
| 2009 | -- | $165,266 +0.4% |
| 2008 | -- | $164,570 +19.4% |
| 2007 | -- | $137,792 +24.1% |
| 2006 | -- | $111,016 +31.8% |
| 2005 | -- | $84,240 +16.2% |
| 2004 | -- | $72,482 +19.4% |
| 2003 | -- | $60,726 +24% |
| 2002 | -- | $48,970 |
| 2001 | -- | $48,970 |
Find assessor info on the county website
Monthly payment
Est. payment
Payment breakdown
Explore the cost of this home by adjusting the details. Changes won't be saved.Climate risks
Neighborhood: Canton
Nearby schools
GreatSchools rating
- 9/10Hampstead Hill AcademyGrades: PK-8Distance: 0.1 mi
- 1/10National Academy FoundationGrades: 6-12Distance: 1.4 mi
- 3/10Paul Laurence Dunbar High SchoolGrades: 9-12Distance: 1.4 mi
Schools provided by the listing agent
- District: Baltimore City Public Schools
Source: Bright MLS. This data may not be complete. We recommend contacting the local school district to confirm school assignments for this home.
- $387,8004 bd2 ba1.7k sqft638 S Kenwood Ave, Baltimore, MD 21224Off Market
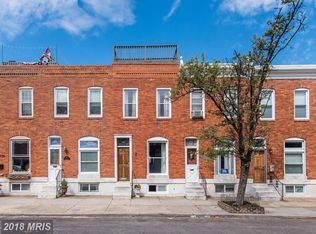
- $407,3003 bd2 ba1.7k sqft634 S Kenwood Ave, Baltimore, MD 21224Off Market

- $298,5002 bd2 ba1.7k sqft640 S Kenwood Ave, Baltimore, MD 21224Off Market
- $218,300-- bd1 ba1.1k sqft632 S Kenwood Ave, Baltimore, MD 21224Off Market
- $374,8002 bd2 ba1.7k sqft642 S Kenwood Ave, Baltimore, MD 21224Off Market
- $219,400-- bd1 ba1.1k sqft630 S Kenwood Ave, Baltimore, MD 21224Off Market
- $443,4003 bd3 ba2.1k sqft644 S Kenwood Ave, Baltimore, MD 21224Off Market
- $390,0003 bd4 ba1.7k sqft628 S Kenwood Ave, Baltimore, MD 21224Off Market
A local agent can set up tours, give advice and negotiate with sellers.
Similar homes
- $419,0004 bd3 ba1.5k sqft322 S Clinton St, Baltimore, MD 21224For Sale

 MLS ID #MDBA2213442, Barb Herndon, The Cornerstone Agency, LLC. Bright MLS
 - $325,0004 bd2 ba1.2k sqft608 S Eaton St, Baltimore, MD 21224For Sale
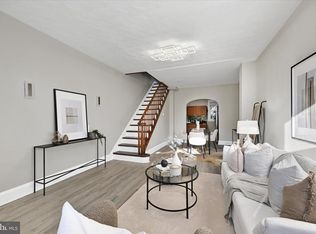 MLS ID #MDBA2225918, MacKenzie Hoffer, CENTURY 21 New Millennium. Bright MLS
 - $329,0002 bd2 ba980 sqft920 S Belnord Ave, Baltimore, MD 21224For Sale
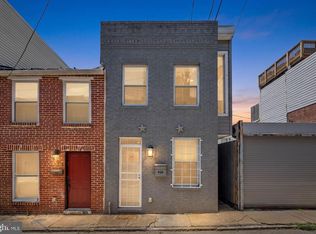 MLS ID #MDBA2220244, Michael Jednorski, Cummings & Co. Realtors. Bright MLS
 - $315,0002 bd2 ba1k sqft836 S Kenwood Ave, Baltimore, MD 21224For Sale
 MLS ID #MDBA2225822, William D Weeks, Coldwell Banker Realty. Bright MLS
 - $525,0004 bd3 ba1.8k sqft640 S Linwood Ave, Baltimore, MD 21224For SaleMLS ID #MDBA2219850, Ashley Stearns, AB & Co Realtors, Inc.. Bright MLS
- $465,0003 bd3 ba1.4k sqft609 Grundy St, Baltimore, MD 21224For SaleMLS ID #MDBA2218680, Ron Howard, Everything Real Estate, LLC. Bright MLS
- $365,0002 bd3 ba1.2k sqft721 S Port St, Baltimore, MD 21224For SaleMLS ID #MDBA2218812, Michael Liberto, LPT Realty, LLC. Bright MLS
- $529,0004 bd4 ba2k sqft133 N Bradford St, Baltimore, MD 21224For SaleMLS ID #MDBA2223242, Thomas Williams, AB & Co Realtors, Inc.. Bright MLS
- $499,9994 bd4 ba2.2k sqft2506 E Fairmount Ave, Baltimore, MD 21224For SaleMLS ID #MDBA2216712, Ruth Anne Strauss, Hyatt & Company Real Estate, LLC. Bright MLS
- $334,9002 bd3 ba1.2k sqft813 S Luzerne Ave, Baltimore, MD 21224For SaleMLS ID #MDBA2214258, Jessica DuLaney, Next Step Realty. Bright MLS
- $375,0004 bd2 ba1.7k sqft1624 S Hanover St, Baltimore, MD 21230For SaleMLS ID #MDBA2224384, Lauren Shapiro, Long & Foster Real Estate, Inc.. Bright MLS
- $317,5002 bd3 ba1.1k sqft908 S Decker Ave, Baltimore, MD 21224For SaleMLS ID #MDBA2219320, Marci Anderson, Cummings & Co. Realtors. Bright MLS
- $325,0003 bd3 ba1.9k sqft216 S Highland Ave, Baltimore, MD 21224For SaleMLS ID #MDBA2224368, Juliana Weaver, AB & Co Realtors, Inc.. Bright MLS
- $535,0003 bd3 ba2k sqft3208 Elliott St, Baltimore, MD 21224For SaleMLS ID #MDBA2219188, Liz Ancel, Cummings & Co. Realtors. Bright MLS
- $434,0004 bd2 ba1.2k sqft7 E Fort Ave, Baltimore, MD 21230For SaleMLS ID #MDBA2218438, John Bagheri, Cummings & Co. Realtors. Bright MLS
- $389,9993 bd3 ba1.5k sqft1902 Bank St, Baltimore, MD 21231For SaleMLS ID #MDBA2219794, Parker Colonell, Cummings & Co. Realtors. Bright MLS
- $315,0003 bd3 ba1.3k sqft5 N Bradford St, Baltimore, MD 21224For SaleMLS ID #MDBA2222590, Molly Reed, Compass. Bright MLS
- $419,9903 bd4 ba1.2k sqft410 E Fort Ave, Baltimore, MD 21230For SaleMLS ID #MDBA2220826, TJ Kane IV, AB & Co Realtors, Inc.. Bright MLS
- $350,0002 bd3 ba1.4k sqft1533 S Charles St, Baltimore, MD 21230For SaleMLS ID #MDBA2225888, Bob Chew, Samson Properties. Bright MLS
- $429,9993 bd4 ba1.6k sqft1818 Byrd St, Baltimore, MD 21230For SaleMLS ID #MDBA2218178, Ron Howard, Everything Real Estate, LLC. Bright MLS
