Exceptional Properties. Exceptional Clients. Welcome to 216 S. Highland Avenue, a move in ready Baltimore rowhome that has been exceptionally cared for and thoughtfully updated. Pride of ownership is evident throughout, offering the perfect blend of comfort, charm, and low-maintenance city living. One of the home’s standout features is its private outdoor retreat. Beautifully designed with space to relax, entertain, and garden, this backyard is a rare find in the city. Whether you’re enjoying your morning coffee surrounded by greenery or unwinding after a long day, having your own outdoor sanctuary is a luxury that truly enhances everyday living. Ideally located near Patterson Park, Canton Square, the waterfront, local restaurants, shopping, and major commuter routes, this home offers the perfect balance of neighborhood charm and urban convenience.
For sale
$325,000
216 S Highland Ave, Baltimore, MD 21224
3beds
1,940sqft
:
Get pre-qualified$2,401/mo
Townhouse
Built in 1900
-- sqft lot
$320,200 Zestimate®
$168/sqft
$-- HOA
What's special
Private outdoor retreatOutdoor sanctuarySurrounded by greenery
- 1 day |
- 49 |
- 10 |
Zillow last checked:
Listing updated:
Listed by:
Juliana Weaver 410-925-9266,
AB & Co Realtors, Inc. (443) 275-7188,
Listing Team: The Balcerzak Group
Source: Bright MLS,MLS#: MDBA2224368
Facts & features
Interior
Bedrooms & bathrooms
- Bedrooms: 3
- Bathrooms: 3
- Full bathrooms: 3
Basement
- Area: 728
Heating
- Forced Air, Heat Pump, Natural Gas
Cooling
- Central Air, Electric
Appliances
- Included: Microwave, Dishwasher, Disposal, Dryer, Washer, Refrigerator, Oven/Range - Gas, Ice Maker, Gas Water Heater
- Laundry: Lower Level
Features
- Dry Wall
- Flooring: Ceramic Tile, Wood
- Windows: Screens
- Basement: Other
- Has fireplace: No
Interior area
- Total structure area: 2,304
- Total interior livable area: 1,940 sqft
- Finished area above ground: 1,576
- Finished area below ground: 364
Property
Parking
- Total spaces: 2
- Parking features: Paved, Off Street, On Street
- Has uncovered spaces: Yes
Accessibility
- Accessibility features: None
Features
- Levels: Three
- Stories: 3
- Patio & porch: Porch
- Exterior features: Lighting
- Pool features: None
Details
- Additional structures: Above Grade, Below Grade
- Parcel number: 0326136299B010
- Zoning: R-8
- Special conditions: Standard
Construction
Type & style
- Home type: Townhouse
- Architectural style: Federal
- Property subtype: Townhouse
Materials
- Brick
- Foundation: Brick/Mortar
- Roof: Other,Pitched,Rubber
Condition
- New construction: No
- Year built: 1900
Utilities & green energy
- Sewer: Public Sewer
- Water: Public
Community & HOA
Community
- Subdivision: Patterson Park
HOA
- Has HOA: No
Location
- Region: Baltimore
- Municipality: Baltimore City
Financial & listing details
- Price per square foot: $168/sqft
- Tax assessed value: $288,167
- Annual tax amount: $6,768
- Date on market: 7/23/2026
- Listing agreement: Exclusive Right To Sell
- Exclusions: Household Furniture, Plants, Decor
- Ownership: Fee Simple
Estimated market value
$320,200
$304,000 - $336,000
$2,569/mo
Price history
| Date | Event | Price |
|---|---|---|
| 7/23/2026 | Listed for sale | $325,000+8%$168/sqft |
Source:  Bright MLS #MDBA2224368 Report a problem Bright MLS #MDBA2224368 Report a problem | ||
| 5/5/2025 | Sold | $301,000$155/sqft |
Source: Public Record Report a problem | ||
| 1/14/2025 | Sold | $301,000+0.7%$155/sqft |
Source: Bright MLS #MDBA2147448 Report a problem | ||
| 1/11/2025 | Pending sale | $299,000$154/sqft |
Source: Bright MLS #MDBA2147448 Report a problem | ||
| 12/15/2024 | Contingent | $299,000$154/sqft |
Source: Bright MLS #MDBA2147448 Report a problem | ||
| 12/7/2024 | Listed for sale | $299,000$154/sqft |
Source: Bright MLS #MDBA2147448 Report a problem | ||
| 12/1/2024 | Pending sale | $299,000$154/sqft |
Source: Bright MLS #MDBA2147448 Report a problem | ||
| 11/24/2024 | Contingent | $299,000$154/sqft |
Source: Bright MLS #MDBA2147448 Report a problem | ||
| 11/21/2024 | Listed for sale | $299,000+1.4%$154/sqft |
Source: Bright MLS #MDBA2147448 Report a problem | ||
| 12/14/2021 | Sold | $295,000$152/sqft |
Source: Public Record Report a problem | ||
| 9/17/2021 | Sold | $295,000+174.4%$152/sqft |
Source: Bright MLS #MDBA2007998 Report a problem | ||
| 2/25/2021 | Listing removed | -- |
Source: Owner Report a problem | ||
| 8/8/2020 | Listing removed | $2,000$1/sqft |
Source: Owner Report a problem | ||
| 7/29/2020 | Listed for rent | $2,000+11.1%$1/sqft |
Source: Owner Report a problem | ||
| 11/11/2019 | Listing removed | $1,800$1/sqft |
Source: Owner Report a problem | ||
| 11/4/2019 | Price change | $1,800-2.7%$1/sqft |
Source: Owner Report a problem | ||
| 9/9/2019 | Price change | $1,850-2.6%$1/sqft |
Source: Owner Report a problem | ||
| 8/28/2019 | Price change | $1,900-9.5%$1/sqft |
Source: Owner Report a problem | ||
| 8/21/2019 | Listed for rent | $2,100$1/sqft |
Source: Owner Report a problem | ||
| 2/12/2015 | Sold | $107,500-10.4%$55/sqft |
Source: Public Record Report a problem | ||
| 10/28/2014 | Listing removed | $120,000$62/sqft |
Source: RE/MAX Preferred #BA8409685 Report a problem | ||
| 9/11/2014 | Price change | $120,000-7.7%$62/sqft |
Source: RE/MAX Preferred #BA8409685 Report a problem | ||
| 7/20/2014 | Listed for sale | $130,000$67/sqft |
Source: RE/MAX Preferred #BA8409685 Report a problem | ||
Public tax history
| Year | Property taxes | Tax assessment |
|---|---|---|
| 2025 | -- | $286,800 +17.5% |
| 2024 | $5,758 +21.3% | $244,000 +21.3% |
| 2023 | $4,748 +27% | $201,200 +27% |
| 2022 | $3,738 +3.4% | $158,400 +3.4% |
| 2021 | $3,614 +3.6% | $153,133 +3.6% |
| 2020 | $3,490 +3.7% | $147,867 +3.7% |
| 2019 | $3,365 | $142,600 |
| 2018 | $3,365 | $142,600 |
| 2017 | $3,365 +2.6% | $142,600 -2.8% |
| 2016 | $3,281 | $146,700 +1.9% |
| 2015 | $3,281 | $143,967 +1.9% |
| 2014 | $3,281 | $141,233 +2% |
| 2013 | -- | $138,500 |
| 2012 | -- | $138,500 |
| 2011 | -- | $138,500 -17.9% |
| 2010 | -- | $168,620 +25.1% |
| 2009 | -- | $134,760 +33.6% |
| 2008 | -- | $100,900 +50.5% |
| 2007 | -- | $67,040 +5.9% |
| 2006 | -- | $63,332 +6.2% |
| 2005 | -- | $59,626 +6.6% |
| 2004 | -- | $55,920 +2.1% |
| 2003 | -- | $54,750 +2.2% |
| 2002 | -- | $53,580 +2.2% |
| 2001 | -- | $52,410 |
Find assessor info on the county website
Monthly payment
Est. payment
Payment breakdown
Explore the cost of this home by adjusting the details. Changes won't be saved.Climate risks
Neighborhood: Ellwood Park-Monument
Nearby schools
GreatSchools rating
- 3/10Highlandtown Elementary #237Grades: PK-8Distance: 0.5 mi
- 1/10National Academy FoundationGrades: 6-12Distance: 1.5 mi
- 3/10Paul Laurence Dunbar High SchoolGrades: 9-12Distance: 1.5 mi
Schools provided by the listing agent
- District: Baltimore City Public Schools
Source: Bright MLS. This data may not be complete. We recommend contacting the local school district to confirm school assignments for this home.
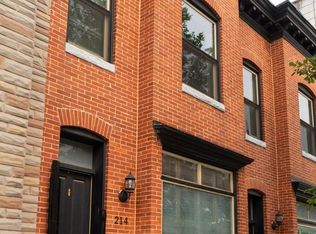
- $399,9004 bd3 ba1.5k sqft214 S Highland Ave, Baltimore, MD 21224For Sale
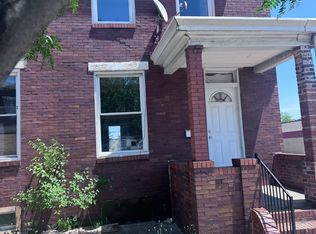
- $62,7002 bd1 ba1k sqft403 N Clinton St, Baltimore, MD 21224Off Market
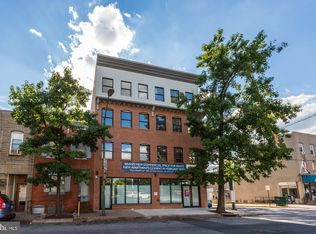
- $1,7002 bd1 ba900 sqft400 Highland Ave #402, Baltimore, MD 21224For Rent
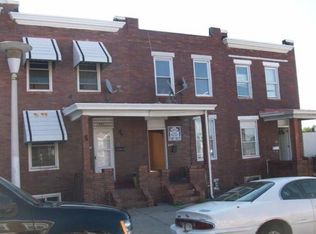
- $106,8002 bd1 ba976 sqft405 N Clinton St, Baltimore, MD 21224Off Market
- $30,000-- bd-- ba1.2k sqft407 N Clinton St, Baltimore, MD 21224Auction
- $71,900-- bd1 ba976 sqft409 N Clinton St, Baltimore, MD 21224Off Market
- $215,500-- bd1 ba1.4k sqft151 N Highland Ave, Baltimore, MD 21224Off Market
- $88,1002 bd1 ba976 sqft411 N Clinton St, Baltimore, MD 21224Off Market
A local agent can set up tours, give advice and negotiate with sellers.
Similar homes
- $300,0003 bd4 ba1.9k sqft328 S Macon St, Baltimore, MD 21224For Sale

 MLS ID #MDBA2223606, Lening Rivera, Cummings & Co. Realtors. Bright MLS
 - $315,0003 bd3 ba1.3k sqft5 N Bradford St, Baltimore, MD 21224For Sale
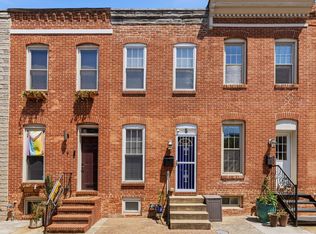 MLS ID #MDBA2222590, Molly Reed, Compass. Bright MLS
 - $325,0002 bd3 ba1.1k sqft908 S Decker Ave, Baltimore, MD 21224For Sale
 MLS ID #MDBA2219320, Marci Anderson, Cummings & Co. Realtors. Bright MLS
 - $275,0003 bd3 ba1.7k sqft517 S Patterson Park Ave, Baltimore, MD 21231For Sale
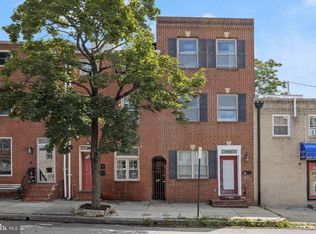 MLS ID #MDBA2224258, Sheri Collins, Northrop Realty. Bright MLS
 - $289,9003 bd2 ba1.7k sqft358 Elrino St, Baltimore, MD 21224For SaleMLS ID #MDBA2221926, Blake James, EXP Realty, LLC. Bright MLS
- $199,7553 bd3 ba1.8k sqft404 N Robinson St, Baltimore, MD 21224For SaleMLS ID #MDBA2222976, Daniel Chanteloup, Long & Foster Real Estate, Inc.. Bright MLS
- $329,7002 bd2 ba1.1k sqft922 S Decker Ave, Baltimore, MD 21224For SaleMLS ID #MDBA2220658, Emily Duvall-Simpson, Charis Realty Group. Bright MLS
- $369,5982 bd2 ba1.4k sqft841 S Conkling St, Baltimore, MD 21224For SaleMLS ID #MDBA2222418, Jaime Gervasi, Keller Williams Gateway LLC. Bright MLS
- $339,9002 bd2 ba1.2k sqft1718 Johnson St, Baltimore, MD 21230For SaleMLS ID #MDBA2219674, Shaun Elhai, Cummings & Co. Realtors. Bright MLS
- $329,9003 bd2 ba1.7k sqft2048 Bank St, Baltimore, MD 21231For SaleMLS ID #MDBA2221854, Andrew Undem, Berkshire Hathaway HomeServices Homesale Realty. Bright MLS
- $314,9003 bd2 ba1.4k sqft3104 Dillon St, Baltimore, MD 21224For SaleMLS ID #MDBA2208228, R.J. Breeden, Berkshire Hathaway HomeServices Homesale Realty. Bright MLS
- $340,0002 bd2 ba1.4k sqft605 S Lakewood Ave, Baltimore, MD 21224For Sale By Owner
- $334,9002 bd3 ba1.2k sqft813 S Luzerne Ave, Baltimore, MD 21224For SaleMLS ID #MDBA2214258, Jessica DuLaney, Next Step Realty. Bright MLS
- $375,0003 bd2 ba1.2k sqft3639 Chestnut Ave, Baltimore, MD 21211For SaleMLS ID #MDBA2221702, Christina Elliott, The KW Collective. Bright MLS
- $289,9003 bd3 ba2k sqft305 S Collington Ave, Baltimore, MD 21231For SaleMLS ID #MDBA2218594, Chad Rawls, VYBE Realty. Bright MLS
- $325,0004 bd3 ba2.8k sqft446 E 22nd St, Baltimore, MD 21218For SaleMLS ID #MDBA2220396, Kalonji Foreman, Compass. Bright MLS
- $270,0002 bd2 ba1k sqft8 N Decker Ave, Baltimore, MD 21224For SaleMLS ID #MDBA2220012, Patrick Phelan, Cummings & Co. Realtors. Bright MLS
- $305,0002 bd1 ba1.1k sqft909 S Streeper St, Baltimore, MD 21224For SaleMLS ID #MDBA2219958, Matthew Pecker, Berkshire Hathaway HomeServices Homesale Realty. Bright MLS
- $314,9003 bd3 ba2.1k sqft711 Scott St, Baltimore, MD 21230For SaleMLS ID #MDBA2221818, Fred Dorsey, Jr., Dorsey's International Realty, LLC. Bright MLS
- $254,9003 bd1 ba1.2k sqft411 W 23rd St, Baltimore, MD 21211For SaleMLS ID #MDBA2216156, Julia Frazier, Monument Sotheby's International Realty. Bright MLS
