**Seller willing to provide seller concessions with a acceptable offer for buyers to use towards a interest rate buy down and or closing costs** Welcome to this beautifully updated 3-bedroom, 2 full bath home in the desirable Bayview neighborhood of Baltimore, conveniently located just minutes from Johns Hopkins Hospital, downtown Baltimore, shopping, dining, and major commuter routes. This move-in ready home blends classic charm with thoughtful modern updates, featuring hardwood floors throughout, exposed brick accents, a fully finished basement, and a custom primary bedroom closet with quartz countertop. The updated kitchen and lower-level utility area showcase quartz countertops, while the guest bedroom offers brand-new carpeting. Recent improvements include a Mitsubishi 4-zone mini-split heating and cooling system (2024), new front porch roof (2023), roof silver coating (2023), new gutters and downspouts (2023), new hot water heater (2023), new washer and dryer (2025), and new microwave (2026). A full video security system with doorbell camera provides added peace of mind, and the private concrete parking pad offers the convenience of off-street parking. Combining modern upgrades, quality craftsmanship, and an exceptional location, this home is ready for its next owner to enjoy.
For sale
Price cut: $14.9K (8/26)
$275,000
358 Elrino St, Baltimore, MD 21224
3beds
1,732sqft
Townhouse
Built in 1942
-- sqft lot
$271,200 Zestimate®
$159/sqft
$-- HOA
What's special
Hardwood floors throughoutExposed brick accentsFully finished basement
- 21 days
- 267
- 36
Zillow last checked:
Listing updated:
Listed by:
Blake James 443-472-1139,
EXP Realty, LLC 8888607369
Source: Bright MLS,MLS#: MDBA2232610
Facts & features
Interior
Bedrooms & bathrooms
- Bedrooms: 3
- Bathrooms: 2
- Full bathrooms: 2
Rooms
- Room types: Living Room, Dining Room, Bedroom 2, Bedroom 3, Kitchen, Family Room, Bedroom 1
Bedroom 1
- Features: Flooring - Carpet
- Level: Upper
- Area: 140 Square Feet
- Dimensions: 10 X 14
Bedroom 2
- Features: Flooring - Carpet
- Level: Upper
- Area: 121 Square Feet
- Dimensions: 11 X 11
Bedroom 3
- Features: Flooring - Carpet
- Level: Upper
- Area: 156 Square Feet
- Dimensions: 13 X 12
Dining room
- Features: Flooring - HardWood
- Level: Main
- Area: 154 Square Feet
- Dimensions: 11 X 14
Family room
- Features: Flooring - Tile/Brick
- Level: Lower
- Area: 234 Square Feet
- Dimensions: 13 X 18
Kitchen
- Features: Flooring - HardWood
- Level: Main
- Area: 156 Square Feet
- Dimensions: 13 X 12
Living room
- Features: Flooring - HardWood
- Level: Main
- Area: 182 Square Feet
- Dimensions: 13 X 14
Heating
- Central, Radiator, Oil, Electric
Cooling
- Central Air, Zoned, Electric
Appliances
- Included: Dishwasher, Disposal, Dryer, Exhaust Fan, Microwave, Refrigerator, Cooktop, Washer, Water Heater, Gas Water Heater
Features
- Combination Kitchen/Dining, Open Floorplan
- Basement: Finished
- Has fireplace: No
Interior area
- Total structure area: 1,980
- Total interior livable area: 1,732 sqft
- Finished area above ground: 1,260
- Finished area below ground: 472
Video & virtual tour
Property
Parking
- Parking features: Concrete, Off Street
- Has uncovered spaces: Yes
Accessibility
- Accessibility features: None
Features
- Levels: Three
- Stories: 3
- Pool features: None
Details
- Additional structures: Above Grade, Below Grade
- Parcel number: 0326176357 062
- Zoning: R-7
- Special conditions: Standard
Construction
Type & style
- Home type: Townhouse
- Architectural style: Federal
- Property subtype: Townhouse
Materials
- Brick
- Foundation: Brick/Mortar
Condition
- New construction: No
- Year built: 1942
Utilities & green energy
- Sewer: Public Sewer
- Water: Public
Community & HOA
Community
- Subdivision: Bayview
HOA
- Has HOA: No
Location
- Region: Baltimore
- Municipality: Baltimore City
Financial & listing details
- Price per square foot: $159/sqft
- Tax assessed value: $179,233
- Annual tax amount: $4,106
- Date on market: 9/24/2026
- Listing agreement: Exclusive Right To Sell
- Ownership: Fee Simple
Estimated market value
$271,200
$258,000 - $285,000
$2,222/mo
Price history
| Date | Event | Price |
|---|---|---|
| 8/26/2026 | Price change | $275,000-5.1%$159/sqft |
Source:  Bright MLS #MDBA2221926 Report a problem Bright MLS #MDBA2221926 Report a problem | ||
| 7/9/2026 | Listed for sale | $289,900+84.6%$167/sqft |
Source: Bright MLS #MDBA2221926 Report a problem | ||
| 8/7/2024 | Listing removed | -- |
Source: Zillow Rentals Report a problem | ||
| 7/13/2024 | Listed for rent | $2,400$1/sqft |
Source: Zillow Rentals Report a problem | ||
| 1/13/2017 | Sold | $157,000-7.6%$91/sqft |
Source: Public Record Report a problem | ||
| 10/10/2016 | Listing removed | $169,999$98/sqft |
Source: Cummings & Co. Realtors #BA9778986 Report a problem | ||
| 10/2/2016 | Price change | $169,999+3%$98/sqft |
Source: Cummings & Co. Realtors #BA9778986 Report a problem | ||
| 8/28/2016 | Price change | $164,999-5.7%$95/sqft |
Source: Berkshire Hathaway HomeServices PenFed Realty #BA9696945 Report a problem | ||
| 7/20/2016 | Price change | $174,900-0.1%$101/sqft |
Source: Berkshire Hathaway HomeServices PenFed Realty #BA9696945 Report a problem | ||
| 6/27/2016 | Listed for sale | $175,000+192.2%$101/sqft |
Source: Berkshire Hathaway HomeServices PenFed Realty #BA9696945 Report a problem | ||
| 2/6/2001 | Sold | $59,900$35/sqft |
Source: Public Record Report a problem | ||
Public tax history
| Year | Property taxes | Tax assessment |
|---|---|---|
| 2025 | $4,106 +9.1% | $174,000 +9.1% |
| 2024 | $3,765 +10% | $159,533 +10% |
| 2023 | $3,424 +11.1% | $145,067 +11.1% |
| 2022 | $3,082 +6.7% | $130,600 +6.7% |
| 2021 | $2,889 +7.1% | $122,433 +7.1% |
| 2020 | $2,697 +7.7% | $114,267 +7.7% |
| 2019 | $2,504 +0.8% | $106,100 +0.8% |
| 2018 | $2,484 +0.8% | $105,233 +0.8% |
| 2017 | $2,463 +21.1% | $104,367 +0.8% |
| 2016 | $2,033 | $103,500 |
| 2015 | $2,033 | $103,500 |
| 2014 | $2,033 | $103,500 -19.9% |
| 2013 | -- | $129,200 +0.4% |
| 2012 | -- | $128,747 +0.4% |
| 2011 | -- | $128,293 +0.4% |
| 2010 | -- | $127,840 +14.9% |
| 2009 | -- | $111,296 +17.5% |
| 2008 | -- | $94,753 +21.2% |
| 2007 | -- | $78,210 +6.4% |
| 2006 | -- | $73,522 +6.8% |
| 2005 | -- | $68,836 +7.3% |
| 2004 | -- | $64,150 +0.5% |
| 2003 | -- | $63,862 +0.4% |
| 2002 | -- | $63,576 +0.5% |
| 2001 | -- | $63,290 |
Find assessor info on the county website
Monthly payment
Est. payment
Payment breakdown
Explore the cost of this home by adjusting the details. Changes won't be saved.Climate risks
Neighborhood: Joseph Lee
Nearby schools
Schools provided by the listing agent
- District: Baltimore City Public Schools
Source: Bright MLS. This data may not be complete. We recommend contacting the local school district to confirm school assignments for this home.


Similar homes
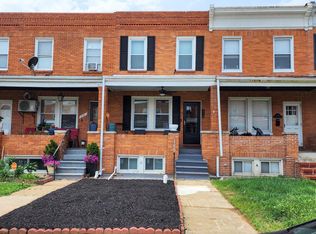
- $289,9003 bd2 ba1.7k sqft310 Elrino St, Baltimore, MD 21224For Sale
 MLS ID #MDBA2224736, Ade Adebayo, Keller Williams Realty Centre. Bright MLS
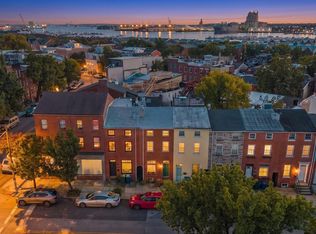
 - $294,7003 bd2 ba1.3k sqft2223 Fleet St, Baltimore, MD 21231For Sale
 MLS ID #MDBA2234280, John Bagheri, Cummings & Co. Realtors. Bright MLS
 - $249,9004 bd3 ba1.4k sqft906 Elton Ave, Baltimore, MD 21224For Sale
 MLS ID #MDBC2171704, Dan Drechsler, Douglas Realty, LLC. Bright MLS
 - $259,9002 bd3 ba1.9k sqft518 S Newkirk St, Baltimore, MD 21224For Sale
 MLS ID #MDBA2217334, DIPAL PATEL, Cummings & Co. Realtors. Bright MLS
 - $265,0005 bd3 ba1.4k sqft2926 E Fayette St, Baltimore, MD 21224For SaleMLS ID #MDBA2218804, CINTIA VALLADARES HERNANDEZ, EXP Realty, LLC. Bright MLS
- $285,0003 bd3 ba1.7k sqft2609 E Madison St, Baltimore, MD 21205For SaleMLS ID #MDBA2232714, Kate Barnhart, Keller Williams Gateway LLC. Bright MLS
- $249,0004 bd2 ba1.5k sqft2824 Ashland Ave, Baltimore, MD 21205For SaleMLS ID #MDBA2222478, Michael James Zabora, Keller Williams Gateway LLC. Bright MLS
- $365,0002 bd2 ba1.8k sqft3609 Hudson St, Baltimore, MD 21224For SaleMLS ID #MDBA2233808, Haley Murnane, TTR Sotheby's International Realty. Bright MLS
- $229,0003 bd3 ba1.8k sqft135 N Highland Ave, Baltimore, MD 21224For SaleMLS ID #MDBA2215008, Hamid Echane, Taylor Properties. Bright MLS
- $308,0005 bd3 ba1.1k sqft6700 Hudson St, Baltimore, MD 21224For SaleMLS ID #MDBA2227144, Carolina Medrano, Fairfax Realty Premier. Bright MLS
- $269,0002 bd2 ba960 sqft112 N Decker Ave, Baltimore, MD 21224For SaleMLS ID #MDBA2199744, lauren cronin, AB & Co Realtors, Inc.. Bright MLS
- $245,0004 bd2 ba1.3k sqft1412 N Potomac St, Baltimore, MD 21213For SaleMLS ID #MDBA2230138, William Featherstone, Featherstone & Co.,LLC.. Bright MLS
- $329,9003 bd3 ba1.2k sqft114 N Port St, Baltimore, MD 21224For SaleMLS ID #MDBA2227594, Patti OConnor, Engel & Volkers Annapolis. Bright MLS
- $359,9993 bd4 ba1.4k sqft4629 Dillon Pl, Baltimore, MD 21224For SaleMLS ID #MDBA2227648, Jesse Hoffman, HomeSmart. Bright MLS
- $295,0003 bd3 ba2.1k sqft903 N Bradford St, Baltimore, MD 21205For SaleMLS ID #MDBA2226292, Alison Hudler, Compass. Bright MLS
- $299,9003 bd2 ba1.4k sqft1407 Olive St, Baltimore, MD 21230For SaleMLS ID #MDBA2229132, Taylor Franks, Compass. Bright MLS
- $355,0002 bd3 ba1.2k sqft310 S Bouldin St, Baltimore, MD 21224For SaleMLS ID #MDBA2230162, Krissy Doherty, Northrop Realty. Bright MLS
- $399,0003 bd2 ba1.5k sqft830 S Luzerne Ave, Baltimore, MD 21224For SaleMLS ID #MDBA2230642, Damon Marshall, LPT Realty, LLC. Bright MLS
- $239,9003 bd3 ba1.5k sqft627 Bartlett Ave, Baltimore, MD 21218For SaleMLS ID #MDBA2229048, Simon Tenezaca Huerta, Keller Williams Gateway LLC. Bright MLS
- $289,9003 bd2 ba1.3k sqft4441 Newport Ave, Baltimore, MD 21211For SaleMLS ID #MDBA2231082, Shannel Porter, T&G Real Estate Advisors, Inc.. Bright MLS
