OPEN HOUSE on Saturday from 12-2pm!! Seller is offering a $5,000 credit towards buyer closing costs or an interest rate buy-down! Reach out for more information! Updated from top-to-bottom, 1407 Olive Street brings a fresh, modern energy to a charming historic street. The main level is bright and open, creating an effortless layout where cooking, dining, and unwinding all flow naturally. Up one flight of stairs, you’ll find a comfortable guest bedroom with a private balcony, a hall bathroom, plus a dedicated home office or convert the room into a walk-in closet for extra storage. The entire top floor is reserved for a true standout primary suite. This expansive retreat features a walk-in closet, a generous en-suite bathroom, and a small private balcony built for late-night nightcaps or crisp morning breezes. Dual-zone HVAC keeps the temperature dialed in perfectly across every floor, no matter the season. Downstairs, the unfinished basement takes care of laundry, mechanicals, and whatever extra storage gear you bring with you. Tucked away, you get all the comfort of a peaceful enclave while staying just moments from the neighborhood's best dining, coffee shops, and local energy! *Ask for more information about an assumable VA loan with a 2.7% interest rate.
For sale
$299,900
1407 Olive St, Baltimore, MD 21230
3beds
1,440sqft
Townhouse
Built in 1900
436 Square Feet Lot
$296,700 Zestimate®
$208/sqft
$-- HOA
What's special
Walk-in closetDual-zone hvacDedicated home officeGenerous en-suite bathroom
- 31 days
- 399
- 47
Zillow last checked:
Listing updated:
Listed by:
Taylor Franks 443-605-3222,
Compass (443) 873-3585,
Listing Team: Hudler Homes
Source: Bright MLS,MLS#: MDBA2229132
Facts & features
Interior
Bedrooms & bathrooms
- Bedrooms: 3
- Bathrooms: 2
- Full bathrooms: 2
Rooms
- Room types: Living Room, Primary Bedroom, Bedroom 2, Kitchen, Basement, Bedroom 1, Laundry, Office, Bathroom 2, Primary Bathroom
Primary bedroom
- Features: Balcony Access, Ceiling Fan(s), Flooring - Carpet, Recessed Lighting, Primary Bedroom - Sitting Area, Walk-In Closet(s)
- Level: Upper
- Area: 297 Square Feet
- Dimensions: 11 X 27
Bedroom 1
- Features: Flooring - Carpet
- Level: Upper
Bedroom 2
- Features: Flooring - Carpet, Ceiling Fan(s), Balcony Access
- Level: Upper
- Area: 143 Square Feet
- Dimensions: 11 X 13
Primary bathroom
- Features: Bathroom - Walk-In Shower, Double Sink, Granite Counters, Soaking Tub, Flooring - Ceramic Tile
- Level: Upper
- Area: 88 Square Feet
- Dimensions: 8 X 11
Bathroom 2
- Features: Bathroom - Walk-In Shower, Granite Counters
- Level: Upper
- Area: 40 Square Feet
- Dimensions: 5 X 8
Basement
- Features: Flooring - Concrete
- Level: Lower
Basement
- Level: Lower
- Area: 264 Square Feet
- Dimensions: 11 X 24
Kitchen
- Features: Flooring - HardWood
- Level: Main
Kitchen
- Features: Granite Counters
- Level: Main
- Area: 198 Square Feet
- Dimensions: 11 X 18
Laundry
- Level: Lower
Living room
- Features: Flooring - HardWood
- Level: Main
Living room
- Level: Main
- Area: 242 Square Feet
- Dimensions: 11 X 22
Office
- Features: Flooring - Carpet
- Level: Upper
- Area: 99 Square Feet
- Dimensions: 11 X 9
Heating
- Central, Electric
Cooling
- Central Air, Zoned, Electric
Appliances
- Included: Washer, Dryer, Dishwasher, Refrigerator, Oven/Range - Electric, Electric Water Heater
- Laundry: Has Laundry, Lower Level, Laundry Room
Features
- Breakfast Area, Eat-in Kitchen, Primary Bath(s), Upgraded Countertops, Open Floorplan
- Flooring: Wood
- Basement: Full,Unfinished
- Has fireplace: No
Interior area
- Total structure area: 1,920
- Total interior livable area: 1,440 sqft
- Finished area above ground: 1,440
- Finished area below ground: 0
Property
Parking
- Parking features: On Street
- Has uncovered spaces: Yes
Accessibility
- Accessibility features: None
Features
- Levels: Four
- Stories: 4
- Patio & porch: Porch
- Exterior features: Sidewalks, Balcony
- Pool features: None
- Has view: Yes
- View description: City
Lot
- Size: 436 Square Feet
- Features: Urban
Details
- Additional structures: Above Grade, Below Grade
- Parcel number: 0323060993 063
- Zoning: R-8
- Special conditions: Standard
Construction
Type & style
- Home type: Townhouse
- Architectural style: Federal
- Property subtype: Townhouse
Materials
- Brick
- Foundation: Brick/Mortar
Condition
- Very Good
- New construction: No
- Year built: 1900
- Major remodel year: 2015
Utilities & green energy
- Sewer: Public Sewer
- Water: Public
Community & HOA
Community
- Subdivision: South Baltimore
HOA
- Has HOA: No
Location
- Region: Baltimore
- Municipality: Baltimore City
Financial & listing details
- Price per square foot: $208/sqft
- Tax assessed value: $272,500
- Annual tax amount: $6,300
- Date on market: 9/10/2026
- Listing agreement: Exclusive Right To Sell
- Listing terms: Cash,Conventional,FHA,VA Loan,Other
- Inclusions: Tv And Wall Mount In Living Room
- Ownership: Fee Simple
Estimated market value
$296,700
$282,000 - $312,000
$2,345/mo
Price history
| Date | Event | Price |
|---|---|---|
| 9/10/2026 | Listed for sale | $299,900+15.3%$208/sqft |
Source:  Bright MLS #MDBA2229132 Report a problem Bright MLS #MDBA2229132 Report a problem | ||
| 6/30/2026 | Listing removed | $2,000$1/sqft |
Source: Zillow Rentals Report a problem | ||
| 6/4/2026 | Listed for rent | $2,000$1/sqft |
Source: Zillow Rentals Report a problem | ||
| 7/15/2024 | Listing removed | -- |
Source: Zillow Rentals Report a problem | ||
| 6/7/2024 | Listed for rent | $2,000$1/sqft |
Source: Zillow Rentals Report a problem | ||
| 5/15/2023 | Listing removed | -- |
Source: Zillow Rentals Report a problem | ||
| 5/1/2023 | Listed for rent | $2,000$1/sqft |
Source: Zillow Rentals Report a problem | ||
| 4/23/2023 | Listing removed | -- |
Source: Zillow Rentals Report a problem | ||
| 4/19/2023 | Price change | $2,000-9.1%$1/sqft |
Source: Zillow Rentals Report a problem | ||
| 3/22/2023 | Price change | $2,200+10%$2/sqft |
Source: Zillow Rentals Report a problem | ||
| 2/28/2023 | Price change | $2,000-9.1%$1/sqft |
Source: Zillow Rentals Report a problem | ||
| 2/15/2023 | Listed for rent | $2,200$2/sqft |
Source: Zillow Rentals Report a problem | ||
| 5/31/2022 | Listing removed | -- |
Source: Zillow Rental Manager Report a problem | ||
| 5/26/2022 | Listed for rent | $2,200$2/sqft |
Source: Zillow Rental Manager Report a problem | ||
| 8/4/2017 | Sold | $260,000$181/sqft |
Source: Public Record Report a problem | ||
| 6/11/2017 | Pending sale | $260,000$181/sqft |
Source: Crofton/Ft. Meade #BA9519385 Report a problem | ||
| 4/6/2017 | Listed for sale | $260,000-5.1%$181/sqft |
Source: Keller Williams Flagship of Maryland #BA9519385 Report a problem | ||
| 8/27/2016 | Listing removed | $274,000$190/sqft |
Source: Keller Williams - Crofton/Ft. Meade #BA9519385 Report a problem | ||
| 7/29/2016 | Price change | $274,000-2.1%$190/sqft |
Source: Keller Williams - Crofton/Ft. Meade #BA9519385 Report a problem | ||
| 5/11/2016 | Price change | $279,900-3.4%$194/sqft |
Source: Keller Williams - Crofton/Ft. Meade #BA9519385 Report a problem | ||
| 4/28/2016 | Price change | $289,900-3.3%$201/sqft |
Source: Keller Williams - Crofton/Ft. Meade #BA9519385 Report a problem | ||
| 3/4/2016 | Price change | $299,900-1.6%$208/sqft |
Source: Keller Williams - Crofton/Ft. Meade #BA9519385 Report a problem | ||
| 1/21/2016 | Price change | $304,900-1.6%$212/sqft |
Source: Keller Williams - Crofton/Ft. Meade #BA9519385 Report a problem | ||
| 12/1/2015 | Price change | $310,000-3.1%$215/sqft |
Source: Keller Williams - Crofton/Ft. Meade #BA9519385 Report a problem | ||
| 11/12/2015 | Listed for sale | $320,000+263.6%$222/sqft |
Source: Keller Williams Flagship of Maryland #BA9519385 Report a problem | ||
| 5/14/2014 | Sold | $88,000$61/sqft |
Source: Public Record Report a problem | ||
Public tax history
| Year | Property taxes | Tax assessment |
|---|---|---|
| 2025 | $6,300 +2.1% | $266,933 +2.1% |
| 2024 | $6,168 +2.2% | $261,367 +2.2% |
| 2023 | $6,037 +1.3% | $255,800 |
| 2022 | $5,958 +1.3% | $255,800 +2.7% |
| 2021 | $5,880 +1.4% | $249,133 +1.4% |
| 2020 | $5,801 | $245,800 |
| 2019 | $5,801 | $245,800 |
| 2018 | $5,801 -2.8% | $245,800 -2.8% |
| 2017 | $5,971 +8638.2% | $253,000 -18.7% |
| 2016 | $68 | $311,200 +139.8% |
| 2015 | $68 | $129,800 +4% |
| 2014 | $68 | $124,800 |
| 2013 | -- | $124,800 |
| 2012 | -- | $124,800 -3.5% |
| 2011 | -- | $129,260 |
| 2010 | -- | $129,260 |
| 2009 | -- | $129,260 -11.4% |
| 2008 | -- | $145,900 +22.3% |
| 2007 | -- | $119,316 +28.7% |
| 2006 | -- | $92,733 +40.2% |
| 2005 | -- | $66,150 +12.8% |
| 2004 | -- | $58,632 +14.7% |
| 2003 | -- | $51,116 +17.2% |
| 2002 | -- | $43,600 +3.8% |
| 2001 | -- | $42,000 |
Find assessor info on the county website
Monthly payment
Est. payment
Payment breakdown
Explore the cost of this home by adjusting the details. Changes won't be saved.Climate risks
Neighborhood: SBIC
Nearby schools
Schools provided by the listing agent
- District: Baltimore City Public Schools
Source: Bright MLS. This data may not be complete. We recommend contacting the local school district to confirm school assignments for this home.


Similar homes
- $340,0002 bd3 ba1.5k sqft1541 S Hanover St, Baltimore, MD 21230For Sale

 MLS ID #MDBA2232612, Emily Turner, Compass. Bright MLS
 - $295,0004 bd4 ba1.7k sqft1415 Race St, Baltimore, MD 21230For Sale
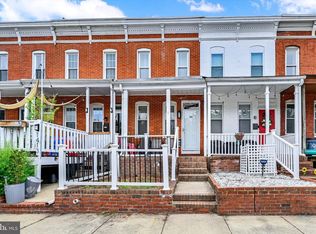 MLS ID #MDBA2213182, Teal Clise, EXP Realty, LLC. Bright MLS
 - $279,9002 bd2 ba972 sqft311 E West St, Baltimore, MD 21230For Sale
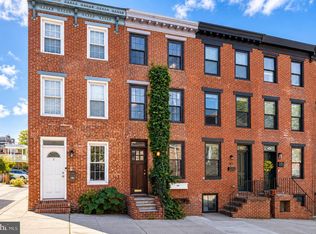 MLS ID #MDBA2232148, Martin Lomeli, AB & Co Realtors, Inc.. Bright MLS
 - $329,9002 bd2 ba1.2k sqft1718 Johnson St, Baltimore, MD 21230For Sale
 MLS ID #MDBA2219674, Shaun Elhai, Cummings & Co. Realtors. Bright MLS
 - $269,0002 bd2 ba1.1k sqft1930 Light St, Baltimore, MD 21230For SaleMLS ID #MDBA2217002, TJ Willoughby, Berkshire Hathaway HomeServices Homesale Realty. Bright MLS
- $395,0003 bd3 ba1.6k sqft1751 Clarkson St, Baltimore, MD 21230For SaleMLS ID #MDBA2230596, Lindsay O'Dea, Compass. Bright MLS
- $399,0003 bd3 ba1.5k sqft1827 Westphal Pl, Baltimore, MD 21230For SaleMLS ID #MDBA2229904, Emily Turner, Compass. Bright MLS
- $239,9003 bd4 ba1.6k sqft1225 Carroll St, Baltimore, MD 21230For SaleMLS ID #MDBA2231702, Nick Kalfas, Keller Williams Gateway LLC. Bright MLS
- $315,0002 bd2 ba988 sqft1125 Haubert St, Baltimore, MD 21230For SaleMLS ID #MDBA2217648, Bryan Schafer, Compass. Bright MLS
- $330,0003 bd3 ba1.6k sqft4327 Falls Rd, Baltimore, MD 21211For SaleMLS ID #MDBA2233480, Courtney Jenkins, Pearson Smith Realty, LLC. Bright MLS
- $389,9903 bd4 ba1.7k sqft410 E Fort Ave, Baltimore, MD 21230For SaleMLS ID #MDBA2220826, TJ Kane IV, AB & Co Realtors, Inc.. Bright MLS
- $340,0003 bd3 ba1.4k sqft417 S Regester St, Baltimore, MD 21231For SaleMLS ID #MDBA2229568, Travis Forsyth, Forsyth Real Estate Group. Bright MLS
- $399,9994 bd2 ba1.8k sqft137 W Hill St, Baltimore, MD 21230For SaleMLS ID #MDBA2224386, Lauren Shapiro, Long & Foster Real Estate, Inc.. Bright MLS
- $335,0003 bd2 ba1.2k sqft3639 Chestnut Ave, Baltimore, MD 21211For SaleMLS ID #MDBA2233094, Christina Elliott, The KW Collective. Bright MLS
- $419,9993 bd4 ba1.6k sqft1818 Byrd St, Baltimore, MD 21230For SaleMLS ID #MDBA2218178, Ron Howard, Everything Real Estate, LLC. Bright MLS
- $360,0003 bd4 ba1.2k sqft529 S Luzerne Ave, Baltimore, MD 21224For SaleMLS ID #MDBA2233258, Steven Paxton, Keller Williams Gateway LLC. Bright MLS
- $329,9003 bd3 ba1.2k sqft114 N Port St, Baltimore, MD 21224For SaleMLS ID #MDBA2227594, Patti OConnor, Engel & Volkers Annapolis. Bright MLS
- $309,0002 bd3 ba1k sqft2935 Fait Ave, Baltimore, MD 21224For SaleMLS ID #MDBA2231062, TJ Willoughby, Berkshire Hathaway HomeServices Homesale Realty. Bright MLS
- $400,0002 bd2 ba1.4k sqft1002 Olive St, Baltimore, MD 21230For SaleMLS ID #MDBA2230210, Allen Stanton, RE/MAX Executive. Bright MLS
- $399,9993 bd4 ba1.5k sqft1348 Andre St, Baltimore, MD 21230For SaleMLS ID #MDBA2228924, Caitlin Regan, Cummings & Co. Realtors. Bright MLS
