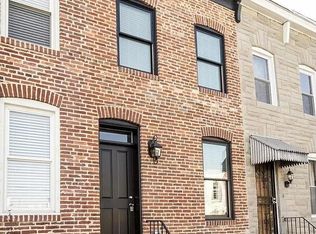
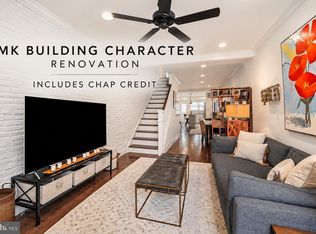
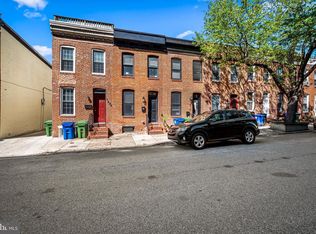
Open House, Sunday 9/20 from 10am - 12pm! This home captures exactly what makes Riverside such a special place to live. Tucked along a quiet, one-way street, this thoughtfully renovated home blends classic Baltimore charm with bright, beautifully finished interiors and the kind of neighborhood energy that makes SoBo so special. The traditional brick facade is dressed up with window boxes overflowing with seasonal flowers, while a charming crab door knocker offers a quintessentially Baltimore welcome. Inside, beautiful hardwood floors flow throughout the living and dining rooms, leading into a bright kitchen with stainless steel appliances, quartz countertops, and abundant cabinetry. Out back, the private parking pad can easily double as an outdoor entertaining space. This is one of those special Riverside streets where the alley feels like an extension of your backyard, with neighbors gathering outside and creating the welcoming, close-knit atmosphere that makes this neighborhood so beloved. Upstairs are two bedrooms, including a spacious primary bedroom at the front of the home with a custom closet system. The rear bedroom opens directly onto a private balcony, while a full hallway bathroom and conveniently located laundry closet complete the level. Downstairs, the finished lower level offers a third bedroom and an additional full bathroom with a tub, creating the perfect space for overnight guests, a home office, or a cozy retreat. Beyond the beautiful finishes, the home has been thoughtfully maintained and improved. Recent updates include roof and HVAC tune-ups in 2026, freshly painted exterior wood trim, window boxes, a new primary bedroom closet system, fresh paint throughout all bedrooms, and more. The seller even redeemed the ground rent! A Vector security system, valued at approximately $1,000, was also installed and includes a doorbell camera, rear floodlight camera, motion sensor, and window and door sensors. The system may convey if the buyer assumes the monitoring contract. And then there’s the location. Just two blocks away, newly renovated Riverside Park feels practically like an extension of your backyard, with new basketball and pickleball courts, a regulation-sized softball diamond, multipurpose fields, and plenty of green space. Neighborhood favorites like Hersh’s and Ekiben are close by, along with Rash Field and the waterfront. The home is also near the coveted Thomas Jefferson Elementary/Middle School and beloved community traditions like Second Sundays, when neighbors gather for live music, local vendors, food, and family-friendly fun, as well as the annual I Love SoBo Day celebration. With quick access to I-95, a private parking pad, and permitted street parking, getting around and coming home could not be easier. Baltimore charm, thoughtful updates, wonderful neighbors, and some of the best of Baltimore right outside your door. This is SoBo living at its best.
For sale
Price cut: $10K (10/16)
$389,000
1827 Westphal Pl, Baltimore, MD 21230
3beds
1,548sqft
Townhouse
Built in 1900
435 Square Feet Lot
$387,600 Zestimate®
$251/sqft
$-- HOA
What's special
Finished lower levelTraditional brick facadeQuiet one-way streetFull hallway bathroomCharming crab door knockerAbundant cabinetryBeautiful hardwood floors
- 37 days
- 777
- 60
Likely to sell faster than
Zillow last checked:
Listing updated:
Listed by:
Emily Turner 443-845-6611,
Compass (410) 886-7342
Source: Bright MLS,MLS#: MDBA2229904
Facts & features
Interior
Bedrooms & bathrooms
- Bedrooms: 3
- Bathrooms: 3
- Full bathrooms: 3
Basement
- Area: 504
Heating
- Central, Natural Gas
Cooling
- Central Air, Electric
Appliances
- Included: Dishwasher, Dryer, Exhaust Fan, Oven/Range - Gas, Refrigerator, Stainless Steel Appliance(s), Washer, Washer/Dryer Stacked, Water Heater, Electric Water Heater
- Laundry: Has Laundry, Upper Level
Features
- Bathroom - Stall Shower, Bathroom - Tub Shower, Ceiling Fan(s), Dining Area, Open Floorplan, Primary Bath(s), Recessed Lighting
- Flooring: Hardwood, Concrete, Tile/Brick, Wood
- Basement: Finished,Concrete,Windows
- Has fireplace: No
Interior area
- Total structure area: 1,572
- Total interior livable area: 1,548 sqft
- Finished area above ground: 1,068
- Finished area below ground: 480
Property
Parking
- Total spaces: 1
- Parking features: Concrete, Off Street
- Has uncovered spaces: Yes
Accessibility
- Accessibility features: None
Features
- Levels: Three
- Stories: 3
- Exterior features: Sidewalks, Street Lights, Balcony
- Pool features: None
- Has view: Yes
- View description: City
Lot
- Size: 435 Square Feet
- Features: Downtown
Details
- Additional structures: Above Grade, Below Grade
- Parcel number: 0324061031 073
- Zoning: R-8
- Special conditions: Standard
Construction
Type & style
- Home type: Townhouse
- Architectural style: Federal
- Property subtype: Townhouse
Materials
- Brick
- Foundation: Block
Condition
- New construction: No
- Year built: 1900
Utilities & green energy
- Sewer: Public Sewer
- Water: Public
Community & HOA
Community
- Subdivision: Riverside Park
HOA
- Has HOA: No
Location
- Region: Baltimore
Financial & listing details
- Price per square foot: $251/sqft
- Tax assessed value: $341,600
- Annual tax amount: $8,062
- Date on market: 9/10/2026
- Listing agreement: Exclusive Right To Sell
- Inclusions: Cookbook Shelves On Main Level, Wine Storage In Dining Room, Attached Shelving Unit In Basement
- Exclusions: Wooden Shelving Unit In The Kitchen Area
- Ownership: Fee Simple
Estimated market value
$387,600
$368,000 - $407,000
$2,962/mo
Price history
| Date | Event | Price |
|---|---|---|
| 10/16/2026 | Price change | $389,000-2.5%$251/sqft |
Source:  Bright MLS #MDBA2229904 Report a problem Bright MLS #MDBA2229904 Report a problem | ||
| 9/10/2026 | Listed for sale | $399,000+10.9%$258/sqft |
Source: Bright MLS #MDBA2229904 Report a problem | ||
| 1/18/2022 | Sold | $359,900$232/sqft |
Source: Public Record Report a problem | ||
| 10/28/2021 | Sold | $359,900$232/sqft |
Source: Bright MLS #MDBA2008204 Report a problem | ||
| 9/30/2021 | Pending sale | $359,900$232/sqft |
Source: Bright MLS #MDBA2008204 Report a problem | ||
| 9/24/2021 | Price change | $359,900-2.1%$232/sqft |
Source: Bright MLS #MDBA2008204 Report a problem | ||
| 9/7/2021 | Price change | $367,500-2%$237/sqft |
Source: Bright MLS #MDBA2008204 Report a problem | ||
| 8/22/2021 | Listed for sale | $375,000+2.8%$242/sqft |
Source: Bright MLS #MDBA2008204 Report a problem | ||
| 6/24/2020 | Listing removed | $2,400$2/sqft |
Source: Corner House Realty #MDBA513738 Report a problem | ||
| 6/18/2020 | Listed for rent | $2,400$2/sqft |
Source: Corner House Realty #MDBA513738 Report a problem | ||
| 6/9/2020 | Listing removed | $364,900$236/sqft |
Source: RE/MAX Distinctive New Home Team #MDBA505378 Report a problem | ||
| 4/8/2020 | Price change | $364,900-1.1%$236/sqft |
Source: RE/MAX Distinctive Real Estate, Inc. #MDBA505378 Report a problem | ||
| 3/25/2020 | Listed for sale | $369,000+2.5%$238/sqft |
Source: RE/MAX Distinctive Real Estate, Inc. #MDBA505378 Report a problem | ||
| 3/1/2016 | Sold | $359,900$232/sqft |
Source: Public Record Report a problem | ||
| 12/15/2015 | Listed for sale | $359,900+139.9%$232/sqft |
Source: BHHS Pen Fed Realty Report a problem | ||
| 6/30/2015 | Sold | $150,000+502.4%$97/sqft |
Source: Agent Provided Report a problem | ||
| 4/16/1998 | Sold | $24,900+66%$16/sqft |
Source: Public Record Report a problem | ||
| 2/24/1998 | Sold | $15,000-34.8%$10/sqft |
Source: Public Record Report a problem | ||
| 6/10/1996 | Sold | $23,000$15/sqft |
Source: Public Record Report a problem | ||
Public tax history
| Year | Property taxes | Tax assessment |
|---|---|---|
| 2025 | $8,062 | $341,600 |
| 2024 | $8,062 -2.5% | $341,600 -2.5% |
| 2023 | $8,265 +0.5% | $350,200 |
| 2022 | $8,220 +0.5% | $350,200 +1.1% |
| 2021 | $8,175 +0.6% | $346,400 +0.6% |
| 2020 | $8,130 +4.4% | $344,500 |
| 2019 | $7,786 +4.6% | $344,500 +9.3% |
| 2018 | $7,441 +4.9% | $315,300 +4.9% |
| 2017 | $7,097 +286.3% | $300,700 |
| 2016 | $1,837 | $300,700 +96.2% |
| 2015 | $1,837 | $153,267 +4.5% |
| 2014 | $1,837 | $146,600 |
| 2013 | -- | $146,600 |
| 2012 | -- | $146,600 -4.3% |
| 2011 | -- | $153,260 +1% |
| 2010 | -- | $151,716 +1% |
| 2009 | -- | $150,173 +1% |
| 2008 | -- | $148,630 +23.3% |
| 2007 | -- | $120,496 +30.5% |
| 2006 | -- | $92,363 +43.8% |
| 2005 | -- | $64,230 +7.4% |
| 2004 | -- | $59,790 +8% |
| 2003 | -- | $55,350 +8.7% |
| 2002 | -- | $50,910 +8.3% |
| 2001 | -- | $46,992 |
Find assessor info on the county website
Monthly payment
Est. payment
Payment breakdown
Explore the cost of this home by adjusting the details. Changes won't be saved.Climate risks
Neighborhood: Riverside
Nearby schools
Schools provided by the listing agent
- District: Baltimore City Public Schools
Source: Bright MLS. This data may not be complete. We recommend contacting the local school district to confirm school assignments for this home.

Similar homes
- $389,9003 bd2 ba1.6k sqft1538 William St, Baltimore, MD 21230For Sale

 MLS ID #MDBA2232118, Alison Hudler, Compass. Bright MLS
 - $395,0003 bd3 ba1.6k sqft1751 Clarkson St, Baltimore, MD 21230For Sale
 MLS ID #MDBA2230596, Lindsay O'Dea, Compass. Bright MLS
 - $389,9903 bd4 ba1.7k sqft410 E Fort Ave, Baltimore, MD 21230For Sale
 MLS ID #MDBA2220826, TJ Kane IV, AB & Co Realtors, Inc.. Bright MLS
 - $419,9993 bd4 ba1.6k sqft1818 Byrd St, Baltimore, MD 21230For Sale
 MLS ID #MDBA2218178, Ron Howard, Everything Real Estate, LLC. Bright MLS
 - $435,0003 bd3 ba2.2k sqft602 Hyson St, Baltimore, MD 21230For SaleMLS ID #MDBA2233584, Tina Holmes, Cummings & Co. Realtors. Bright MLS
- $390,0004 bd3 ba1.5k sqft33 E Hamburg St, Baltimore, MD 21230For SaleMLS ID #MDBA2222046, Anthony Corrao, Long & Foster Real Estate, Inc.. Bright MLS
- $399,0004 bd4 ba1.9k sqft1253 William St, Baltimore, MD 21230For SaleMLS ID #MDBA2227304, Jami Saval, Compass. Bright MLS
- $340,0002 bd3 ba1.5k sqft1541 S Hanover St, Baltimore, MD 21230For SaleMLS ID #MDBA2232612, Emily Turner, Compass. Bright MLS
- $449,5003 bd4 ba2k sqft1629 S Charles St, Baltimore, MD 21230For SaleMLS ID #MDBA2226618, Jeff Washo, Compass. Bright MLS
- $385,0002 bd3 ba1.4k sqft711 S Curley St, Baltimore, MD 21224For SaleMLS ID #MDBA2234736, Jennifer Reitz, Cummings & Co. Realtors. Bright MLS
- $469,0003 bd3 ba1.6k sqft419 E Fort Ave, Baltimore, MD 21230For SaleMLS ID #MDBA2233538, Jacqueline McGee, Cummings & Co. Realtors. Bright MLS
- $489,5003 bd3 ba1.5k sqft1452 Boyle St, Baltimore, MD 21230For SaleMLS ID #MDBA2234310, Lauren DiMartino, EXP Realty, LLC. Bright MLS
- $399,9993 bd4 ba1.5k sqft1348 Andre St, Baltimore, MD 21230For SaleMLS ID #MDBA2228924, Caitlin Regan, Cummings & Co. Realtors. Bright MLS
- $450,0004 bd5 ba1.9k sqft121 E Fort Ave, Baltimore, MD 21230For SaleMLS ID #MDBA2230676, Colleen McDermond, Berkshire Hathaway HomeServices Homesale Realty. Bright MLS
- $465,0003 bd4 ba1.8k sqft1264 Battery Ave, Baltimore, MD 21230For SaleMLS ID #MDBA2232818, Bryan Schafer, Compass. Bright MLS
- $299,9003 bd2 ba1.4k sqft1407 Olive St, Baltimore, MD 21230For SaleMLS ID #MDBA2229132, Taylor Franks, Compass. Bright MLS
- $459,9003 bd3 ba2.1k sqft115 W Fort Ave, Baltimore, MD 21230For SaleMLS ID #MDBA2233006, Annie Balcerzak, AB & Co Realtors, Inc.. Bright MLS
- $374,9002 bd3 ba1.3k sqft1530 E Clement St, Baltimore, MD 21230For SaleMLS ID #MDBA2223780, John Edwards, Long & Foster Real Estate, Inc.. Bright MLS
- $499,5004 bd5 ba1.5k sqft8 W Fort Ave, Baltimore, MD 21230For SaleMLS ID #MDBA2227432, Constance White-Lewis, ExecuHome Realty. Bright MLS
- $329,9002 bd2 ba1.2k sqft1718 Johnson St, Baltimore, MD 21230For SaleMLS ID #MDBA2219674, Shaun Elhai, Cummings & Co. Realtors. Bright MLS
