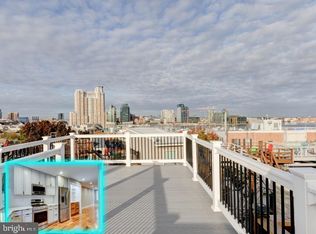
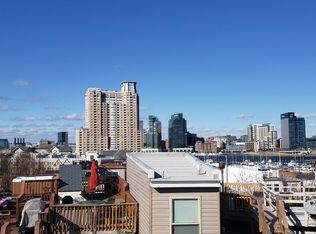
Gorgeous end of group townhome with harborviews on a quiet street! This home was completely renovated from the bottom up in 2017 with all new everything including electric, plumbing, HVAC, appliances, maintenance free walkable rooftop deck with incredible harbor views and more. A 3 level addition added to the side of the home offers wide open spaces on all levels. Spacious family room opens to the oversized kitchen with 42" cabinets, stylish natural stone counters & backsplash and stainless appliances. There are 2 ensuite bedroom/baths on the 2nd floor with walk-in closets, gleaming hardwood floors throughout, tiled bathrooms, and tray ceiling in living room, Lower walkout level includes 3rd bedroom or bonus room, a wet bar with live edge counter and built in wine fridge, premium laminate flooring, plus oversize, beautifully tiled, full bathroom/laundry combo. If you prefer laundry on the bedroom level, hookups are in place! Lots of closets and storage throughout.
For sale
$435,000
602 Hyson St, Baltimore, MD 21230
3beds
2,205sqft
Townhouse
Built in 1900
800 Square Feet Lot
$432,400 Zestimate®
$197/sqft
$-- HOA
What's special
Gleaming hardwood floors throughoutTiled bathroomsPremium laminate flooringLower walkout levelQuiet streetSpacious family roomStainless appliances
- 1 day
- 94
- 23
Likely to sell faster than
Zillow last checked:
Listing updated:
Listed by:
Tina Holmes 410-292-4846,
Cummings & Co. Realtors (410) 823-0033
Source: Bright MLS,MLS#: MDBA2233584
Facts & features
Interior
Bedrooms & bathrooms
- Bedrooms: 3
- Bathrooms: 3
- Full bathrooms: 3
Rooms
- Room types: Living Room, Primary Bedroom, Bedroom 2, Bedroom 3, Kitchen, Family Room, Utility Room, Bathroom 2, Bathroom 3, Primary Bathroom
Primary bedroom
- Level: Upper
Bedroom 2
- Level: Upper
Bedroom 3
- Level: Lower
Primary bathroom
- Level: Upper
Bathroom 2
- Level: Upper
Bathroom 3
- Level: Lower
Family room
- Level: Main
Kitchen
- Level: Main
Living room
- Level: Main
Utility room
- Level: Lower
Heating
- Forced Air, Natural Gas
Cooling
- Central Air, Electric
Appliances
- Included: Microwave, Disposal, Dishwasher, Dryer, Ice Maker, Oven/Range - Gas, Range Hood, Refrigerator, Washer, Water Heater, Electric Water Heater
Features
- Ceiling Fan(s), Crown Molding, Family Room Off Kitchen, Open Floorplan
- Flooring: Hardwood, Ceramic Tile, Wood
- Basement: Finished,Rear Entrance,Walk-Out Access
- Has fireplace: No
Interior area
- Total structure area: 2,280
- Total interior livable area: 2,205 sqft
- Finished area above ground: 1,520
- Finished area below ground: 685
Property
Parking
- Parking features: None
Accessibility
- Accessibility features: None
Features
- Levels: Three
- Stories: 3
- Patio & porch: Roof, Deck
- Pool features: None
- Has view: Yes
- View description: Water, Bay
- Has water view: Yes
- Water view: Water,Bay
- Waterfront features: River
- Body of water: Inner Harbor
Lot
- Size: 800 Square Feet
Details
- Additional structures: Above Grade, Below Grade
- Parcel number: 0324091933 062
- Zoning: R-8
- Special conditions: Standard
Construction
Type & style
- Home type: Townhouse
- Architectural style: Traditional
- Property subtype: Townhouse
Materials
- Brick, Vinyl Siding
- Foundation: Block
Condition
- Excellent
- New construction: No
- Year built: 1900
- Major remodel year: 2017
Utilities & green energy
- Sewer: Public Sewer
- Water: Public
Community & HOA
Community
- Subdivision: Federal Hill Historic District
HOA
- Has HOA: No
Location
- Region: Baltimore
- Municipality: Baltimore City
Financial & listing details
- Price per square foot: $197/sqft
- Tax assessed value: $364,700
- Annual tax amount: $8,607
- Date on market: 10/6/2026
- Listing agreement: Exclusive Right To Sell
- Inclusions: Wine Fridge And Bar In Basement
- Ownership: Ground Rent
Estimated market value
$432,400
$411,000 - $454,000
$3,345/mo
Price history
| Date | Event | Price |
|---|---|---|
| 10/6/2026 | Listed for sale | $435,000+6.1%$197/sqft |
Source:  Bright MLS #MDBA2233584 Report a problem Bright MLS #MDBA2233584 Report a problem | ||
| 11/18/2020 | Listing removed | $410,000$186/sqft |
Source: Cummings & Co. Realtors #MDBA522934 Report a problem | ||
| 9/22/2020 | Price change | $410,000-3.5%$186/sqft |
Source: Cummings & Co. Realtors #MDBA522934 Report a problem | ||
| 9/4/2020 | Listed for sale | $425,000$193/sqft |
Source: Cummings & Co. Realtors #MDBA522934 Report a problem | ||
Public tax history
| Year | Property taxes | Tax assessment |
|---|---|---|
| 2025 | $8,590 +0.2% | $364,000 +0.2% |
| 2024 | $8,574 +0.2% | $363,300 +0.2% |
| 2023 | $8,557 +1.5% | $362,600 |
| 2022 | $8,432 +1.5% | $362,600 +3% |
| 2021 | $8,306 +1.5% | $351,933 +1.5% |
| 2020 | $8,180 +1.3% | $346,600 |
| 2019 | $8,075 +1.3% | $346,600 +2.6% |
| 2018 | $7,971 +54.8% | $337,733 +54.8% |
| 2017 | $5,150 -2.9% | $218,200 +2% |
| 2016 | $5,305 | $214,000 +2% |
| 2015 | $5,305 | $209,800 +2% |
| 2014 | $5,305 | $205,600 |
| 2013 | -- | $205,600 |
| 2012 | -- | $205,600 -8.2% |
| 2011 | -- | $223,970 +2.3% |
| 2010 | -- | $218,936 +2.4% |
| 2009 | -- | $213,903 +2.4% |
| 2008 | -- | $208,870 +17.6% |
| 2007 | -- | $177,666 +21.3% |
| 2006 | -- | $146,463 +27.1% |
| 2005 | -- | $115,260 +17.1% |
| 2004 | -- | $98,462 +20.6% |
| 2003 | -- | $81,666 +25.9% |
| 2002 | -- | $64,870 +7.8% |
| 2001 | -- | $60,170 |
Find assessor info on the county website
Monthly payment
Est. payment
Payment breakdown
Explore the cost of this home by adjusting the details. Changes won't be saved.Climate risks
Neighborhood: Riverside
Nearby schools
Schools provided by the listing agent
- District: Baltimore City Public Schools
Source: Bright MLS. This data may not be complete. We recommend contacting the local school district to confirm school assignments for this home.

Similar homes
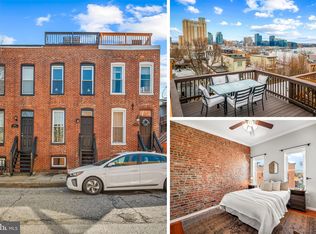
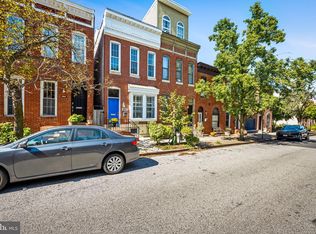
- $465,0003 bd4 ba1.8k sqft1264 Battery Ave, Baltimore, MD 21230For Sale
 MLS ID #MDBA2232818, Bryan Schafer, Compass. Bright MLS
 - $350,0003 bd3 ba1.9k sqft434 E Fort Ave, Baltimore, MD 21230For Sale
 MLS ID #MDBA2232078, Brendan Butler, Cummings & Co. Realtors. Bright MLS
 - $499,0003 bd3 ba1.6k sqft419 E Fort Ave, Baltimore, MD 21230For Sale
 MLS ID #MDBA2233538, Jacqueline McGee, Cummings & Co. Realtors. Bright MLS
 - $399,9003 bd3 ba1.2k sqft419 Folsom St, Baltimore, MD 21230For Sale
 MLS ID #MDBA2233196, Nick Waldner, Keller Williams Realty Centre. Bright MLS
 - $460,0003 bd4 ba2k sqft1629 S Charles St, Baltimore, MD 21230For SaleMLS ID #MDBA2226618, Jeff Washo, Compass. Bright MLS
- $469,9003 bd4 ba2.1k sqft431 E Fort Ave, Baltimore, MD 21230For SaleMLS ID #MDBA2230202, Christina Dudley, Compass. Bright MLS
- $459,9003 bd3 ba2.1k sqft115 W Fort Ave, Baltimore, MD 21230For SaleMLS ID #MDBA2233006, Annie Balcerzak, AB & Co Realtors, Inc.. Bright MLS
- $449,9003 bd3 ba1.5k sqft1520 Byrd St, Baltimore, MD 21230For SaleMLS ID #MDBA2232794, Maria Vila, Cummings & Co. Realtors. Bright MLS
- $640,0003 bd3 ba1.5k sqft640 E Fort Ave, Baltimore, MD 21230For SaleMLS ID #MDBA2233620, Aida Gamerman, Cummings & Co. Realtors. Bright MLS
- $450,0003 bd4 ba2.1k sqft109 W Fort Ave, Baltimore, MD 21230For SaleMLS ID #MDBA2215930, Lauren Shapiro, Long & Foster Real Estate, Inc.. Bright MLS
- $450,0004 bd5 ba1.9k sqft121 E Fort Ave, Baltimore, MD 21230For SaleMLS ID #MDBA2230676, Colleen McDermond, Berkshire Hathaway HomeServices Homesale Realty. Bright MLS
- $419,0003 bd3 ba1.9k sqft1210 Hull St, Baltimore, MD 21230For SaleMLS ID #MDBA2232062, Cameron Goudarznia, Compass. Bright MLS
- $475,0003 bd2 ba2k sqft1300 William St, Baltimore, MD 21230For SaleMLS ID #MDBA2232206, Chevelle Welsh, Monument Sotheby's International Realty. Bright MLS
- $365,0003 bd2 ba1.6k sqft41 E Hamburg St, Baltimore, MD 21230For SaleMLS ID #MDBA2232904, Bill Mangham, Marcus-Boyd Realty. Bright MLS
- $499,9004 bd3 ba1.5k sqft1237 Hull St #1237, Baltimore, MD 21230For SaleMLS ID #MDBA2233500, Sibo Wang, UnionPlus Realty, Inc.. Bright MLS
- $399,9903 bd4 ba1.7k sqft410 E Fort Ave, Baltimore, MD 21230For SaleMLS ID #MDBA2220826, TJ Kane IV, AB & Co Realtors, Inc.. Bright MLS
- $419,9993 bd4 ba1.6k sqft1818 Byrd St, Baltimore, MD 21230For SaleMLS ID #MDBA2218178, Ron Howard, Everything Real Estate, LLC. Bright MLS
- $559,0004 bd4 ba2.3k sqft1414 Jackson St, Baltimore, MD 21230For SaleMLS ID #MDBA2226650, Jeff Washo, Compass. Bright MLS
- $395,0003 bd3 ba1.6k sqft1751 Clarkson St, Baltimore, MD 21230For SaleMLS ID #MDBA2230596, Lindsay O'Dea, Compass. Bright MLS
- $399,0003 bd3 ba1.5k sqft1827 Westphal Pl, Baltimore, MD 21230For SaleMLS ID #MDBA2229904, Emily Turner, Compass. Bright MLS
