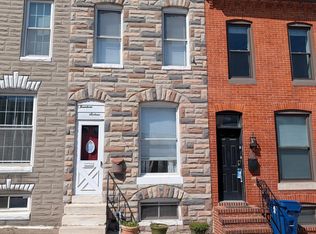
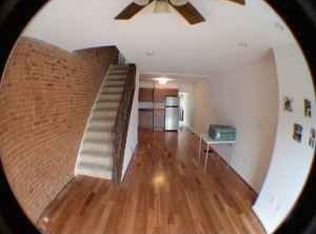
Some homes are designed to impress. This one was built to inspire! Constructed in 2016 by Building Character, this exceptional 4-bedroom, 4-bathroom residence is a masterclass in thoughtful design, quality craftsmanship, and urban elegance. Spanning four beautifully finished levels, every inch of this home has been curated with care, from the gleaming hardwood floors that flow throughout every room to the exposed brick that adds warmth and character only Baltimore can offer. At the heart of the home is a gourmet kitchen that any chef would envy. A large center island anchors the space, while high-end finishes, generous counter space, and a seamless connection to the separate dining area make this the perfect setting for everything from quiet weeknight dinners to memorable gatherings with friends. The spacious family room, with beautiful natural light, invites you to unwind and settle in. Three bedrooms above grade, each thoughtfully designed with comfort in mind, are complemented by three stunning full bathrooms featuring granite finishes and premium fixtures.The finished basement adds incredible versatility to this home. Whether you envision it as a spacious entertainment room, a private guest suite, or the ultimate kids' playroom, the possibilities are endless. A full bathroom completes the space, making it as functional as it is flexible. Step onto your private rooftop deck and take in breathtaking, direct sightlines of the water and the city skyline. The master suite shares those same spectacular views, turning every morning into something worth savoring. A large parking pad adds everyday convenience, while the home's prime location puts you steps from the very best the neighborhood has to offer.
For sale
$559,000
1414 Jackson St, Baltimore, MD 21230
4beds
2,300sqft
Townhouse
Built in 1900
1,079 Square Feet Lot
$-- Zestimate®
$243/sqft
$-- HOA
What's special
High-end finishesLarge center islandGenerous counter spaceGourmet kitchenFour beautifully finished levels
- 12 days
- 450
- 54
Likely to sell faster than
Zillow last checked:
Listing updated:
Listed by:
Jeff Washo 410-262-6256,
Compass (443) 873-3585,
Listing Team: The Jeff Washo Team
Source: Bright MLS,MLS#: MDBA2226650
Facts & features
Interior
Bedrooms & bathrooms
- Bedrooms: 4
- Bathrooms: 4
- Full bathrooms: 4
Basement
- Area: 620
Heating
- Forced Air, Natural Gas
Cooling
- Central Air, Natural Gas
Appliances
- Included: Dishwasher, Disposal, Dryer, Exhaust Fan, Ice Maker, Microwave, Refrigerator, Cooktop, Water Heater, Gas Water Heater
- Laundry: Upper Level
Features
- Combination Kitchen/Dining, Primary Bath(s), Upgraded Countertops
- Flooring: Wood
- Basement: Connecting Stairway,Finished,Sump Pump
- Has fireplace: No
Interior area
- Total structure area: 2,300
- Total interior livable area: 2,300 sqft
- Finished area above ground: 1,680
- Finished area below ground: 620
Property
Parking
- Total spaces: 1
- Parking features: Concrete, Parking Space Conveys, Paved, Private, Driveway, Off Street
- Has uncovered spaces: Yes
Accessibility
- Accessibility features: None
Features
- Levels: Three
- Stories: 3
- Patio & porch: Deck, Patio
- Exterior features: Other, Balcony
- Pool features: None
- Fencing: Partial,Picket,Privacy
- Has view: Yes
- View description: City, Harbor, Marina, Panoramic, Water
- Has water view: Yes
- Water view: Harbor,Marina,Water
- Waterfront features: Bay
Lot
- Size: 1,079 Square Feet
- Features: Urban
Details
- Additional structures: Above Grade, Below Grade
- Parcel number: 0324071931 057
- Zoning: R-8
- Special conditions: Standard
Construction
Type & style
- Home type: Townhouse
- Architectural style: Federal
- Property subtype: Townhouse
Materials
- Brick
- Foundation: Brick/Mortar
Condition
- Excellent
- New construction: No
- Year built: 1900
Utilities & green energy
- Electric: 110 Volts
- Sewer: Public Septic, Public Sewer
- Water: Public
Community & HOA
Community
- Subdivision: Riverside Park
HOA
- Has HOA: No
Location
- Region: Baltimore
Financial & listing details
- Price per square foot: $243/sqft
- Tax assessed value: $469,900
- Annual tax amount: $11,066
- Date on market: 9/30/2026
- Listing agreement: Exclusive Right To Sell
- Ownership: Fee Simple
Estimated market value
Not available
Estimated sales range
Not available
Not available
Price history
| Date | Event | Price |
|---|---|---|
| 9/30/2026 | Listed for sale | $559,000+17.7%$243/sqft |
Source:  Bright MLS #MDBA2226650 Report a problem Bright MLS #MDBA2226650 Report a problem | ||
| 7/16/2023 | Listing removed | -- |
Source: Zillow Rentals Report a problem | ||
| 6/18/2023 | Listed for rent | $4,400+11.4%$2/sqft |
Source: Zillow Rentals Report a problem | ||
| 7/27/2021 | Listing removed | -- |
Source: Zillow Rental Manager Report a problem | ||
| 7/17/2021 | Listed for rent | $3,950$2/sqft |
Source: Zillow Rental Manager Report a problem | ||
| 7/30/2019 | Sold | $475,000-2.9%$207/sqft |
Source: Public Record Report a problem | ||
| 5/31/2019 | Pending sale | $489,000$213/sqft |
Source: Berkshire Hathaway HomeServices PenFed Realty #MDBA465674 Report a problem | ||
| 4/26/2019 | Listed for sale | $489,000-5.2%$213/sqft |
Source: Berkshire Hathaway HomeServices PenFed Realty #MDBA465674 Report a problem | ||
| 1/3/2017 | Sold | $516,000-1.7%$224/sqft |
Source: Public Record Report a problem | ||
| 12/12/2016 | Pending sale | $525,000$228/sqft |
Source: CENTURY 21 The Real Estate Centre #BA9822710 Report a problem | ||
| 12/12/2016 | Listed for sale | $525,000+218.2%$228/sqft |
Source: CENTURY 21 The Real Estate Centre #BA9822710 Report a problem | ||
| 6/13/2016 | Sold | $165,000$72/sqft |
Source: Public Record Report a problem | ||
Public tax history
| Year | Property taxes | Tax assessment |
|---|---|---|
| 2025 | $11,066 +0.2% | $468,900 +0.2% |
| 2024 | $11,042 +0.2% | $467,900 +0.2% |
| 2023 | $11,019 | $466,900 |
| 2022 | $11,019 | $466,900 |
| 2021 | $11,019 | $466,900 |
| 2020 | $11,019 | $466,900 |
| 2019 | $11,019 | $466,900 |
| 2018 | $11,019 +148.9% | $466,900 +148.9% |
| 2017 | $4,427 +439.6% | $187,600 +0.9% |
| 2016 | $820 | $186,000 +0.9% |
| 2015 | $820 | $184,400 +0.9% |
| 2014 | $820 | $182,800 |
| 2013 | -- | $182,800 |
| 2012 | -- | $182,800 -10.2% |
| 2011 | -- | $203,670 +3.7% |
| 2010 | -- | $196,372 +3.9% |
| 2009 | -- | $189,076 +4% |
| 2008 | -- | $181,780 +14.7% |
| 2007 | -- | $158,472 +17.2% |
| 2006 | -- | $135,166 +20.8% |
| 2005 | -- | $111,860 +13.6% |
| 2004 | -- | $98,486 +15.7% |
| 2003 | -- | $85,113 +18.6% |
| 2002 | -- | $71,740 +7.4% |
| 2001 | -- | $66,770 |
Find assessor info on the county website
Monthly payment
Est. payment
Payment breakdown
Explore the cost of this home by adjusting the details. Changes won't be saved.Climate risks
Neighborhood: Riverside
Nearby schools
Schools provided by the listing agent
- District: Baltimore City Public Schools
Source: Bright MLS. This data may not be complete. We recommend contacting the local school district to confirm school assignments for this home.
Similar homes
- $489,5003 bd3 ba1.5k sqft1452 Boyle St, Baltimore, MD 21230For Sale

 MLS ID #MDBA2234310, Lauren DiMartino, EXP Realty, LLC. Bright MLS
 - $465,0003 bd4 ba1.8k sqft1264 Battery Ave, Baltimore, MD 21230For Sale
 MLS ID #MDBA2232818, Bryan Schafer, Compass. Bright MLS
 - $435,0003 bd3 ba2.2k sqft602 Hyson St, Baltimore, MD 21230For Sale
 MLS ID #MDBA2233584, Tina Holmes, Cummings & Co. Realtors. Bright MLS
 - $640,0003 bd3 ba1.5k sqft640 E Fort Ave, Baltimore, MD 21230For Sale
 MLS ID #MDBA2233620, Aida Gamerman, Cummings & Co. Realtors. Bright MLS
 - $469,0003 bd3 ba1.6k sqft419 E Fort Ave, Baltimore, MD 21230For SaleMLS ID #MDBA2233538, Jacqueline McGee, Cummings & Co. Realtors. Bright MLS
- $469,9003 bd4 ba2.1k sqft431 E Fort Ave, Baltimore, MD 21230For SaleMLS ID #MDBA2230202, Christina Dudley, Compass. Bright MLS
- $450,0004 bd5 ba1.9k sqft121 E Fort Ave, Baltimore, MD 21230For SaleMLS ID #MDBA2230676, Colleen McDermond, Berkshire Hathaway HomeServices Homesale Realty. Bright MLS
- $550,0004 bd5 ba2.4k sqft228 S Washington St, Baltimore, MD 21231For SaleMLS ID #MDBA2231914, Meighan Sweeney, Cummings & Co. Realtors. Bright MLS
- $485,0003 bd4 ba1.5k sqft1436 Henry St, Baltimore, MD 21230For SaleMLS ID #MDBA2226688, Ron Howard, Everything Real Estate, LLC. Bright MLS
- $459,9003 bd3 ba2.1k sqft115 W Fort Ave, Baltimore, MD 21230For SaleMLS ID #MDBA2233006, Annie Balcerzak, AB & Co Realtors, Inc.. Bright MLS
- $465,0003 bd3 ba1.6k sqft1618 E Clement St, Baltimore, MD 21230For SaleMLS ID #MDBA2232184, Alison Hudler, Compass. Bright MLS
- $439,9004 bd4 ba2.3k sqft1318 S Hanover St, Baltimore, MD 21230For SaleMLS ID #MDBA2223530, Timmie Taff, Cummings & Co. Realtors. Bright MLS
- $410,0004 bd4 ba1.9k sqft1253 William St, Baltimore, MD 21230For SaleMLS ID #MDBA2227304, Jami Saval, Compass. Bright MLS
- $369,0003 bd3 ba2.8k sqft144 E Clement St #A, Baltimore, MD 21230For SaleMLS ID #MDBA2226612, Jeff Washo, Compass. Bright MLS
- $499,0004 bd5 ba1.9k sqft813 S Robinson St, Baltimore, MD 21224For SaleMLS ID #MDBA2233368, Ryan Jones, Berkshire Hathaway HomeServices PenFed Realty. Bright MLS
- $399,9994 bd2 ba1.8k sqft137 W Hill St, Baltimore, MD 21230For SaleMLS ID #MDBA2224386, Lauren Shapiro, Long & Foster Real Estate, Inc.. Bright MLS
- $389,9903 bd4 ba1.7k sqft410 E Fort Ave, Baltimore, MD 21230For SaleMLS ID #MDBA2220826, TJ Kane IV, AB & Co Realtors, Inc.. Bright MLS
- $399,0003 bd3 ba1.5k sqft1827 Westphal Pl, Baltimore, MD 21230For SaleMLS ID #MDBA2229904, Emily Turner, Compass. Bright MLS
- $340,0002 bd3 ba1.5k sqft1541 S Hanover St, Baltimore, MD 21230For SaleMLS ID #MDBA2232612, Emily Turner, Compass. Bright MLS
- $419,9993 bd4 ba1.6k sqft1818 Byrd St, Baltimore, MD 21230For SaleMLS ID #MDBA2218178, Ron Howard, Everything Real Estate, LLC. Bright MLS
