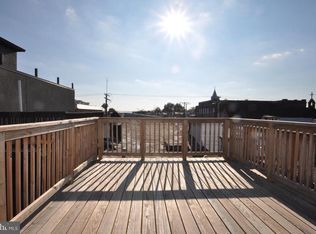
Classic Baltimore character meets thoughtful modern updates at 1618 E. Clement Street, a beautifully renovated Locust Point home offering three bedrooms, three full bathrooms, a rooftop deck, and private rear parking. Inside, exposed brick throughout the home adds warmth and historic charm, while hardwood floors, recessed lighting, and a striking coffered ceiling give the main level a polished, elevated feel. The living room flows into a spacious dining area with plenty of room for everyday meals or entertaining, followed by a beautifully updated kitchen featuring white cabinetry, quartz countertops, stainless steel appliances, and ample storage and prep space. Upstairs, two generously sized bedrooms are paired with two full bathrooms. The primary suite offers its own en suite bath, walk-in closet, and direct access to the tiered rooftop deck, creating a private outdoor escape perfect for morning coffee, relaxing at the end of the day, or entertaining with friends. The finished lower level adds even more flexibility with a third bedroom, full bathroom, and laundry closet, making it ideal for guests, a home office, workout space, or additional living area. A private parking pad out back adds everyday convenience, while the home’s central Locust Point location puts neighborhood restaurants, parks, waterfront destinations, and local favorites just minutes from your front door. With its blend of exposed brick, stylish finishes, flexible living space, rooftop deck, and off-street parking, 1618 E. Clement Street offers the character and convenience that make Locust Point living so special.
For sale
$465,000
1618 E Clement St, Baltimore, MD 21230
3beds
1,620sqft
Townhouse
Built in 1875
-- sqft lot
$456,100 Zestimate®
$287/sqft
$-- HOA
What's special
Finished lower levelWalk-in closetBeautifully updated kitchenPrivate outdoor escapeRooftop deckRecessed lightingHardwood floors
- 2 days
- 190
- 12
Likely to sell faster than
Zillow last checked:
Listing updated:
Listed by:
Alison Hudler 443-529-0832,
Compass (443) 873-3585,
Listing Team: Hudler Homes
Source: Bright MLS,MLS#: MDBA2232184
Facts & features
Interior
Bedrooms & bathrooms
- Bedrooms: 3
- Bathrooms: 3
- Full bathrooms: 3
Basement
- Area: 540
Heating
- Heat Pump, Natural Gas
Cooling
- Central Air, Electric
Appliances
- Included: Gas Water Heater
Features
- Basement: Full,Finished
- Has fireplace: No
Interior area
- Total structure area: 1,620
- Total interior livable area: 1,620 sqft
- Finished area above ground: 1,080
- Finished area below ground: 540
Video & virtual tour
Property
Parking
- Total spaces: 1
- Parking features: Off Street
Accessibility
- Accessibility features: None
Features
- Levels: Three
- Stories: 3
- Pool features: None
Details
- Additional structures: Above Grade, Below Grade
- Parcel number: 0324112005 054
- Zoning: R-8
- Special conditions: Standard
Construction
Type & style
- Home type: Townhouse
- Architectural style: Federal
- Property subtype: Townhouse
Materials
- Brick
- Foundation: Brick/Mortar
Condition
- New construction: No
- Year built: 1875
Utilities & green energy
- Sewer: Public Sewer
- Water: Public
Community & HOA
Community
- Subdivision: Locust Point
HOA
- Has HOA: No
Location
- Region: Baltimore
Financial & listing details
- Price per square foot: $287/sqft
- Tax assessed value: $409,600
- Annual tax amount: $9,667
- Date on market: 10/8/2026
- Listing agreement: Exclusive Right To Sell
- Ownership: Fee Simple
Estimated market value
$456,100
$433,000 - $479,000
$3,117/mo
Price history
| Date | Event | Price |
|---|---|---|
| 10/8/2026 | Listed for sale | $465,000+13.4%$287/sqft |
Source:  Bright MLS #MDBA2232184 Report a problem Bright MLS #MDBA2232184 Report a problem | ||
| 3/6/2017 | Sold | $410,000+187.7%$253/sqft |
Source: Agent Provided Report a problem | ||
| 7/28/2016 | Sold | $142,500$88/sqft |
Source: Public Record Report a problem | ||
Public tax history
| Year | Property taxes | Tax assessment |
|---|---|---|
| 2025 | $9,609 +0.6% | $407,167 +0.6% |
| 2024 | $9,552 +0.6% | $404,733 +0.6% |
| 2023 | $9,494 +1.6% | $402,300 |
| 2022 | $9,343 +1.6% | $402,300 +3.3% |
| 2021 | $9,192 +1.7% | $389,500 +1.7% |
| 2020 | $9,041 +1.3% | $383,100 |
| 2019 | $8,922 +1.4% | $383,100 +2.7% |
| 2018 | $8,802 +102.6% | $372,967 +102.6% |
| 2017 | $4,345 +155.7% | $184,100 +0.7% |
| 2016 | $1,699 | $182,767 +0.7% |
| 2015 | $1,699 | $181,433 +0.7% |
| 2014 | $1,699 | $180,100 +0.6% |
| 2013 | -- | $179,033 +0.6% |
| 2012 | -- | $177,967 +0.6% |
| 2011 | -- | $176,900 +0% |
| 2010 | -- | $176,882 +0% |
| 2009 | -- | $176,866 +0% |
| 2008 | -- | $176,850 +22.5% |
| 2007 | -- | $144,386 +29% |
| 2006 | -- | $111,923 +40.9% |
| 2005 | -- | $79,460 +11.4% |
| 2004 | -- | $71,336 +12.9% |
| 2003 | -- | $63,213 +14.7% |
| 2002 | -- | $55,090 +2.3% |
| 2001 | -- | $53,852 |
Find assessor info on the county website
Monthly payment
Est. payment
Payment breakdown
Explore the cost of this home by adjusting the details. Changes won't be saved.Climate risks
Neighborhood: Locust Point
Nearby schools
Schools provided by the listing agent
- District: Baltimore City Public Schools
Source: Bright MLS. This data may not be complete. We recommend contacting the local school district to confirm school assignments for this home.
Similar homes
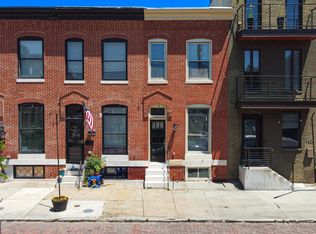
- $489,5003 bd3 ba1.5k sqft1452 Boyle St, Baltimore, MD 21230For Sale

 MLS ID #MDBA2234310, Lauren DiMartino, EXP Realty, LLC. Bright MLS
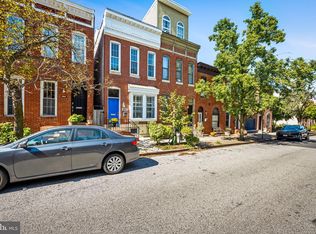
 - $465,0003 bd4 ba1.8k sqft1264 Battery Ave, Baltimore, MD 21230For Sale
 MLS ID #MDBA2232818, Bryan Schafer, Compass. Bright MLS
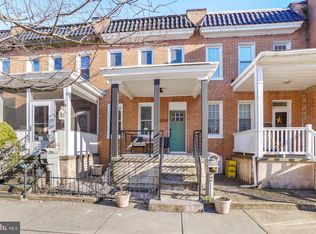
 - $499,9004 bd3 ba1.5k sqft1237 Hull St #1237, Baltimore, MD 21230For Sale
 MLS ID #MDBA2233500, Sibo Wang, UnionPlus Realty, Inc.. Bright MLS
 - $525,0003 bd4 ba2.4k sqft527 E Fort Ave, Baltimore, MD 21230For Sale
 MLS ID #MDBA2234160, Bryan Schafer, Compass. Bright MLS
 - $469,0003 bd3 ba1.6k sqft419 E Fort Ave, Baltimore, MD 21230For SaleMLS ID #MDBA2233538, Jacqueline McGee, Cummings & Co. Realtors. Bright MLS
- $419,0003 bd3 ba1.9k sqft1210 Hull St, Baltimore, MD 21230For SaleMLS ID #MDBA2232062, Cameron Goudarznia, Compass. Bright MLS
- $389,9003 bd2 ba1.6k sqft1538 William St, Baltimore, MD 21230For SaleMLS ID #MDBA2232118, Alison Hudler, Compass. Bright MLS
- $435,0003 bd3 ba2.2k sqft602 Hyson St, Baltimore, MD 21230For SaleMLS ID #MDBA2233584, Tina Holmes, Cummings & Co. Realtors. Bright MLS
- $410,0002 bd3 ba1.5k sqft1430 Jackson St, Baltimore, MD 21230For SaleMLS ID #MDBA2232434, Brennan Johnson, MJL Realty LLC. Bright MLS
- $579,9004 bd4 ba2k sqft1307 Lowman St, Baltimore, MD 21230For SaleMLS ID #MDBA2234004, Meg Weetenkamp, Cummings & Co. Realtors. Bright MLS
- $449,9003 bd3 ba1.5k sqft1520 Byrd St, Baltimore, MD 21230For SaleMLS ID #MDBA2232794, Maria Vila, Cummings & Co. Realtors. Bright MLS
- $399,9993 bd4 ba1.5k sqft1348 Andre St, Baltimore, MD 21230For SaleMLS ID #MDBA2228924, Caitlin Regan, Cummings & Co. Realtors. Bright MLS
- $444,9003 bd3 ba1k sqft1352 Andre St, Baltimore, MD 21230For SaleMLS ID #MDBA2205434, Larissa Jelen, Cummings & Co. Realtors. Bright MLS
- $399,9003 bd3 ba1.2k sqft419 Folsom St, Baltimore, MD 21230For SaleMLS ID #MDBA2233196, Nick Waldner, Keller Williams Realty Centre. Bright MLS
- $485,0003 bd4 ba1.5k sqft1436 Henry St, Baltimore, MD 21230For SaleMLS ID #MDBA2226688, Ron Howard, Everything Real Estate, LLC. Bright MLS
- $399,0002 bd3 ba1.4k sqft1448 Hull St, Baltimore, MD 21230For SaleMLS ID #MDBA2217038, Charlotte Eyring, Compass. Bright MLS
- $469,9003 bd4 ba2.1k sqft431 E Fort Ave, Baltimore, MD 21230For SaleMLS ID #MDBA2230202, Christina Dudley, Compass. Bright MLS
- $520,0004 bd4 ba2k sqft1337 Andre St, Baltimore, MD 21230For SaleMLS ID #MDBA2225194, Larissa Jelen, Cummings & Co. Realtors. Bright MLS
- $350,0003 bd3 ba1.9k sqft434 E Fort Ave, Baltimore, MD 21230For SaleMLS ID #MDBA2232078, Brendan Butler, Cummings & Co. Realtors. Bright MLS
- $450,0004 bd5 ba1.9k sqft121 E Fort Ave, Baltimore, MD 21230For SaleMLS ID #MDBA2230676, Colleen McDermond, Berkshire Hathaway HomeServices Homesale Realty. Bright MLS
