Welcome to 527 E Fort Ave, Gutted and rebuilt from top to bottom five years ago, this 3-bedroom, 3.5-bath stunner pairs modern comfort with real character, and it comes with rooftop deck overlooking the water. The first level offers an open floor plan concept with a half bath, recessed lighting, and exposed brick. The kitchen features stainless steel appliances, shaker cabinets, quartz countertops & desk area counter space for two. Upstairs, the second level holds two bedrooms: a primary suite with its own bath, plus a second bedroom with a full hall bath and a stacked washer/dryer close at hand. Climb to the third level for a second primary suite with an en suite bath, plus a sitting or office area with a wet bar. From there, step out to a two-level deck and follow the spiral staircase to the rooftop, where the water and city views are among the best around. The finished lower level has a good size recreation room with recessed lighting and storage. The big-ticket work is already done. Five years ago the home received all-new plumbing, electrical, HVAC, windows, roof, and water heater. It’s also wired throughout for internet and audio, with Sonos and ceiling speakers in the living room, kitchen, and third-floor wet bar area, plus audio on the roof deck. Wi-Fi access points on three floors make working from home easy. Part entertainer’s dream, part work-from-home haven, this one is move-in ready.
For sale
$525,000
527 E Fort Ave, Baltimore, MD 21230
3beds
2,418sqft
Townhouse
Built in 1900
1,306 Square Feet Lot
$519,700 Zestimate®
$217/sqft
$-- HOA
What's special
Two-level deckHalf bathRecessed lightingExposed brickQuartz countertopsShaker cabinetsWater and city views
- 1 day
- 142
- 12
Likely to sell faster than
Zillow last checked:
Listing updated:
Listed by:
Bryan Schafer 443-928-0099,
Compass (443) 873-3585,
Listing Team: Elite Partners
Source: Bright MLS,MLS#: MDBA2234160
Facts & features
Interior
Bedrooms & bathrooms
- Bedrooms: 3
- Bathrooms: 4
- Full bathrooms: 3
- 1/2 bathrooms: 1
- Main level bathrooms: 1
Basement
- Area: 468
Heating
- Forced Air, Natural Gas
Cooling
- Central Air, Electric
Appliances
- Included: Electric Water Heater
Features
- Basement: Other
- Has fireplace: No
Interior area
- Total structure area: 2,535
- Total interior livable area: 2,418 sqft
- Finished area above ground: 2,067
- Finished area below ground: 351
Property
Parking
- Parking features: On Street
- Has uncovered spaces: Yes
Accessibility
- Accessibility features: None
Features
- Levels: Three
- Stories: 3
- Pool features: None
Lot
- Size: 1,306 Square Feet
Details
- Additional structures: Above Grade, Below Grade
- Parcel number: 0324071936 009
- Zoning: R-8
- Special conditions: Standard
Construction
Type & style
- Home type: Townhouse
- Architectural style: Federal
- Property subtype: Townhouse
Materials
- Brick
- Foundation: Brick/Mortar
Condition
- New construction: No
- Year built: 1900
Utilities & green energy
- Sewer: Public Sewer
- Water: Public
Community & HOA
Community
- Subdivision: Federal Hill Historic District
HOA
- Has HOA: No
Location
- Region: Baltimore
Financial & listing details
- Price per square foot: $217/sqft
- Tax assessed value: $482,900
- Annual tax amount: $11,396
- Date on market: 10/9/2026
- Listing agreement: Exclusive Agency
- Ownership: Fee Simple
Estimated market value
$519,700
$494,000 - $546,000
$3,162/mo
Price history
| Date | Event | Price |
|---|---|---|
| 10/9/2026 | Listed for sale | $525,000+8.2%$217/sqft |
Source:  Bright MLS #MDBA2234160 Report a problem Bright MLS #MDBA2234160 Report a problem | ||
| 6/23/2022 | Sold | $485,000$201/sqft |
Source: Public Record Report a problem | ||
| 3/15/2022 | Sold | $485,000$201/sqft |
Source: Bright MLS #MDBA2019984 Report a problem | ||
| 2/28/2022 | Pending sale | $485,000$201/sqft |
Source: Bright MLS #MDBA2019984 Report a problem | ||
| 2/16/2022 | Contingent | $485,000$201/sqft |
Source: Bright MLS #MDBA2019984 Report a problem | ||
| 2/11/2022 | Listed for sale | $485,000$201/sqft |
Source: Bright MLS #MDBA2019984 Report a problem | ||
| 1/25/2022 | Contingent | $485,000$201/sqft |
Source: Bright MLS #MDBA2019984 Report a problem | ||
| 1/14/2022 | Price change | $485,000-7.6%$201/sqft |
Source: Bright MLS #MDBA2019984 Report a problem | ||
| 12/3/2021 | Listed for sale | $525,000+220.1%$217/sqft |
Source: Bright MLS #MDBA2019984 Report a problem | ||
| 12/18/2018 | Sold | $164,000-6.2%$68/sqft |
Source: Public Record Report a problem | ||
| 10/19/2018 | Price change | $174,900-5.4%$72/sqft |
Source: Cummings & Co. Realtors #1006138966 Report a problem | ||
| 9/21/2018 | Listed for sale | $184,900-7.5%$76/sqft |
Source: Cummings & Co. Realtors #1006138966 Report a problem | ||
| 8/21/2018 | Listing removed | $199,900$83/sqft |
Source: Champion Realty, Inc. #1004278697 Report a problem | ||
| 7/11/2018 | Price change | $199,900-4.8%$83/sqft |
Source: Champion Realty, Inc. #1004278697 Report a problem | ||
| 6/19/2018 | Price change | $209,900-2.3%$87/sqft |
Source: Champion Realty, Inc. #1004278697 Report a problem | ||
| 5/30/2018 | Price change | $214,900-6.6%$89/sqft |
Source: Champion Realty, Inc. #1004278697 Report a problem | ||
| 4/28/2018 | Price change | $230,000-4.2%$95/sqft |
Source: Champion Realty, Inc. #1004278697 Report a problem | ||
| 4/25/2018 | Price change | $240,000-5.9%$99/sqft |
Source: Champion Realty, Inc. #1004278697 Report a problem | ||
| 3/19/2018 | Price change | $255,000-7.6%$105/sqft |
Source: Champion Realty, Inc. #1004278697 Report a problem | ||
| 3/4/2018 | Price change | $276,000-1.4%$114/sqft |
Source: Champion Realty, Inc. #1004278697 Report a problem | ||
| 2/2/2018 | Price change | $279,900-1.8%$116/sqft |
Source: Champion Realty, Inc. #1004278697 Report a problem | ||
| 1/2/2018 | Price change | $285,000-2.6%$118/sqft |
Source: Champion Realty, Inc. #1004278697 Report a problem | ||
| 12/12/2017 | Listed for sale | $292,500$121/sqft |
Source: Champion Realty, Inc. #1004278697 Report a problem | ||
Public tax history
| Year | Property taxes | Tax assessment |
|---|---|---|
| 2025 | $11,396 | $482,900 |
| 2024 | $11,396 +169.6% | $482,900 +169.6% |
| 2023 | $4,227 | $179,100 |
| 2022 | $4,227 | $179,100 |
| 2021 | $4,227 -4.6% | $179,100 -4.6% |
| 2020 | $4,430 +1% | $187,700 |
| 2019 | $4,385 +1% | $187,700 +2.1% |
| 2018 | $4,340 +1% | $183,900 +1% |
| 2017 | $4,295 +280% | $182,000 +0.6% |
| 2016 | $1,130 | $180,833 +0.6% |
| 2015 | $1,130 | $179,667 +0.7% |
| 2014 | $1,130 | $178,500 |
| 2013 | -- | $178,500 |
| 2012 | -- | $178,500 -9.3% |
| 2011 | -- | $196,750 +3.6% |
| 2010 | -- | $189,940 +3.7% |
| 2009 | -- | $183,130 +3.9% |
| 2008 | -- | $176,320 +17.1% |
| 2007 | -- | $150,592 +20.6% |
| 2006 | -- | $124,866 +25.9% |
| 2005 | -- | $99,140 +10.1% |
| 2004 | -- | $90,022 +11.3% |
| 2003 | -- | $80,906 +12.7% |
| 2002 | -- | $71,790 +2.9% |
| 2001 | -- | $69,762 |
Find assessor info on the county website
Monthly payment
Est. payment
Payment breakdown
Explore the cost of this home by adjusting the details. Changes won't be saved.Climate risks
Neighborhood: Riverside
Nearby schools
Schools provided by the listing agent
- District: Baltimore City Public Schools
Source: Bright MLS. This data may not be complete. We recommend contacting the local school district to confirm school assignments for this home.
Similar homes
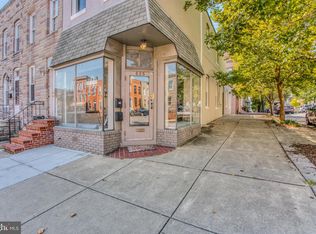
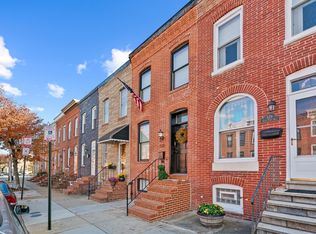
- $489,5003 bd3 ba1.5k sqft1452 Boyle St, Baltimore, MD 21230For Sale

 MLS ID #MDBA2234310, Lauren DiMartino, EXP Realty, LLC. Bright MLS
 - $499,5004 bd5 ba1.5k sqft8 W Fort Ave, Baltimore, MD 21230For Sale
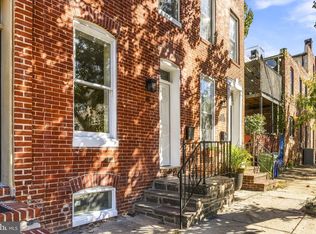 MLS ID #MDBA2227432, Constance White-Lewis, ExecuHome Realty. Bright MLS
 - $435,0003 bd3 ba2.2k sqft602 Hyson St, Baltimore, MD 21230For Sale
 MLS ID #MDBA2233584, Tina Holmes, Cummings & Co. Realtors. Bright MLS
 - $465,0003 bd4 ba1.8k sqft1264 Battery Ave, Baltimore, MD 21230For Sale
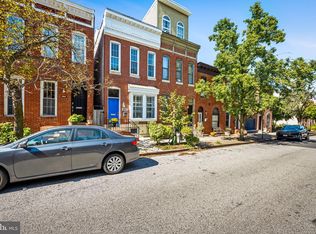 MLS ID #MDBA2232818, Bryan Schafer, Compass. Bright MLS
 - $559,0004 bd4 ba2.3k sqft1414 Jackson St, Baltimore, MD 21230For SaleMLS ID #MDBA2226650, Jeff Washo, Compass. Bright MLS
- $579,9004 bd4 ba2k sqft1307 Lowman St, Baltimore, MD 21230For SaleMLS ID #MDBA2234004, Meg Weetenkamp, Cummings & Co. Realtors. Bright MLS
- $469,0003 bd3 ba1.6k sqft419 E Fort Ave, Baltimore, MD 21230For SaleMLS ID #MDBA2233538, Jacqueline McGee, Cummings & Co. Realtors. Bright MLS
- $389,9003 bd2 ba1.6k sqft1538 William St, Baltimore, MD 21230For SaleMLS ID #MDBA2232118, Alison Hudler, Compass. Bright MLS
- $600,0003 bd5 ba3k sqft1304 Race St, Baltimore, MD 21230For SaleMLS ID #MDBA2233924, James Weiskerger, Next Step Realty. Bright MLS
- $640,0003 bd3 ba1.5k sqft640 E Fort Ave, Baltimore, MD 21230For SaleMLS ID #MDBA2233620, Aida Gamerman, Cummings & Co. Realtors. Bright MLS
- $410,0002 bd3 ba1.5k sqft1430 Jackson St, Baltimore, MD 21230For SaleMLS ID #MDBA2232434, Brennan Johnson, MJL Realty LLC. Bright MLS
- $390,0003 bd3 ba1.4k sqft1 E Ostend St, Baltimore, MD 21230For SaleMLS ID #MDBA2232318, Shannon Bowers, Keller Williams Gateway LLC. Bright MLS
- $350,0003 bd3 ba1.9k sqft434 E Fort Ave, Baltimore, MD 21230For SaleMLS ID #MDBA2232078, Brendan Butler, Cummings & Co. Realtors. Bright MLS
- $460,0003 bd4 ba2k sqft1629 S Charles St, Baltimore, MD 21230For SaleMLS ID #MDBA2226618, Jeff Washo, Compass. Bright MLS
- $469,9003 bd4 ba2.1k sqft431 E Fort Ave, Baltimore, MD 21230For SaleMLS ID #MDBA2230202, Christina Dudley, Compass. Bright MLS
- $465,0003 bd3 ba1.6k sqft1618 E Clement St, Baltimore, MD 21230For SaleMLS ID #MDBA2232184, Alison Hudler, Compass. Bright MLS
- $560,0003 bd3 ba2.4k sqft1254 Harbor Island Walk, Baltimore, MD 21230For SaleMLS ID #MDBA2228658, Kerri Wist, Cummings & Co. Realtors. Bright MLS
- $485,0003 bd4 ba1.5k sqft1436 Henry St, Baltimore, MD 21230For SaleMLS ID #MDBA2226688, Ron Howard, Everything Real Estate, LLC. Bright MLS
- $459,9003 bd3 ba2.1k sqft115 W Fort Ave, Baltimore, MD 21230For SaleMLS ID #MDBA2233006, Annie Balcerzak, AB & Co Realtors, Inc.. Bright MLS
- $499,9004 bd3 ba1.5k sqft1237 Hull St #1237, Baltimore, MD 21230For SaleMLS ID #MDBA2233500, Sibo Wang, UnionPlus Realty, Inc.. Bright MLS
