**PROFESSIONAL PHOTOS TO BE AVAILABLE FRIDAY EVENING, 10/9** City living doesn’t get much better than this! Beautifully maintained, surprisingly spacious, and ideally located in the heart of Locust Point, this move-in-ready townhome checks every box: 4 bedrooms, 3.5 baths, multiple outdoor living spaces, spectacular rooftop views, and parking for 4 cars. Meticulously cared for and in mint condition, the home offers over 2,000 square feet of comfortable living space with great storage. The versatile entry level features built-in cubbies, a full bath, and a separate room ideal for a home office, 4th bedroom, or exercise room. The bright, inviting main level showcases hardwood floors, crown molding, and a gas fireplace. The well-appointed kitchen is the heart of the home, offering modern amenities and generous counter space. It opens to a cozy family room, where sliding glass doors lead to a spacious rear deck, perfect for morning coffee, casual dinners, and entertaining. A separate dining room is easily accessible from the kitchen, and a half bath and convenient laundry room complete this level. Upstairs, the spacious primary suite features hardwood flooring, two custom walk-in closets, and an en-suite bath. Two additional bedrooms complete the upper level. The showstopper? A fabulous rooftop deck with 360-degree views of the Baltimore skyline and waterfront, including the iconic Domino Sugar sign! Additional highlights include newer HVAC systems (2021 and 2022), an attached rear two-car garage, and two additional parking spaces. Enjoy an unbeatable Locust Point lifestyle with Latrobe Park, Fort McHenry, neighborhood restaurants, coffee shops, and waterfront attractions just minutes away, plus easy access to I-95 and the MARC train.
Pending
$579,900
1307 Lowman St, Baltimore, MD 21230
4beds
2,070sqft
Townhouse
Built in 2008
1,306 Square Feet Lot
$579,100 Zestimate®
$280/sqft
$54/mo HOA
What's special
Gas fireplaceConvenient laundry roomBright inviting main levelVersatile entry levelBuilt-in cubbiesMultiple outdoor living spacesHardwood floors
- 23 days
- 652
- 25
Likely to sell faster than
Zillow last checked:
Listing updated:
Listed by:
Meg Weetenkamp 410-274-0004,
Cummings & Co. Realtors (410) 823-0033,
Co-Listing Agent: Mary Beth E. Swidersky 410-804-7344,
Cummings & Co. Realtors
Source: Bright MLS,MLS#: MDBA2234004
Facts & features
Interior
Bedrooms & bathrooms
- Bedrooms: 4
- Bathrooms: 4
- Full bathrooms: 3
- 1/2 bathrooms: 1
- Main level bathrooms: 1
- Main level bedrooms: 1
Basement
- Area: 0
Heating
- Forced Air, Electric, Natural Gas
Cooling
- Central Air, Ceiling Fan(s), Zoned, Electric
Appliances
- Included: Microwave, Cooktop, Dishwasher, Disposal, Dryer, Exhaust Fan, Oven, Range Hood, Refrigerator, Stainless Steel Appliance(s), Washer, Gas Water Heater
- Laundry: Main Level
Features
- Ceiling Fan(s), Crown Molding, Dining Area, Family Room Off Kitchen, Kitchen - Gourmet, Pantry, Primary Bath(s), Recessed Lighting, Upgraded Countertops, Walk-In Closet(s), 9'+ Ceilings
- Flooring: Carpet, Engineered Wood, Hardwood, Ceramic Tile, Wood
- Windows: Window Treatments
- Has basement: No
- Number of fireplaces: 1
- Fireplace features: Glass Doors, Gas/Propane
Interior area
- Total structure area: 2,070
- Total interior livable area: 2,070 sqft
- Finished area above ground: 2,070
- Finished area below ground: 0
Property
Parking
- Total spaces: 4
- Parking features: Garage Faces Rear, Garage Door Opener, Attached, Driveway
- Attached garage spaces: 2
- Uncovered spaces: 2
Accessibility
- Accessibility features: None
Features
- Levels: Three
- Stories: 3
- Patio & porch: Deck, Roof Deck
- Pool features: None
Lot
- Size: 1,306 Square Feet
Details
- Additional structures: Above Grade, Below Grade
- Parcel number: 0324122002B024
- Zoning: R-8
- Special conditions: Standard
Construction
Type & style
- Home type: Townhouse
- Architectural style: Colonial
- Property subtype: Townhouse
Materials
- Brick
- Foundation: Brick/Mortar
- Roof: Flat
Condition
- Excellent
- New construction: No
- Year built: 2008
Utilities & green energy
- Sewer: Public Sewer
- Water: Public
Community & HOA
Community
- Subdivision: Locust Point
HOA
- Has HOA: Yes
- Services included: Common Area Maintenance, Snow Removal
- HOA fee: $650 annually
- HOA name: THE TOWNES OF LOCUST POINT COMMUNITY ASSOCIATION
Location
- Region: Baltimore
Financial & listing details
- Price per square foot: $280/sqft
- Tax assessed value: $477,000
- Annual tax amount: $11,257
- Date on market: 10/9/2026
- Listing agreement: Exclusive Right To Sell
- Ownership: Fee Simple
Estimated market value
$579,100
$550,000 - $608,000
$3,990/mo
Price history
| Date | Event | Price |
|---|---|---|
| 10/12/2026 | Pending sale | $579,900$280/sqft |
Source:  Bright MLS #MDBA2234004 Report a problem | ||
| 10/9/2026 | Listed for sale | $579,900+34.9%$280/sqft |
Source: Bright MLS #MDBA2234004 Report a problem | ||
| 12/11/2019 | Sold | $430,000+1.2%$208/sqft |
Source: Public Record Report a problem | ||
| 10/9/2019 | Pending sale | $425,000$205/sqft |
Source: Berkshire Hathaway HomeServices Homesale Realty #MDBA477678 Report a problem | ||
| 10/2/2019 | Price change | $425,000-5.6%$205/sqft |
Source: Berkshire Hathaway HomeServices Homesale Realty #MDBA477678 Report a problem | ||
| 7/31/2019 | Listed for sale | $450,000-7%$217/sqft |
Source: Berkshire Hathaway HomeServices Homesale Realty #MDBA477678 Report a problem | ||
| 5/18/2016 | Sold | $484,000-1.2%$234/sqft |
Source: Public Record Report a problem | ||
| 2/10/2016 | Pending sale | $489,900$237/sqft |
Source: Berkshire Hathaway HomeServices PenFed Realty #BA9546922 Report a problem | ||
| 2/5/2016 | Price change | $489,900-2%$237/sqft |
Source: Berkshire Hathaway HomeServices PenFed Realty #BA9546922 Report a problem | ||
| 12/20/2015 | Pending sale | $499,900$241/sqft |
Source: Keller Williams Excellence #BA8754308 Report a problem | ||
| 11/30/2015 | Price change | $499,900-2%$241/sqft |
Source: Keller Williams Excellence #BA8754308 Report a problem | ||
| 11/16/2015 | Price change | $509,900-1.9%$246/sqft |
Source: Keller Williams Excellence #BA8754308 Report a problem | ||
| 9/23/2015 | Listed for sale | $520,000+10.7%$251/sqft |
Source: Keller Williams - Towson #BA8754308 Report a problem | ||
| 10/3/2008 | Sold | $469,863$227/sqft |
Source: Public Record Report a problem | ||
Public tax history
| Year | Property taxes | Tax assessment |
|---|---|---|
| 2025 | $11,039 +2% | $467,733 +2% |
| 2024 | $10,820 +2.1% | $458,467 +2.1% |
| 2023 | $10,601 | $449,200 |
| 2022 | $10,601 | $449,200 |
| 2021 | $10,601 -0.2% | $449,200 -0.2% |
| 2020 | $10,627 | $450,300 |
| 2019 | $10,627 | $450,300 |
| 2018 | $10,627 -2.1% | $450,300 -2.1% |
| 2017 | $10,858 +4% | $460,100 +8.1% |
| 2016 | $10,440 | $425,567 +8.8% |
| 2015 | $10,440 | $391,033 +9.7% |
| 2014 | $10,440 | $356,500 |
| 2013 | -- | $356,500 |
| 2012 | -- | $356,500 -19.1% |
| 2011 | -- | $440,740 +3.7% |
| 2010 | -- | $424,986 +3.8% |
| 2009 | -- | $409,233 +1536.9% |
| 2008 | -- | $25,000 |
| 2007 | -- | $25,000 |
Find assessor info on the county website
Monthly payment
Est. payment
Payment breakdown
Explore the cost of this home by adjusting the details. Changes won't be saved.Climate risks
Neighborhood: Locust Point
Nearby schools
Schools provided by the listing agent
- District: Baltimore City Public Schools
Source: Bright MLS. This data may not be complete. We recommend contacting the local school district to confirm school assignments for this home.
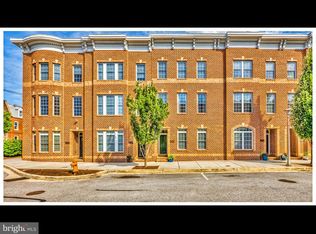


Similar homes
- $615,0003 bd4 ba2k sqft1333 Lowman St, Baltimore, MD 21230For Sale
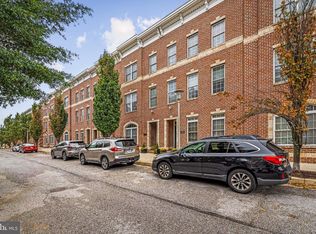
 MLS ID #MDBA2235106, Jessica Dailey, Compass. Bright MLS
- $650,0003 bd3 ba2.3k sqft1418 Lowman St, Baltimore, MD 21230For Sale
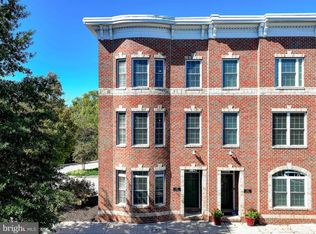 MLS ID #MDBA2233546, Nechelle Robinson, Cummings & Co. Realtors. Bright MLS
- $750,0004 bd4 ba2.5k sqft1319 Covington St, Baltimore, MD 21230For Sale
 MLS ID #MDBA2227698, Jim Dempsey, Douglas Realty, LLC. Bright MLS
- $342,5002 bd3 ba2.5k sqft1224 S Hanover St, Baltimore, MD 21230For Sale
 MLS ID #MDBA2236138, Jim Gunsiorowski, Cummings & Co. Realtors. Bright MLS
- $449,9003 bd4 ba2.1k sqft27 Yogurt Ln, Baltimore, MD 21231For SaleMLS ID #MDBA2230054, Angela Vavasori, Cummings & Co. Realtors. Bright MLS
- $649,9003 bd4 ba2.2k sqft1003 S Belnord Ave, Baltimore, MD 21224For SaleMLS ID #MDBA2216406, Beth Darrell, Berkshire Hathaway HomeServices PenFed Realty. Bright MLS
- $385,0003 bd3 ba1.6k sqft3826 Foster Ave, Baltimore, MD 21224For SaleMLS ID #MDBA2236368, Anthony Corrao, Long & Foster Real Estate, Inc.. Bright MLS
- $295,0004 bd4 ba1.7k sqft1415 Race St, Baltimore, MD 21230For SaleMLS ID #MDBA2213182, Teal Clise, EXP Realty, LLC. Bright MLS
- $470,0004 bd4 ba2.2k sqft2506 E Fairmount Ave, Baltimore, MD 21224For SaleMLS ID #MDBA2216712, Ruth Anne Strauss, Hyatt & Company Real Estate, LLC. Bright MLS
- $315,0003 bd2 ba1.5k sqft1117 Race St, Baltimore, MD 21230For SaleMLS ID #MDBA2232146, Caroline Meredith, Compass. Bright MLS
- $385,0003 bd3 ba2.1k sqft841 Washington Blvd, Baltimore, MD 21230For SaleMLS ID #MDBA2233404, Dimitrios Lynch, ExecuHome Realty. Bright MLS
- $575,0003 bd3 ba2.2k sqft5846 Donovan Ln, Ellicott City, MD 21043For SaleMLS ID #MDHW2075302, Rachel Adler, Realty USA. Bright MLS
- $460,0004 bd4 ba2.1k sqft7619 Lyndon Ct, Glen Burnie, MD 21060For SaleMLS ID #MDAA2158560, Ron Howard, Everything Real Estate, LLC. Bright MLS
- $465,0003 bd4 ba1.8k sqft2937 Dillon St, Baltimore, MD 21224For SaleMLS ID #MDBA2199472, R.J. Breeden, Berkshire Hathaway HomeServices Homesale Realty. Bright MLS
- $435,0003 bd4 ba1.6k sqft7213 Sprouse Court Gln, Burnie, MD 21060For SaleMLS ID #MDAA2160310, Carmen E. Lennartsson, Keller Williams Flagship. Bright MLS
- $429,9005 bd4 ba3k sqft17 S Calhoun St, Baltimore, MD 21223For SaleMLS ID #MDBA2233198, Mickenzie Hyson, Compass. Bright MLS
- $449,9003 bd3 ba1.9k sqft614 Foxwood Dr, Glen Burnie, MD 21060For SaleMLS ID #MDAA2159772, Matt Wyble, Next Step Realty. Bright MLS
- $579,9993 bd3 ba2k sqft9397 Rock Ripple Ln, Laurel, MD 20723For SaleMLS ID #MDHW2074230, Karen Luster, Long & Foster Real Estate, Inc.. Bright MLS
- $650,0004 bd4 ba2.8k sqft2274 Merion Pond Unit 33, Woodstock, MD 21163For SaleMLS ID #MDHW2074602, Greg Kinnear, RE/MAX Advantage Realty. Bright MLS
