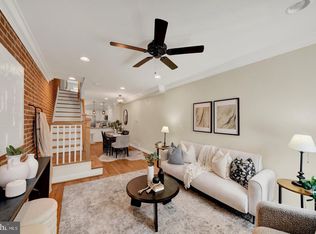
Nestled in the heart of Canton, this expansive and breathtaking end-of-group row house is a true gem, offering a wealth of amenities and an abundance of natural light. With approximately 1,850 square feet of living space, this home boasts three bedrooms and three-and-a-half bathrooms, providing ample room for comfortable living. Upon entering the main floor, you'll be greeted by a primary bedroom complete with an en-suite bathroom, creating an oasis of relaxation and convenience. The main level also features an abundance of charm, highlighted by exposed brick walls that lend character to the space. Elegant details such as recessed lighting, crown molding, and chair rail further enhance the ambiance. The kitchen is a chef's dream, equipped with stainless steel appliances and granite countertops, offering both style and functionality. A beautifully tiled bath adds a touch of luxury to everyday living. The open chair staircase and decorative fireplace add to the overall allure of this residence. As you ascend to the upper level, you'll discover two additional bedrooms, each showcasing exposed brick walls and a vaulted ceiling that creates an inviting and airy atmosphere. Tiled baths on this level maintain the home's commitment to quality and style. The real treasure awaits on the rooftop deck, where you can unwind and enjoy picturesque views of the surrounding area. Conveniently located just 160 steps away from Canton Square, this property invites you to explore a vibrant neighborhood known for its bar hopping opportunities and fine dining experiences. For those who appreciate waterfront living, the Canton waterfront is a mere three blocks away, offering serene moments by the water's edge. Commuters will appreciate the home's proximity to major transportation arteries, including I-95 and I-895. Additionally, the esteemed Johns Hopkins University is just a short drive away, making this location ideal for professionals and students alike. Don't miss the chance to make this remarkable Canton residence your own.
For sale
Price cut: $25K (8/12)
$465,000
2937 Dillon St, Baltimore, MD 21224
3beds
1,850sqft
Townhouse
Built in 1910
1,306 Square Feet Lot
$-- Zestimate®
$251/sqft
$-- HOA
What's special
Decorative fireplaceOpen chair staircaseVaulted ceilingRecessed lightingCrown moldingBeautifully tiled bathExposed brick walls
- 221 days
- 433
- 33
Zillow last checked:
Listing updated:
Listed by:
R.J. Breeden 410-929-2491,
Berkshire Hathaway HomeServices Homesale Realty (800) 383-3535,
Co-Listing Agent: Jonathan Croco 443-319-3862,
Berkshire Hathaway HomeServices Homesale Realty
Source: Bright MLS,MLS#: MDBA2199472
Facts & features
Interior
Bedrooms & bathrooms
- Bedrooms: 3
- Bathrooms: 4
- Full bathrooms: 3
- 1/2 bathrooms: 1
- Main level bathrooms: 2
- Main level bedrooms: 1
Rooms
- Room types: Living Room, Dining Room, Bedroom 2, Bedroom 3, Kitchen, Basement, Bedroom 1
Bedroom 1
- Features: Flooring - HardWood
- Level: Upper
Bedroom 2
- Features: Flooring - HardWood
- Level: Upper
Bedroom 3
- Features: Flooring - HardWood
- Level: Main
Basement
- Level: Lower
Dining room
- Features: Flooring - HardWood
- Level: Main
Kitchen
- Features: Flooring - HardWood
- Level: Main
Living room
- Features: Flooring - HardWood
- Level: Main
Heating
- Forced Air, Natural Gas
Cooling
- Central Air, Ceiling Fan(s), Electric
Appliances
- Included: Microwave, Dishwasher, Disposal, Oven, Oven/Range - Gas, Refrigerator, Stainless Steel Appliance(s), Gas Water Heater
- Laundry: Upper Level, Has Laundry
Features
- Ceiling Fan(s), Dining Area, Open Floorplan, Upgraded Countertops
- Flooring: Hardwood, Wood
- Basement: Other,Full,Interior Entry,Unfinished
- Number of fireplaces: 1
- Fireplace features: Other
Interior area
- Total structure area: 2,550
- Total interior livable area: 1,850 sqft
- Finished area above ground: 1,850
- Finished area below ground: 0
Property
Parking
- Parking features: On Street
- Has uncovered spaces: Yes
Accessibility
- Accessibility features: None
Features
- Levels: Two
- Stories: 2
- Pool features: None
Lot
- Size: 1,306 Square Feet
Details
- Additional structures: Above Grade, Below Grade
- Parcel number: 0301111884 044
- Zoning: R-8
- Special conditions: Standard
Construction
Type & style
- Home type: Townhouse
- Architectural style: Traditional
- Property subtype: Townhouse
Materials
- Brick
- Foundation: Brick/Mortar
- Roof: Flat
Condition
- Excellent
- New construction: No
- Year built: 1910
Utilities & green energy
- Sewer: Public Sewer
- Water: Public
Community & HOA
Community
- Subdivision: None Available
HOA
- Has HOA: No
Location
- Region: Baltimore
- Municipality: Baltimore City
Financial & listing details
- Price per square foot: $251/sqft
- Tax assessed value: $379,000
- Annual tax amount: $9,825
- Date on market: 2/27/2026
- Listing agreement: Exclusive Right To Sell
- Ownership: Fee Simple
Estimated market value
Not available
Estimated sales range
Not available
$3,581/mo
Price history
| Date | Event | Price |
|---|---|---|
| 8/12/2026 | Price change | $465,000-5.1%$251/sqft |
Source:  Bright MLS #MDBA2199472 Report a problem Bright MLS #MDBA2199472 Report a problem | ||
| 2/27/2026 | Listed for sale | $490,000$265/sqft |
Source: Bright MLS #MDBA2199472 Report a problem | ||
| 4/23/2024 | Listing removed | $490,000$265/sqft |
Source:  Berkshire Hathaway HomeServices Homesale Realty #MDBA2099848 Report a problem Berkshire Hathaway HomeServices Homesale Realty #MDBA2099848 Report a problem | ||
| 11/10/2023 | Price change | $490,000-10.9%$265/sqft |
Source: Bright MLS #MDBA2099848 Report a problem | ||
| 9/22/2023 | Listed for sale | $549,900+97.1%$297/sqft |
Source: Bright MLS #MDBA2099848 Report a problem | ||
| 10/19/2022 | Listing removed | -- |
Source: Zillow Rental Manager Report a problem | ||
| 10/5/2022 | Listed for rent | $2,800+3.7%$2/sqft |
Source: Zillow Rental Manager Report a problem | ||
| 3/24/2021 | Listing removed | -- |
Source: Owner Report a problem | ||
| 12/18/2019 | Listing removed | $2,700$1/sqft |
Source: RE/MAX Sails #MDBA486058 Report a problem | ||
| 7/16/2019 | Listed for rent | $2,700+3.8%$1/sqft |
Source: Owner Report a problem | ||
| 1/1/2015 | Sold | $279,000-8.5%$151/sqft |
Source:  Long & Foster Broker Feed #MDBA254538_100 Report a problem Long & Foster Broker Feed #MDBA254538_100 Report a problem | ||
| 6/28/2014 | Listing removed | $2,600$1/sqft |
Source: Owner Report a problem | ||
| 6/14/2014 | Listed for rent | $2,600$1/sqft |
Source: Owner Report a problem | ||
| 3/22/2013 | Sold | $305,000-7.3%$165/sqft |
Source: Public Record Report a problem | ||
| 2/19/2013 | Listed for sale | $329,000+17.9%$178/sqft |
Source: Prudential Homesale YWGC Realty #ba8005730 Report a problem | ||
| 7/6/2001 | Sold | $279,000+193.7%$151/sqft |
Source: Public Record Report a problem | ||
| 7/15/1999 | Sold | $95,000$51/sqft |
Source: Public Record Report a problem | ||
Public tax history
| Year | Property taxes | Tax assessment |
|---|---|---|
| 2025 | $9,825 +4.7% | $416,333 +4.7% |
| 2024 | $9,385 +4.9% | $397,667 +4.9% |
| 2023 | $8,944 +1.4% | $379,000 |
| 2022 | $8,818 +1.5% | $379,000 +2.9% |
| 2021 | $8,691 +1.5% | $368,267 +1.5% |
| 2020 | $8,564 +0.7% | $362,900 |
| 2019 | $8,501 +0.8% | $362,900 +1.5% |
| 2018 | $8,437 +0.8% | $357,500 +0.8% |
| 2017 | $8,373 -6.7% | $354,800 +1.5% |
| 2016 | $8,977 | $349,700 +1.5% |
| 2015 | $8,977 | $344,600 +1.5% |
| 2014 | $8,977 | $339,500 |
| 2013 | -- | $339,500 |
| 2012 | -- | $339,500 -10.4% |
| 2011 | -- | $378,970 +2.5% |
| 2010 | -- | $369,806 +2.5% |
| 2009 | -- | $360,643 +2.6% |
| 2008 | -- | $351,480 +4.7% |
| 2007 | -- | $335,712 +4.9% |
| 2006 | -- | $319,946 +5.2% |
| 2005 | -- | $304,180 +16.1% |
| 2004 | -- | $261,932 +19.2% |
| 2003 | -- | $219,686 +23.8% |
| 2002 | -- | $177,440 +3.9% |
| 2001 | -- | $170,836 |
Find assessor info on the county website
Monthly payment
Est. payment
Payment breakdown
Explore the cost of this home by adjusting the details. Changes won't be saved.Climate risks
Neighborhood: Canton
Nearby schools
Schools provided by the listing agent
- District: Baltimore City Public Schools
Source: Bright MLS. This data may not be complete. We recommend contacting the local school district to confirm school assignments for this home.


Similar homes
- $499,0004 bd5 ba1.9k sqft813 S Robinson St, Baltimore, MD 21224For Sale
 MLS ID #MDBA2233368, Ryan Jones, Berkshire Hathaway HomeServices PenFed Realty. Bright MLS
 - $400,0003 bd2 ba1.8k sqft1104 S Curley St, Baltimore, MD 21224For Sale
 MLS ID #MDBA2231944, Kit Stone, Monument Sotheby's International Realty. Bright MLS
 - $500,0003 bd3 ba1.9k sqft703 S Linwood Ave, Baltimore, MD 21224For Sale
 MLS ID #MDBA2231186, Anthony Corrao, Long & Foster Real Estate, Inc.. Bright MLS
 - $480,0004 bd4 ba1.7k sqft3311 Fleet St, Baltimore, MD 21224For Sale
 MLS ID #MDBA2231130, Tina Knott, Cummings & Co. Realtors. Bright MLS
 - $450,0003 bd4 ba1.9k sqft3827 Hudson St, Baltimore, MD 21224For SaleMLS ID #MDBA2231302, Mike Bailey, Berkshire Hathaway HomeServices PenFed Realty. Bright MLS
- $485,0004 bd3 ba1.9k sqft509 S Potomac St, Baltimore, MD 21224For SaleMLS ID #MDBA2230626, Dawn Fender, Cummings & Co. Realtors. Bright MLS
- $499,0003 bd3 ba2k sqft3208 Elliott St, Baltimore, MD 21224For SaleMLS ID #MDBA2219188, Liz Ancel, Cummings & Co. Realtors. Bright MLS
- $470,0004 bd4 ba2.2k sqft2506 E Fairmount Ave, Baltimore, MD 21224For SaleMLS ID #MDBA2216712, Ruth Anne Strauss, Hyatt & Company Real Estate, LLC. Bright MLS
- $415,0004 bd3 ba1.4k sqft636 S Kenwood Ave, Baltimore, MD 21224For SaleMLS ID #MDBA2225520, Liz Ancel, Cummings & Co. Realtors. Bright MLS
- $399,0003 bd2 ba1.5k sqft830 S Luzerne Ave, Baltimore, MD 21224For SaleMLS ID #MDBA2230642, Damon Marshall, LPT Realty, LLC. Bright MLS
- $499,9004 bd3 ba2k sqft109 S Clinton St, Baltimore, MD 21224For SaleMLS ID #MDBA2227784, Matthew Pecker, Berkshire Hathaway HomeServices Homesale Realty. Bright MLS
- $499,0003 bd3 ba1.6k sqft419 E Fort Ave, Baltimore, MD 21230For SaleMLS ID #MDBA2233538, Jacqueline McGee, Cummings & Co. Realtors. Bright MLS
- $420,0002 bd2 ba1.7k sqft3427 Odonnell St, Baltimore, MD 21224For SaleMLS ID #MDBA2218106, Ron Howard, Everything Real Estate, LLC. Bright MLS
- $539,0002 bd4 ba2.3k sqft3122 Foster Ave, Baltimore, MD 21224For SaleMLS ID #MDBA2226558, Kieronne Hawkins, Berkshire Hathaway HomeServices Homesale Realty. Bright MLS
- $335,0003 bd2 ba1.3k sqft328 S Bouldin St, Baltimore, MD 21224For SaleMLS ID #MDBA2231570, Rob Bollack, Cummings & Co. Realtors. Bright MLS
- $399,9003 bd2 ba1.4k sqft729 Grundy St, Baltimore, MD 21224For SaleMLS ID #MDBA2222802, Chad Morton, Maverick Realty, LLC. Bright MLS
- $450,0003 bd4 ba2.3k sqft248 S Collington Ave, Baltimore, MD 21231For SaleMLS ID #MDBA2219798, JONTELL HINTON, Cummings & Co. Realtors. Bright MLS
- $379,9004 bd3 ba1.7k sqft3417 E Pratt St, Baltimore, MD 21224For SaleMLS ID #MDBA2229600, Joy Sushinsky, Berkshire Hathaway HomeServices Homesale Realty. Bright MLS
- $459,9003 bd3 ba2.1k sqft115 W Fort Ave, Baltimore, MD 21230For SaleMLS ID #MDBA2233006, Annie Balcerzak, AB & Co Realtors, Inc.. Bright MLS
- $549,0002 bd3 ba2.6k sqft3526 Elliott St, Baltimore, MD 21224For SaleMLS ID #MDBA2220028, Steven Paxton, Keller Williams Gateway LLC. Bright MLS
