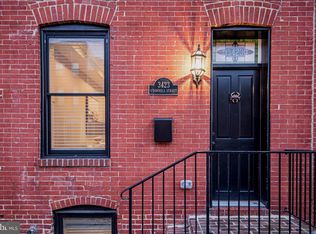
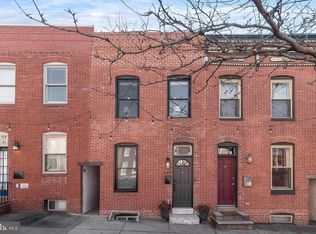
Welcome to 3427 O’Donnell Street, an exceptional end-of-group residence offering rare scale, light, and parking in the heart of Canton. With a true 15-foot width, a 100-foot deep lot, and a highly coveted 2-car garage, this property delivers the kind of space and functionality that is increasingly difficult to find in city living. Sunlight pours in from three sides, highlighting original hardwood floors, exposed brick, and timeless architectural character throughout. The updated kitchen is thoughtfully designed with expansive cabinetry, stainless steel appliances, and a generous island ideal for entertaining, and it flows seamlessly to a fully fenced yard and a private courtyard between the home and garage — a distinctive outdoor configuration that offers both privacy and versatility. The walk-out lower level provides immediate usability while also presenting a prime opportunity for a future luxury finish — whether a media room, guest suite, additional bedrooms, or expanded bath configuration. With over 1,700 square feet above grade and substantial footprint depth, this home offers everything you need today, along with the space and structure to customize further to your personal vision. Perfect for a discerning buyer seeking a move-in-ready home with the flexibility to tailor and elevate over time, 3427 O’Donnell Street represents a rare opportunity to secure scale, parking, light, and long-term upside in one of Baltimore’s most desirable neighborhoods.
For sale
Price cut: $9K (10/4)
$420,000
3427 Odonnell St, Baltimore, MD 21224
2beds
1,718sqft
Townhouse
Built in 1900
871 Square Feet Lot
$415,100 Zestimate®
$244/sqft
$-- HOA
What's special
Fully fenced yardTimeless architectural characterStainless steel appliancesExposed brickOriginal hardwood floorsUpdated kitchenExpansive cabinetry
- 124 days
- 627
- 45
Zillow last checked:
Listing updated:
Listed by:
Ron Howard 443-414-3338,
Everything Real Estate, LLC 4435260846
Source: Bright MLS,MLS#: MDBA2218106
Facts & features
Interior
Bedrooms & bathrooms
- Bedrooms: 2
- Bathrooms: 2
- Full bathrooms: 1
- 1/2 bathrooms: 1
- Main level bathrooms: 1
Rooms
- Room types: Living Room, Dining Room, Bedroom 2, Kitchen, Basement, Bedroom 1, Laundry, Bathroom 1, Bathroom 2
Bedroom 1
- Level: Upper
Bedroom 2
- Level: Upper
Bathroom 1
- Level: Upper
Bathroom 2
- Level: Main
Basement
- Level: Lower
Dining room
- Level: Main
Kitchen
- Level: Main
Laundry
- Level: Upper
Living room
- Level: Main
Heating
- Forced Air, Natural Gas
Cooling
- Central Air, Electric
Appliances
- Included: Gas Water Heater
- Laundry: Laundry Room
Features
- Basement: Full
- Has fireplace: No
Interior area
- Total structure area: 2,663
- Total interior livable area: 1,718 sqft
- Finished area above ground: 1,718
- Finished area below ground: 0
Property
Parking
- Total spaces: 2
- Parking features: Garage Faces Front, Covered, Detached
- Garage spaces: 2
Accessibility
- Accessibility features: None
Features
- Levels: Three
- Stories: 3
- Pool features: None
Lot
- Size: 871 Square Feet
Details
- Additional structures: Above Grade, Below Grade
- Parcel number: 0326046479 018
- Zoning: R-8
- Special conditions: Standard
Construction
Type & style
- Home type: Townhouse
- Architectural style: Federal
- Property subtype: Townhouse
Materials
- Brick
- Foundation: Brick/Mortar
Condition
- New construction: No
- Year built: 1900
Utilities & green energy
- Sewer: Public Sewer
- Water: Public
Community & HOA
Community
- Subdivision: Canton
HOA
- Has HOA: No
Location
- Region: Baltimore
- Municipality: Baltimore City
Financial & listing details
- Price per square foot: $244/sqft
- Tax assessed value: $258,200
- Annual tax amount: $7,113
- Date on market: 6/9/2026
- Listing agreement: Exclusive Right To Sell
- Ownership: Fee Simple
Estimated market value
$415,100
$394,000 - $436,000
$2,591/mo
Price history
| Date | Event | Price |
|---|---|---|
| 10/4/2026 | Price change | $420,000-2.1%$244/sqft |
Source:  Bright MLS #MDBA2218106 Report a problem Bright MLS #MDBA2218106 Report a problem | ||
| 9/18/2026 | Price change | $429,000-2.3%$250/sqft |
Source: Bright MLS #MDBA2218106 Report a problem | ||
| 8/17/2026 | Price change | $439,000-2.2%$256/sqft |
Source: Bright MLS #MDBA2218106 Report a problem | ||
| 8/8/2026 | Price change | $449,000-2.2%$261/sqft |
Source: Bright MLS #MDBA2218106 Report a problem | ||
| 7/27/2026 | Price change | $459,000-2.1%$267/sqft |
Source: Bright MLS #MDBA2218106 Report a problem | ||
| 6/16/2026 | Price change | $469,000-2.1%$273/sqft |
Source: Bright MLS #MDBA2218106 Report a problem | ||
| 6/9/2026 | Listed for sale | $479,000$279/sqft |
Source: Bright MLS #MDBA2218106 Report a problem | ||
| 6/8/2026 | Listing removed | $479,000$279/sqft |
Source: Bright MLS #MDBA2206166 Report a problem | ||
| 5/30/2026 | Price change | $479,000-2%$279/sqft |
Source: Bright MLS #MDBA2206166 Report a problem | ||
| 5/11/2026 | Price change | $489,000-2%$285/sqft |
Source: Bright MLS #MDBA2206166 Report a problem | ||
| 4/8/2026 | Price change | $499,000-5%$290/sqft |
Source: Bright MLS #MDBA2206166 Report a problem | ||
| 3/11/2026 | Listed for sale | $525,000$306/sqft |
Source: Bright MLS #MDBA2206166 Report a problem | ||
Public tax history
| Year | Property taxes | Tax assessment |
|---|---|---|
| 2025 | $7,113 +5% | $301,400 +5% |
| 2024 | $6,775 +5.3% | $287,067 +5.3% |
| 2023 | $6,437 +5.5% | $272,733 +5.5% |
| 2022 | $6,098 +2.2% | $258,400 +2.2% |
| 2021 | $5,965 +2.3% | $252,767 +2.3% |
| 2020 | $5,832 +2.3% | $247,133 +2.3% |
| 2019 | $5,699 +2.5% | $241,500 +2.5% |
| 2018 | $5,561 +2.6% | $235,633 +2.6% |
| 2017 | $5,423 +162% | $229,767 +2.6% |
| 2016 | $2,070 | $223,900 |
| 2015 | $2,070 | $223,900 |
| 2014 | $2,070 | $223,900 -4.6% |
| 2013 | -- | $234,800 |
| 2012 | -- | $234,800 |
| 2011 | -- | $234,800 -11.4% |
| 2010 | -- | $265,020 +5.6% |
| 2009 | -- | $250,996 +5.9% |
| 2008 | -- | $236,973 +6.3% |
| 2007 | -- | $222,950 +9.4% |
| 2006 | -- | $203,740 +10.4% |
| 2005 | -- | $184,530 +11.6% |
| 2004 | -- | $165,320 +27.9% |
| 2003 | -- | $129,210 +38.8% |
| 2002 | -- | $93,100 +63.4% |
| 2001 | -- | $56,990 |
Find assessor info on the county website
Monthly payment
Est. payment
Payment breakdown
Explore the cost of this home by adjusting the details. Changes won't be saved.Climate risks
Neighborhood: Canton
Nearby schools
Schools provided by the listing agent
- District: Baltimore City Public Schools
Source: Bright MLS. This data may not be complete. We recommend contacting the local school district to confirm school assignments for this home.

Similar homes
- $415,0004 bd3 ba1.4k sqft636 S Kenwood Ave, Baltimore, MD 21224For Sale

 MLS ID #MDBA2225520, Liz Ancel, Cummings & Co. Realtors. Bright MLS
 - $395,0003 bd2 ba1.4k sqft631 S Grundy St, Baltimore, MD 21224For Sale
 MLS ID #MDBA2230512, Patrick Phelan, Cummings & Co. Realtors. Bright MLS
 - $399,0003 bd2 ba1.5k sqft830 S Luzerne Ave, Baltimore, MD 21224For Sale
 MLS ID #MDBA2230642, Damon Marshall, LPT Realty, LLC. Bright MLS
 - $480,0004 bd4 ba1.7k sqft3311 Fleet St, Baltimore, MD 21224For Sale
 MLS ID #MDBA2231130, Tina Knott, Cummings & Co. Realtors. Bright MLS
 - $465,0003 bd4 ba1.8k sqft2937 Dillon St, Baltimore, MD 21224For SaleMLS ID #MDBA2199472, R.J. Breeden, Berkshire Hathaway HomeServices Homesale Realty. Bright MLS
- $335,0002 bd2 ba1.2k sqft3134 Elliott St, Baltimore, MD 21224For SaleMLS ID #MDBA2227738, Kari Walling, Cummings & Co. Realtors. Bright MLS
- $490,0003 bd3 ba1.9k sqft703 S Linwood Ave, Baltimore, MD 21224For SaleMLS ID #MDBA2231186, Anthony Corrao, Long & Foster Real Estate, Inc.. Bright MLS
- $379,9004 bd3 ba1.7k sqft3417 E Pratt St, Baltimore, MD 21224For SaleMLS ID #MDBA2229600, Joy Sushinsky, Berkshire Hathaway HomeServices Homesale Realty. Bright MLS
- $420,0004 bd3 ba1.7k sqft2050 Bank St, Baltimore, MD 21231For SaleMLS ID #MDBA2231992, Jennifer Habte, Coldwell Banker Realty. Bright MLS
- $435,0003 bd3 ba2.2k sqft602 Hyson St, Baltimore, MD 21230For SaleMLS ID #MDBA2233584, Tina Holmes, Cummings & Co. Realtors. Bright MLS
- $355,0002 bd3 ba1.2k sqft310 S Bouldin St, Baltimore, MD 21224For SaleMLS ID #MDBA2230162, Krissy Doherty, Northrop Realty. Bright MLS
- $470,0004 bd4 ba2.2k sqft2506 E Fairmount Ave, Baltimore, MD 21224For SaleMLS ID #MDBA2216712, Ruth Anne Strauss, Hyatt & Company Real Estate, LLC. Bright MLS
- $309,0002 bd3 ba1k sqft2935 Fait Ave, Baltimore, MD 21224For SaleMLS ID #MDBA2231062, TJ Willoughby, Berkshire Hathaway HomeServices Homesale Realty. Bright MLS
- $539,0002 bd4 ba2.3k sqft3122 Foster Ave, Baltimore, MD 21224For SaleMLS ID #MDBA2226558, Kieronne Hawkins, Berkshire Hathaway HomeServices Homesale Realty. Bright MLS
- $465,0003 bd3 ba1.6k sqft1618 E Clement St, Baltimore, MD 21230For SaleMLS ID #MDBA2232184, Alison Hudler, Compass. Bright MLS
- $465,0003 bd4 ba1.8k sqft1264 Battery Ave, Baltimore, MD 21230For SaleMLS ID #MDBA2232818, Bryan Schafer, Compass. Bright MLS
- $419,9993 bd4 ba1.6k sqft1818 Byrd St, Baltimore, MD 21230For SaleMLS ID #MDBA2218178, Ron Howard, Everything Real Estate, LLC. Bright MLS
- $399,9003 bd4 ba1.4k sqft404 S Castle St, Baltimore, MD 21231For SaleMLS ID #MDBA2230756, Teal Clise, EXP Realty, LLC. Bright MLS
- $399,9994 bd2 ba1.8k sqft137 W Hill St, Baltimore, MD 21230For SaleMLS ID #MDBA2224386, Lauren Shapiro, Long & Foster Real Estate, Inc.. Bright MLS
- $365,0003 bd2 ba1.6k sqft41 E Hamburg St, Baltimore, MD 21230For SaleMLS ID #MDBA2232904, Bill Mangham, Marcus-Boyd Realty. Bright MLS
