Skip main navigation
Sold for $490,000
  • $490,000

    3419 Odonnell St, Baltimore, MD 21224

    3beds
    2,263sqft
    Townhouse
    Built in 1900
    871.2 Square Feet Lot
    $507,400 Zestimate®
    $217/sqft
    $3,372 Estimated rent

    Home value

    $507,400

    $482,000 - $533,000

    $3,372/mo

    Zestimate® history
    Loading
    Loading...

    Owner options

    List your home for rent

    $3,372/mo

    Rent Zestimate®

    Find your next renter with Zillow Rental Manager. Plus, with online applications, you can quickly screen prospective tenants – for free.

    Learn more

    $3,372/mo

    Rent Zestimate®

    Refinance and save

    $3,203/mo

    Est. payment

    Refinancing to a lower rate could help reduce your monthly payments and save thousands over the life of the loan.

    See today's rates

    $3,203/mo

    Est. payment

    Explore your selling options

    Work with a Zillow partner agent

    Leverage their expertise and Zillow's premium Showcase listings to get your home seen by more buyers.

    Get started

    List with your own agent

    Get your home in front of millions of buyers by listing it on Zillow.

    Learn how to do it

    Sell it yourself

    Take full control of how buyers see your home on Zillow by listing For Sale by Owner (FSBO).

    List your home

    What's special

    Double vanityPowder roomRecessed lightingCrown moldingsStainless steel appliancesOne-car parking padQuartz countertops
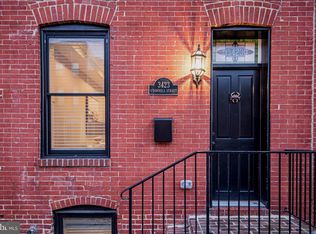
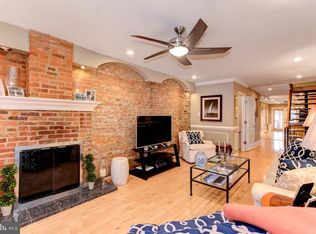
    City living at its finest awaits in this striking brick and hardiplank style exterior townhouse, perfectly located in the heart of the city. Enjoy proximity to an abundance of shopping, dining, and entertainment, including Patterson Park, Brewer's Hill, The Shops at Canton Crossing, the Inner Harbor, and nearby sports stadiums. Step into the main level and be greeted by hardwood floors that flow seamlessly throughout, a charming brick accent wall, coffered ceilings that elevate the space, crown moldings, and a board-and-batten feature wall. The dining area leads seamlessly into the gourmet kitchen, where a breakfast bar peninsula, subway tile backsplash, 42” cabinetry, stainless steel appliances, and quartz countertops combine to create a chef-inspired space perfect for entertaining and everyday living. The main level also includes a powder room, laundry area, and access to the one-car parking pad. Retreat to the primary bedroom suite featuring a vaulted ceiling, recessed lighting, and two closets, one of which is a walk-in and connects to a dual-entry bath with marble-inspired flooring, double vanity, and walk-in shower with modern tile. A second bedroom suite completes the upper-level sleeping quarters. The spacious hallway leads to a rooftop deck offering spectacular city views. Commuting is effortless with major routes including I-695, I-83, and I-95 providing easy access to points north and south. Improvements Include, Roof 2024, Roof Top Deck , HVAC, Hdwd Flooring , Kitchen Appliances, Washer & Dryer , Custom Closet in Primary, Custom Shades Upstairs, Interior Fresh Paint.

    Zillow last checked:

    Listing updated:

    Listed by:

    Sally Yasenka 410-241-2750,

    Northrop Realty

    Bought with:

    RJ Magnaye, 654526

    Cummings & Co. Realtors

    Source: Bright MLS,MLS#: MDBA2188776MLS Logo

    Facts & features

    Interior

    Bedrooms & bathrooms
    • Bedrooms: 3
    • Bathrooms: 4
    • Full bathrooms: 3
    • 1/2 bathrooms: 1
    • Main level bathrooms: 1
    Primary bedroom
    • Features: Attached Bathroom, Flooring - HardWood, Walk-In Closet(s), Ceiling Fan(s)
    • Level: Upper
    • Area: 140 Square Feet
    • Dimensions: 10 X 14
    Bedroom 2
    • Features: Attached Bathroom, Flooring - HardWood
    • Level: Upper
    • Area: 221 Square Feet
    • Dimensions: 13 X 17
    Bedroom 3
    • Features: Flooring - Luxury Vinyl Plank
    • Level: Lower
    • Area: 192 Square Feet
    • Dimensions: 12 X 16
    Dining room
    • Features: Flooring - HardWood
    • Level: Main
    • Area: 99 Square Feet
    • Dimensions: 9 X 11
    Kitchen
    • Features: Breakfast Bar, Countertop(s) - Quartz, Flooring - HardWood, Kitchen - Gas Cooking
    • Level: Main
    • Area: 240 Square Feet
    • Dimensions: 10 X 24
    Laundry
    • Features: Flooring - Ceramic Tile
    • Level: Main
    • Area: 90 Square Feet
    • Dimensions: 9 X 10
    Living room
    • Features: Crown Molding, Flooring - HardWood
    • Level: Main
    • Area: 216 Square Feet
    • Dimensions: 12 X 18
    Study
    • Features: Built-in Features, Flooring - Luxury Vinyl Plank
    • Level: Lower
    • Area: 140 Square Feet
    • Dimensions: 10 X 14
    Heating
    • Forced Air, Natural Gas
    Cooling
    • Central Air, Natural Gas
    Appliances
    • Included: Microwave, Dishwasher, Disposal, Dryer, Freezer, Ice Maker, Self Cleaning Oven, Oven, Oven/Range - Gas, Refrigerator, Stainless Steel Appliance(s), Washer, Water Dispenser, Water Heater, Electric Water Heater
    • Laundry: Main Level, Laundry Room
    Features
    • Ceiling Fan(s), Combination Dining/Living, Crown Molding, Exposed Beams, Open Floorplan, Eat-in Kitchen, Kitchen - Gourmet, Primary Bath(s), Recessed Lighting, Walk-In Closet(s), Wainscotting, Bathroom - Tub Shower, Bathroom - Stall Shower, Upgraded Countertops, Dry Wall, Vaulted Ceiling(s)
    • Flooring: Ceramic Tile, Hardwood, Luxury Vinyl, Wood
    • Doors: Double Entry
    • Windows: Double Hung, Double Pane Windows, Screens, Vinyl Clad
    • Basement: Finished,Heated,Improved,Interior Entry,Connecting Stairway,Sump Pump,Windows
    • Has fireplace: No
    Interior area
    • Total structure area: 2,263
    • Total interior livable area: 2,263 sqft
    • Finished area above ground: 1,602
    • Finished area below ground: 661

    Property

    Parking
    • Total spaces: 1
    • Parking features: Concrete, Driveway, Off Street
    • Uncovered spaces: 1
    Accessibility
    • Accessibility features: None
    Features
    • Levels: Three
    • Stories: 3
    • Patio & porch: Deck, Roof
    • Exterior features: Lighting, Sidewalks, Street Lights
    • Pool features: None
    • Has view: Yes
    • View description: City
    Lot
    • Size: 871.20 sqft
    Details
    • Additional structures: Above Grade, Below Grade
    • Parcel number: 0326046479 022
    • Zoning: R-8
    • Special conditions: Standard

    Construction

    Type & style
    • Home type: Townhouse
    • Architectural style: Federal,Colonial
    • Property subtype: Townhouse
    Materials
    • Brick, HardiPlank Type
    • Foundation: Slab
    • Roof: Unknown
    Condition
    • New construction: No
    • Year built: 1900
    • Major remodel year: 2023

    Utilities & green energy

    • Sewer: Public Sewer
    • Water: Public

    Community & neighborhood

    Security
    • Security features: Electric Alarm, Main Entrance Lock, Smoke Detector(s)
    Location
    • Region: Baltimore
    • Subdivision: Canton
    • Municipality: Baltimore City

    Other

    Other facts
    • Listing agreement: Exclusive Right To Sell
    • Ownership: Ground Rent

    Price history

    DateEventPrice
    1/13/2026Sold$490,000-4.9%$217/sqft
    Source: Bright MLS #MDBA2188776 Report a problem
    12/26/2025Pending sale$515,000$228/sqft
    Source: Bright MLS #MDBA2188776 Report a problem
    11/24/2025Price change$515,000-1.9%$228/sqft
    Source: Bright MLS #MDBA2188776 Report a problem
    11/13/2025Listed for sale$525,000+14.1%$232/sqft
    Source: Bright MLS #MDBA2188776 Report a problem
    11/9/2023Sold$460,000-2.1%$203/sqft
    Source: Bright MLS #MDBA2095782 Report a problem
    10/10/2023Pending sale$469,900$208/sqft
    Source: Bright MLS #MDBA2095782 Report a problem
    9/16/2023Price change$469,900-2.1%$208/sqft
    Source: Bright MLS #MDBA2095782 Report a problem
    9/2/2023Listed for sale$479,900$212/sqft
    Source: Bright MLS #MDBA2095782 Report a problem
    8/24/2023Pending sale$479,900$212/sqft
    Source: Bright MLS #MDBA2095782 Report a problem
    8/16/2023Listed for sale$479,900+0.2%$212/sqft
    Source: Bright MLS #MDBA2095782 Report a problem
    8/1/2023Listing removed$479,000$212/sqft
    Source: Bright MLS #MDBA2072510 Report a problem
    7/20/2023Listed for sale$479,000-1.2%$212/sqft
    Source: Bright MLS #MDBA2072510 Report a problem
    7/4/2023Contingent$485,000$214/sqft
    Source: Bright MLS #MDBA2072510 Report a problem
    6/23/2023Listed for sale$485,000$214/sqft
    Source: Bright MLS #MDBA2072510 Report a problem
    5/31/2023Listing removed$485,000$214/sqft
    Source: Bright MLS #MDBA2072510 Report a problem
    5/19/2023Pending sale$485,000$214/sqft
    Source: Bright MLS #MDBA2072510 Report a problem
    5/4/2023Listed for sale$485,000$214/sqft
    Source: Bright MLS #MDBA2072510 Report a problem
    4/27/2023Pending sale$485,000$214/sqft
    Source: Bright MLS #MDBA2072510 Report a problem
    3/23/2023Price change$485,000-1%$214/sqft
    Source: Bright MLS #MDBA2072510 Report a problem
    3/14/2023Price change$489,900-1%$216/sqft
    Source: Bright MLS #MDBA2072510 Report a problem
    2/16/2023Price change$494,900-0.8%$219/sqft
    Source: Bright MLS #MDBA2072510 Report a problem
    1/19/2023Listed for sale$499,000+117%$221/sqft
    Source: Bright MLS #MDBA2072510 Report a problem
    5/19/2022Sold$230,000+2.2%$102/sqft
    Source: Public Record Report a problem
    1/26/2022Pending sale$225,000$99/sqft
    Source: Bright MLS #MDBA2028686 Report a problem
    1/25/2022Listed for sale$225,000+45.2%$99/sqft
    Source: Bright MLS #MDBA2028686 Report a problem
    5/8/2002Sold$155,000-2.1%$68/sqft
    Source: Public Record Report a problem
    5/17/2000Sold$158,400$70/sqft
    Source: Public Record Report a problem

    Public tax history

    YearProperty taxesTax assessment
    2025-- $480,500 +1.4%
    2024$11,187 +1.4%$474,033 +1.4%
    2023$11,035 +112.2%$467,567 +112.2%
    2022$5,199 +2%$220,300 +2%
    2021$5,098 +2%$216,033 +2%
    2020$4,998 +2.1%$211,767 +2.1%
    2019$4,897 +0.7%$207,500 +0.7%
    2018$4,862 +0.7%$206,033 +0.7%
    2017$4,828 +0.9%$204,567 +0.7%
    2016$4,787 $203,100 +0.2%
    2015$4,787 $202,767 +0.2%
    2014$4,787 $202,433 +0.2%
    2013-- $202,100
    2012-- $202,100
    2011-- $202,100 -16.3%
    2010-- $241,450 +12.1%
    2009-- $215,376 +13.8%
    2008-- $189,303 +16%
    2007-- $163,230
    2006-- $163,230
    2005-- $163,230 -4.1%
    2004-- $170,170 +30.8%
    2003-- $130,142 +44.4%
    2002-- $90,116 +79.9%
    2001-- $50,090

    Find assessor info on the county website

    Neighborhood: Canton

    Nearby schools

    GreatSchools rating
    Schools provided by the listing agent
    • District: Baltimore City Public Schools

    Source: Bright MLS. This data may not be complete. We recommend contacting the local school district to confirm school assignments for this home.

    Get a cash offer in 3 minutes
    Find out how much your home could sell for in as little as 3 minutes with a no-obligation cash offer.
    Estimated market value
    $507,400
    Get a cash offer in 3 minutes
    Find out how much your home could sell for in as little as 3 minutes with a no-obligation cash offer.
    Estimated market value
    $507,400