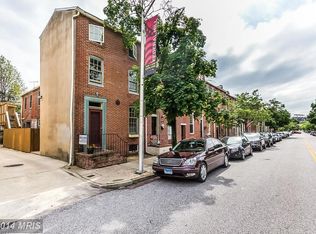
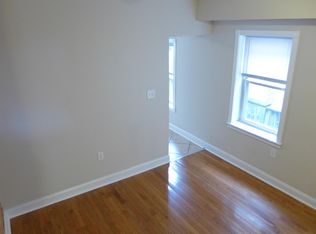
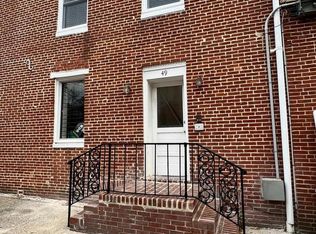
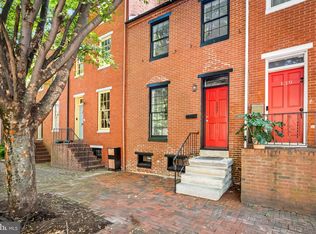
***OPEN HOUSE SUNDAY, OCTOBER 18, 2026 - Please join us to view this charming townhouse and enter for a chance to win a $25 Moo Moo Cows gift card!*** Located in the Historic Federal Hill District, this charming, fully-renovated and improved 1850's townhouse exudes timeless character. Step inside to discover a beautiful interior featuring an open floor plan, original hardwood floors and exposed brick that create an inviting ambiance. The gourmet kitchen boasts granite countertops, stone tile backsplash and modern stainless-steel appliances, perfect for culinary enthusiasts. With three spacious bedrooms and 1.5 baths, this home offers comfort and convenience. Outside, the property features a lovely fenced rear courtyard and a rooftop deck with stunning city skyline views, ideal for entertaining or relaxing. This residence combines historic charm with modern amenities, making it a perfect sanctuary for an owner or excellent investment property in a vibrant community with strong rental demand. Imagine...your new home!
For sale
$365,000
41 E Hamburg St, Baltimore, MD 21230
3beds
1,684sqft
Townhouse
Built in 1900
922 Square Feet Lot
$-- Zestimate®
$217/sqft
$-- HOA
What's special
Lovely fenced rear courtyardExposed brickOriginal hardwood floorsModern stainless-steel appliancesStone tile backsplashGranite countertopsGourmet kitchen
- 15 days
- 571
- 55
Zillow last checked:
Listing updated:
Listed by:
Bill Mangham 410-925-7734,
Marcus-Boyd Realty 4109357976
Source: Bright MLS,MLS#: MDBA2232904
Facts & features
Interior
Bedrooms & bathrooms
- Bedrooms: 3
- Bathrooms: 2
- Full bathrooms: 1
- 1/2 bathrooms: 1
- Main level bathrooms: 1
Rooms
- Room types: Living Room, Bedroom 2, Bedroom 3, Kitchen, Den, Basement, Bedroom 1
Bedroom 1
- Features: Ceiling Fan(s), Flooring - Carpet
- Level: Upper
- Area: 120 Square Feet
- Dimensions: 10 X 12
Bedroom 2
- Features: Ceiling Fan(s), Flooring - Carpet
- Level: Upper
- Area: 154 Square Feet
- Dimensions: 14 X 11
Bedroom 3
- Features: Flooring - Wood
- Level: Upper
- Area: 234 Square Feet
- Dimensions: 13 X 18
Basement
- Level: Lower
Den
- Features: Flooring - Ceramic Tile, Ceiling Fan(s)
- Level: Main
- Area: 169 Square Feet
- Dimensions: 13 X 13
Kitchen
- Features: Flooring - Wood, Kitchen - Gas Cooking, Granite Counters
- Level: Main
- Area: 108 Square Feet
- Dimensions: 9 X 12
Living room
- Features: Flooring - Wood
- Level: Main
- Area: 143 Square Feet
- Dimensions: 11 X 13
Heating
- Forced Air, Natural Gas
Cooling
- Central Air, Heat Pump, Ceiling Fan(s), Electric
Appliances
- Included: Microwave, Dishwasher, Disposal, Dryer, Exhaust Fan, Oven/Range - Gas, Refrigerator, Washer, Water Heater, Ice Maker, Gas Water Heater
- Laundry: Washer In Unit, Dryer In Unit
Features
- Breakfast Area, Ceiling Fan(s), Crown Molding, Dining Area, Formal/Separate Dining Room, Recessed Lighting, Upgraded Countertops, Bathroom - Stall Shower, Open Floorplan, Kitchen - Gourmet
- Flooring: Carpet, Hardwood, Ceramic Tile, Wood
- Windows: Double Pane Windows
- Basement: Improved
- Number of fireplaces: 2
- Fireplace features: Brick, Screen, Decorative
Interior area
- Total structure area: 2,076
- Total interior livable area: 1,684 sqft
- Finished area above ground: 1,684
- Finished area below ground: 0
Property
Parking
- Parking features: On Street
- Has uncovered spaces: Yes
Accessibility
- Accessibility features: None
Features
- Levels: Four
- Stories: 4
- Patio & porch: Deck, Roof, Enclosed, Patio
- Exterior features: Lighting, Sidewalks, Street Lights
- Pool features: None
- Fencing: Back Yard,Privacy
Lot
- Size: 922 Square Feet
- Dimensions: 66'2.4" x 14'.1" x 65'5" x 14'1"
- Features: Interior Lot, Level, Rear Yard
Details
- Additional structures: Above Grade, Below Grade
- Parcel number: 0323040934A048
- Zoning: R-8
- Special conditions: Standard
Construction
Type & style
- Home type: Townhouse
- Architectural style: Federal
- Property subtype: Townhouse
Materials
- Brick
- Foundation: Slab
- Roof: Asphalt
Condition
- Very Good
- New construction: No
- Year built: 1900
Utilities & green energy
- Sewer: Public Sewer
- Water: Public
- Utilities for property: Cable Available, Cable
Community & HOA
Community
- Subdivision: Federal Hill Historic District
HOA
- Has HOA: No
Location
- Region: Baltimore
- Municipality: Baltimore City
Financial & listing details
- Price per square foot: $217/sqft
- Tax assessed value: $295,800
- Annual tax amount: $6,981
- Date on market: 10/2/2026
- Listing agreement: Exclusive Right To Sell
- Listing terms: FHA,Cash,VA Loan,Conventional
- Inclusions: 65" Living Room Tv, Living Room Bookcase, Front Bedroom Bookcases (2)
- Ownership: Fee Simple
Estimated market value
Not available
Estimated sales range
Not available
$2,482/mo
Price history
| Date | Event | Price |
|---|---|---|
| 10/2/2026 | Listed for sale | $365,000+7.4%$217/sqft |
Source:  Bright MLS #MDBA2232904 Report a problem Bright MLS #MDBA2232904 Report a problem | ||
| 6/23/2023 | Sold | $340,000+17.3%$202/sqft |
Source: Bright MLS #MDBA2090360 Report a problem | ||
| 6/18/2020 | Listing removed | $2,200$1/sqft |
Source: Synergy Realty #MDBA513650 Report a problem | ||
| 6/16/2020 | Listed for rent | $2,200$1/sqft |
Source: Synergy Realty #MDBA513650 Report a problem | ||
| 6/15/2020 | Listed for sale | $289,900+11.7%$172/sqft |
Source: Synergy Realty #MDBA513510 Report a problem | ||
| 5/23/2016 | Listing removed | $259,500$154/sqft |
Source: Monument Sotheby's International Realty #BA9588428 Report a problem | ||
| 5/23/2016 | Pending sale | $259,500-2.4%$154/sqft |
Source: Monument Sotheby's International Realty #BA9588428 Report a problem | ||
| 5/16/2016 | Sold | $266,000+2.5%$158/sqft |
Source: Public Record Report a problem | ||
| 3/7/2016 | Listed for sale | $259,500+265.9%$154/sqft |
Source: Monument Sothebys International Realty #BA9588428 Report a problem | ||
| 4/8/2004 | Sold | $70,922-61.2%$42/sqft |
Source: Public Record Report a problem | ||
| 12/7/2001 | Sold | $183,000$109/sqft |
Source: Public Record Report a problem | ||
Public tax history
| Year | Property taxes | Tax assessment |
|---|---|---|
| 2025 | $6,702 +4.3% | $283,967 +4.3% |
| 2024 | $6,422 +4.5% | $272,133 +4.5% |
| 2023 | $6,143 +0.9% | $260,300 |
| 2022 | $6,090 +0.9% | $260,300 +1.7% |
| 2021 | $6,038 +0.9% | $255,833 +0.9% |
| 2020 | $5,985 | $253,600 |
| 2019 | $5,985 | $253,600 |
| 2018 | $5,985 -3.3% | $253,600 -3.3% |
| 2017 | $6,188 +6.9% | $262,200 +2.6% |
| 2016 | $5,787 | $255,433 +2.7% |
| 2015 | $5,787 | $248,667 +2.8% |
| 2014 | $5,787 | $241,900 |
| 2013 | -- | $241,900 |
| 2012 | -- | $241,900 -1% |
| 2011 | -- | $244,320 |
| 2010 | -- | $244,320 |
| 2009 | -- | $244,320 -11.8% |
| 2008 | -- | $277,140 +20.7% |
| 2007 | -- | $229,690 +26% |
| 2006 | -- | $182,240 +35.2% |
| 2005 | -- | $134,790 +13% |
| 2004 | -- | $119,266 +15% |
| 2003 | -- | $103,743 +17.6% |
| 2002 | -- | $88,220 |
| 2001 | -- | $88,220 |
Find assessor info on the county website
Monthly payment
Est. payment
Payment breakdown
Explore the cost of this home by adjusting the details. Changes won't be saved.Climate risks
Neighborhood: Federal Hill
Nearby schools
Schools provided by the listing agent
- District: Baltimore City Public Schools
Source: Bright MLS. This data may not be complete. We recommend contacting the local school district to confirm school assignments for this home.

Similar homes
- $350,0003 bd3 ba1.9k sqft434 E Fort Ave, Baltimore, MD 21230For Sale
 MLS ID #MDBA2232078, Brendan Butler, Cummings & Co. Realtors. Bright MLS
 - $399,9994 bd2 ba1.8k sqft137 W Hill St, Baltimore, MD 21230For Sale
 MLS ID #MDBA2224386, Lauren Shapiro, Long & Foster Real Estate, Inc.. Bright MLS
 - $340,0002 bd3 ba1.5k sqft1541 S Hanover St, Baltimore, MD 21230For Sale
 MLS ID #MDBA2232612, Emily Turner, Compass. Bright MLS
 - $375,0002 bd3 ba1.4k sqft1219 Riverside Ave, Baltimore, MD 21230For Sale
 MLS ID #MDBA2225982, David Rosenberger, Northrop Realty. Bright MLS
 - $399,0004 bd4 ba1.9k sqft1253 William St, Baltimore, MD 21230For SaleMLS ID #MDBA2227304, Jami Saval, Compass. Bright MLS
- $350,0003 bd3 ba1.2k sqft1600 Patapsco St, Baltimore, MD 21230For SaleMLS ID #MDBA2229902, Bethany Linderman, Redfin Corp. Bright MLS
- $465,0003 bd4 ba1.8k sqft1264 Battery Ave, Baltimore, MD 21230For SaleMLS ID #MDBA2232818, Bryan Schafer, Compass. Bright MLS
- $469,0003 bd3 ba1.6k sqft419 E Fort Ave, Baltimore, MD 21230For SaleMLS ID #MDBA2233538, Jacqueline McGee, Cummings & Co. Realtors. Bright MLS
- $400,0002 bd2 ba1.4k sqft1002 Olive St, Baltimore, MD 21230For SaleMLS ID #MDBA2230210, Allen Stanton, RE/MAX Executive. Bright MLS
- $400,0003 bd2 ba1.8k sqft131 W Barre St, Baltimore, MD 21201For SaleMLS ID #MDBA2226488, Kelly Knock, Compass. Bright MLS
- $269,0003 bd2 ba1.2k sqft1125 William St, Baltimore, MD 21230For SaleMLS ID #MDBA2230864, Tom Dyson, Compass. Bright MLS
- $459,9003 bd3 ba2.1k sqft115 W Fort Ave, Baltimore, MD 21230For SaleMLS ID #MDBA2233006, Annie Balcerzak, AB & Co Realtors, Inc.. Bright MLS
- $365,0002 bd2 ba1.8k sqft3609 Hudson St, Baltimore, MD 21224For SaleMLS ID #MDBA2233808, Haley Murnane, TTR Sotheby's International Realty. Bright MLS
- $450,0003 bd4 ba2.1k sqft109 W Fort Ave, Baltimore, MD 21230For SaleMLS ID #MDBA2215930, Lauren Shapiro, Long & Foster Real Estate, Inc.. Bright MLS
- $374,9002 bd3 ba1.3k sqft1530 E Clement St, Baltimore, MD 21230For SaleMLS ID #MDBA2223780, John Edwards, Long & Foster Real Estate, Inc.. Bright MLS
- $399,9993 bd4 ba1.5k sqft1348 Andre St, Baltimore, MD 21230For SaleMLS ID #MDBA2228924, Caitlin Regan, Cummings & Co. Realtors. Bright MLS
- $419,9993 bd4 ba1.6k sqft1818 Byrd St, Baltimore, MD 21230For SaleMLS ID #MDBA2218178, Ron Howard, Everything Real Estate, LLC. Bright MLS
- $469,9003 bd4 ba2.1k sqft431 E Fort Ave, Baltimore, MD 21230For SaleMLS ID #MDBA2230202, Christina Dudley, Compass. Bright MLS
- $425,0004 bd2 ba1.7k sqft7 E Fort Ave, Baltimore, MD 21230For SaleMLS ID #MDBA2218438, John Bagheri, Cummings & Co. Realtors. Bright MLS
- $294,7003 bd2 ba1.3k sqft2223 Fleet St, Baltimore, MD 21231For SaleMLS ID #MDBA2234280, John Bagheri, Cummings & Co. Realtors. Bright MLS
