Price Improvement!!! BRAND NEW 2026 HVAC system AND water heater, newer roof (2024), updated kitchen with newer fridge and stove, and fully renovated basement with built-ins and a full bathroom. The lower level can serve as an additional bedroom, den, office, or guest space. EASY PARKING 24/7 with a residential permit for street parking. This quintessential harbor home offers the historic character you love with the major updates you want. Raising the bar at 131 W Barre St! Excellent first home or long term investment with two separate full bathrooms ideal for roommates. Private outdoor spaces with a kitchen walk-out deck with patio and a rooftop deck – the home backs up to an enclosed driveway making the rear outdoor spaces the end-of-group private in the heart of the city. The vibrant kitchen is playful, on-trend, and full of personality, with a classic maritime feel. With over 1,500 square feet of flexible living space and a custom-built basement, this is the rare historic home that is truly move-in ready. Reach out for a full list of updates! Incredible location just one block from Camden Yards, it’s a dream for Orioles fans, while residents enjoy 24/7 parking with a residential permit, so you’re not competing with Ravens and O’s fans on game days. The Inner Harbor, Light Rail, and MARC train to DC are all close by, making both city adventures and commuting a breeze. Membership to the nearby Otterbein Swim Club offers a sought-after neighborhood amenity just minutes from your front door. Historic character. Smart updates. Flexible space. A seriously fun kitchen. And an unbeatable Otterbein location! Ask the agent for the full list of updates! The fireplace has recently been redone but is being sold as-is, with the buyer responsible for any future updates.
For sale
Price cut: $25K (10/1)
$400,000
131 W Barre St, Baltimore, MD 21201
3beds
1,840sqft
Townhouse
Built in 1920
8,276 Square Feet Lot
$395,100 Zestimate®
$217/sqft
$25/mo HOA
What's special
Custom-built basementFlexible spaceHistoric characterSmart updatesRooftop deckSeriously fun kitchen
- 64 days
- 464
- 43
Zillow last checked:
Listing updated:
Listed by:
Kelly Knock 443-906-0482,
Compass (443) 873-3585,
Co-Listing Agent: Caroline M Meredith 410-978-6964,
Compass
Source: Bright MLS,MLS#: MDBA2226488
Facts & features
Interior
Bedrooms & bathrooms
- Bedrooms: 3
- Bathrooms: 2
- Full bathrooms: 2
Basement
- Area: 267
Heating
- Heat Pump, Electric
Cooling
- Ceiling Fan(s), Central Air, Electric
Appliances
- Included: Dishwasher, Disposal, Dryer, Oven/Range - Electric, Range Hood, Refrigerator, Washer, Water Heater, Electric Water Heater
- Laundry: Washer/Dryer Hookups Only
Features
- Bathroom - Tub Shower, Breakfast Area, Built-in Features, Ceiling Fan(s), Combination Kitchen/Dining, Floor Plan - Traditional, Eat-in Kitchen, Primary Bath(s), Recessed Lighting
- Doors: Six Panel
- Basement: Finished,Interior Entry
- Number of fireplaces: 2
- Fireplace features: Glass Doors, Mantel(s)
Interior area
- Total structure area: 1,840
- Total interior livable area: 1,840 sqft
- Finished area above ground: 1,573
- Finished area below ground: 267
Property
Parking
- Parking features: Permit Required, On Street
- Has uncovered spaces: Yes
Accessibility
- Accessibility features: None
Features
- Levels: Three
- Stories: 3
- Patio & porch: Deck, Patio, Roof
- Exterior features: Sidewalks, Street Lights
- Pool features: None
- Fencing: Back Yard
Lot
- Size: 8,276 Square Feet
Details
- Additional structures: Above Grade, Below Grade
- Parcel number: 0322080874 009
- Zoning: R-8
- Special conditions: Standard
Construction
Type & style
- Home type: Townhouse
- Architectural style: Federal
- Property subtype: Townhouse
Materials
- Brick
- Foundation: Stone
Condition
- New construction: No
- Year built: 1920
Utilities & green energy
- Sewer: Public Sewer
- Water: Public
Community & HOA
Community
- Security: Smoke Detector(s)
- Subdivision: Otterbein
HOA
- Has HOA: Yes
- HOA fee: $300 annually
Location
- Region: Baltimore
- Municipality: BALTIMORE CITY
Financial & listing details
- Price per square foot: $217/sqft
- Tax assessed value: $354,600
- Annual tax amount: $8,368
- Date on market: 8/6/2026
- Listing agreement: Exclusive Right To Sell
- Ownership: Fee Simple
Estimated market value
$395,100
$375,000 - $415,000
$3,114/mo
Price history
| Date | Event | Price |
|---|---|---|
| 10/1/2026 | Price change | $400,000-5.9%$217/sqft |
Source:  Bright MLS #MDBA2226488 Report a problem Bright MLS #MDBA2226488 Report a problem | ||
| 9/6/2026 | Price change | $425,000-2.3%$231/sqft |
Source: Bright MLS #MDBA2226488 Report a problem | ||
| 8/6/2026 | Listed for sale | $435,000+25.2%$236/sqft |
Source: Bright MLS #MDBA2226488 Report a problem | ||
| 6/18/2024 | Listing removed | -- |
Source: Zillow Rentals Report a problem | ||
| 5/18/2024 | Listed for rent | $2,600+188.9%$1/sqft |
Source: Zillow Rentals Report a problem | ||
| 3/24/2021 | Listing removed | -- |
Source: Owner Report a problem | ||
| 10/26/2019 | Listing removed | $900 |
Source: Owner Report a problem | ||
| 10/17/2019 | Listed for rent | $900 |
Source: Owner Report a problem | ||
| 4/28/2017 | Sold | $347,500-8.3%$189/sqft |
Source: Public Record Report a problem | ||
| 2/24/2017 | Pending sale | $379,000$206/sqft |
Source: Coldwell Banker Residential Brokerage - Roland Park #BA9768060 Report a problem | ||
| 10/20/2016 | Price change | $379,000-2.6%$206/sqft |
Source: Coldwell Banker Residential Brokerage - Roland Park #BA9768060 Report a problem | ||
| 9/18/2016 | Listed for sale | $389,000+25.5%$211/sqft |
Source: Coldwell Banker Residential Brokerage - Roland Park #BA9768060 Report a problem | ||
| 7/20/2010 | Sold | $310,000+20.3%$168/sqft |
Source: Public Record Report a problem | ||
| 1/30/2004 | Sold | $257,750+98.3%$140/sqft |
Source: Public Record Report a problem | ||
| 8/16/1994 | Sold | $130,000$71/sqft |
Source: Public Record Report a problem | ||
Public tax history
| Year | Property taxes | Tax assessment |
|---|---|---|
| 2025 | $8,178 +2.4% | $346,533 +2.4% |
| 2024 | $7,988 +2.4% | $338,467 +2.4% |
| 2023 | $7,797 +0.1% | $330,400 |
| 2022 | $7,790 +0.1% | $330,400 +0.2% |
| 2021 | $7,782 +0.1% | $329,733 +0.1% |
| 2020 | $7,774 +0.4% | $329,400 |
| 2019 | $7,746 +0.4% | $329,400 +0.7% |
| 2018 | $7,719 +0.4% | $327,067 +0.4% |
| 2017 | $7,691 -4.3% | $325,900 +2.4% |
| 2016 | $8,038 | $318,300 +2.4% |
| 2015 | $8,038 | $310,700 +2.5% |
| 2014 | $8,038 | $303,100 |
| 2013 | -- | $303,100 |
| 2012 | -- | $303,100 -10.7% |
| 2011 | -- | $339,340 +9.1% |
| 2010 | -- | $311,020 +5.7% |
| 2009 | -- | $294,313 +15.7% |
| 2008 | -- | $254,380 +1.6% |
| 2007 | -- | $250,476 +1.6% |
| 2006 | -- | $246,573 +1.6% |
| 2005 | -- | $242,670 +13.7% |
| 2004 | -- | $213,502 +15.8% |
| 2003 | -- | $184,336 +18.8% |
| 2002 | -- | $155,170 +4.5% |
| 2001 | -- | $148,500 |
Find assessor info on the county website
Monthly payment
Est. payment
Payment breakdown
Explore the cost of this home by adjusting the details. Changes won't be saved.Climate risks
Neighborhood: Otterbein
Nearby schools
Schools provided by the listing agent
- District: Baltimore City Public Schools
Source: Bright MLS. This data may not be complete. We recommend contacting the local school district to confirm school assignments for this home.
Similar homes
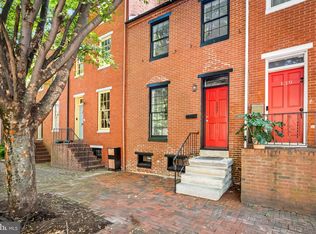
- $399,9994 bd2 ba1.8k sqft137 W Hill St, Baltimore, MD 21230For Sale
 MLS ID #MDBA2224386, Lauren Shapiro, Long & Foster Real Estate, Inc.. Bright MLS
 - $365,0003 bd2 ba1.6k sqft41 E Hamburg St, Baltimore, MD 21230For Sale
 MLS ID #MDBA2232904, Bill Mangham, Marcus-Boyd Realty. Bright MLS
 - $379,0003 bd4 ba1.8k sqft736 Light St, Baltimore, MD 21230For Sale
 MLS ID #MDBA2230808, Jeff Washo, Compass. Bright MLS
 - $399,9003 bd4 ba1.4k sqft404 S Castle St, Baltimore, MD 21231For Sale
 MLS ID #MDBA2230756, Teal Clise, EXP Realty, LLC. Bright MLS
 - $395,0003 bd3 ba1.6k sqft1751 Clarkson St, Baltimore, MD 21230For SaleMLS ID #MDBA2230596, Lindsay O'Dea, Compass. Bright MLS
- $400,0003 bd2 ba1.8k sqft1104 S Curley St, Baltimore, MD 21224For SaleMLS ID #MDBA2231944, Kit Stone, Monument Sotheby's International Realty. Bright MLS
- $399,0003 bd2 ba1.5k sqft830 S Luzerne Ave, Baltimore, MD 21224For SaleMLS ID #MDBA2230642, Damon Marshall, LPT Realty, LLC. Bright MLS
- $395,0003 bd2 ba1.4k sqft631 S Grundy St, Baltimore, MD 21224For SaleMLS ID #MDBA2230512, Patrick Phelan, Cummings & Co. Realtors. Bright MLS
- $469,0003 bd3 ba1.6k sqft419 E Fort Ave, Baltimore, MD 21230For SaleMLS ID #MDBA2233538, Jacqueline McGee, Cummings & Co. Realtors. Bright MLS
- $410,0004 bd4 ba1.9k sqft1253 William St, Baltimore, MD 21230For SaleMLS ID #MDBA2227304, Jami Saval, Compass. Bright MLS
- $389,9903 bd4 ba1.7k sqft410 E Fort Ave, Baltimore, MD 21230For SaleMLS ID #MDBA2220826, TJ Kane IV, AB & Co Realtors, Inc.. Bright MLS
- $359,9994 bd2 ba1.7k sqft211 Penn St, Baltimore, MD 21230For SaleMLS ID #MDBA2221332, Kristen Adams, Keller Williams Realty Centre. Bright MLS
- $459,9003 bd3 ba2.1k sqft115 W Fort Ave, Baltimore, MD 21230For SaleMLS ID #MDBA2233006, Annie Balcerzak, AB & Co Realtors, Inc.. Bright MLS
- $399,0004 bd4 ba2.3k sqft202 E Lafayette Ave, Baltimore, MD 21202For SaleMLS ID #MDBA2218240, Jose Salvador Rivera Jr, RE/MAX Excellence Realty. Bright MLS
- $419,9993 bd4 ba1.6k sqft1818 Byrd St, Baltimore, MD 21230For SaleMLS ID #MDBA2218178, Ron Howard, Everything Real Estate, LLC. Bright MLS
- $424,9003 bd2 ba2.2k sqft505 S Ellwood Ave, Baltimore, MD 21224For SaleMLS ID #MDBA2229296, Brian Magill, Cummings & Co. Realtors. Bright MLS
- $399,9993 bd3 ba2.7k sqft815 Brooks Ln, Baltimore, MD 21217For SaleMLS ID #MDBA2214890, Kate Roan, Compass. Bright MLS
- $400,0002 bd2 ba1.4k sqft1002 Olive St, Baltimore, MD 21230For SaleMLS ID #MDBA2230210, Allen Stanton, RE/MAX Executive. Bright MLS
- $420,0004 bd3 ba1.7k sqft2050 Bank St, Baltimore, MD 21231For SaleMLS ID #MDBA2231992, Jennifer Habte, Coldwell Banker Realty. Bright MLS
- $425,0004 bd2 ba1.7k sqft7 E Fort Ave, Baltimore, MD 21230For SaleMLS ID #MDBA2218438, John Bagheri, Cummings & Co. Realtors. Bright MLS
