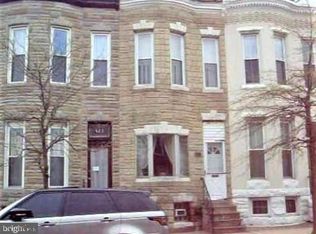
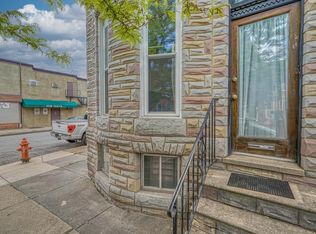
Nestled in the charming Riverside neighborhood, this delightful 3-bedroom, 2.5-bathroom bowfront brick townhouse beautifully blends historic elegance with modern comfort. Built in 1900, this distinctive home showcases Federal-style architecture, timeless brickwork, and warm hardwood floors, offering character and charm throughout. The inviting first floor features separate living and dining rooms, creating comfortable spaces for everyday living and entertaining, along with a convenient powder room. The kitchen features granite countertops, stainless steel appliances, a breakfast bar, and the added comfort of heated slate flooring. Ceiling-height cabinetry and a custom-built wall pantry maximize storage. Upstairs, you'll find three bedrooms, including a primary suite with its own full bathroom, plus a second full bathroom. A full-size washer and dryer add everyday convenience, while a tucked-away cedar closet in the stairwell leading to the roof provides handy storage for seasonal clothing. One of this home's most remarkable features is its two rooftop decks, offering breathtaking 360-degree panoramic views of the city skyline, Baltimore Harbor, the Patapsco River, and Riverside Park. Whether you're dining alfresco, enjoying a quiet morning with a book, or gathering with friends to watch local fireworks and airshows, these elevated outdoor spaces provide a spectacular setting for every occasion. Additional highlights include off-street parking for up to two compact cars and a basement with abundant storage space. Just one block from historic Riverside Park, this home is also steps from Riverside’s vibrant mix of restaurants, shops, pubs, and coffee shops. With a Walk Score of 96 and Transit Score of 72, enjoy the convenience of a highly walkable neighborhood with easy access to public transportation. The location also puts you within easy reach of many of Baltimore's most popular destinations. Locust Point, Under Armour headquarters, Latrobe Park, and Fort McHenry are approximately one mile away. The Inner Harbor, downtown Baltimore, the University of Maryland Medical Center, Mercy Medical Center, and Harbor Hospital are approximately 1.5 miles away, with Johns Hopkins Hospital less than three miles away.
For sale
Price cut: $30K (10/8)
$469,000
419 E Fort Ave, Baltimore, MD 21230
3beds
1,623sqft
Townhouse
Built in 1900
1,170 Square Feet Lot
$463,800 Zestimate®
$289/sqft
$-- HOA
What's special
Full-size washer and dryerTucked-away cedar closetCustom-built wall pantryTimeless brickworkWarm hardwood floorsCeiling-height cabinetryStainless steel appliances
- 7 days
- 277
- 34
Likely to sell faster than
Zillow last checked:
Listing updated:
Listed by:
Jacqueline McGee 410-370-1673,
Cummings & Co. Realtors (410) 823-0033
Source: Bright MLS,MLS#: MDBA2233538
Facts & features
Interior
Bedrooms & bathrooms
- Bedrooms: 3
- Bathrooms: 3
- Full bathrooms: 2
- 1/2 bathrooms: 1
- Main level bathrooms: 1
Basement
- Area: 549
Heating
- Central, Natural Gas
Cooling
- Central Air, Ceiling Fan(s), Electric
Appliances
- Included: Dishwasher, Disposal, Dryer, Exhaust Fan, Microwave, Refrigerator, Cooktop, Washer, Gas Water Heater
- Laundry: Upper Level, Washer In Unit, Dryer In Unit
Features
- Kitchen - Gourmet, Upgraded Countertops, Crown Molding, Dry Wall, High Ceilings
- Flooring: Hardwood, Ceramic Tile, Wood
- Doors: Six Panel
- Windows: Double Pane Windows, Window Treatments
- Basement: Connecting Stairway,Unfinished,Sump Pump,Concrete,Workshop
- Has fireplace: No
Interior area
- Total structure area: 2,172
- Total interior livable area: 1,623 sqft
- Finished area above ground: 1,623
- Finished area below ground: 0
Property
Parking
- Total spaces: 1
- Parking features: Driveway, Off Street
- Has uncovered spaces: Yes
Accessibility
- Accessibility features: Accessible Doors
Features
- Levels: Three
- Stories: 3
- Patio & porch: Deck, Roof
- Pool features: Community
- Has view: Yes
- View description: City, Panoramic, Harbor, Water
- Has water view: Yes
- Water view: Harbor,Water
- Waterfront features: River
- Body of water: Patapsco River
Lot
- Size: 1,170 Square Feet
- Dimensions: 13 x 90
- Features: Urban
Details
- Additional structures: Above Grade, Below Grade
- Parcel number: 0324071935 011
- Zoning: RESIDENTIAL
- Special conditions: Standard
Construction
Type & style
- Home type: Townhouse
- Architectural style: Federal
- Property subtype: Townhouse
Materials
- Combination, Brick
- Foundation: Brick/Mortar
Condition
- Very Good,Excellent
- New construction: No
- Year built: 1900
Utilities & green energy
- Electric: Circuit Breakers
- Sewer: Public Sewer
- Water: Public
Community & HOA
Community
- Features: Pool
- Subdivision: Riverside
HOA
- Has HOA: No
Location
- Region: Baltimore
- Municipality: BALTIMORE CITY
Financial & listing details
- Price per square foot: $289/sqft
- Tax assessed value: $285,800
- Annual tax amount: $6,737
- Date on market: 10/4/2026
- Listing agreement: Exclusive Right To Sell
- Listing terms: Conventional,FHA,Cash,VA Loan
- Ownership: Fee Simple
- Road surface type: Black Top
Estimated market value
$463,800
$441,000 - $487,000
$3,029/mo
Price history
| Date | Event | Price |
|---|---|---|
| 10/8/2026 | Price change | $469,000-6%$289/sqft |
Source:  Bright MLS #MDBA2233538 Report a problem Bright MLS #MDBA2233538 Report a problem | ||
| 8/1/2026 | Listed for sale | $499,000+433.7%$307/sqft |
Source: Bright MLS #MDBA2217876 Report a problem | ||
| 1/21/2019 | Listing removed | $2,325$1/sqft |
Source: Cummings & Co. Realtors #1005314508 Report a problem | ||
| 12/22/2018 | Price change | $2,325-6.1%$1/sqft |
Source: Cummings & Co. Realtors #1005314508 Report a problem | ||
| 11/2/2018 | Price change | $2,475-4.8%$2/sqft |
Source: Cummings & Co. Realtors #1005314508 Report a problem | ||
| 9/19/2018 | Listed for rent | $2,600-2.8%$2/sqft |
Source: Cummings & Co. Realtors #1005314508 Report a problem | ||
| 11/8/2015 | Listing removed | $2,675$2/sqft |
Source: Cummings & Co. Realtors #BA8728761 Report a problem | ||
| 10/9/2015 | Price change | $2,675-4.5%$2/sqft |
Source: Cummings & Co. Realtors #BA8728761 Report a problem | ||
| 9/5/2015 | Price change | $2,800-6.7%$2/sqft |
Source: Cummings & Co. Realtors #BA8728761 Report a problem | ||
| 8/23/2015 | Listed for rent | $3,000+15.4%$2/sqft |
Source: Cummings & Co. Realtors #BA8728761 Report a problem | ||
| 7/21/2013 | Listing removed | $2,600$2/sqft |
Source: Long & Foster Real Estate #BA8134568 Report a problem | ||
| 7/17/2013 | Listed for rent | $2,600$2/sqft |
Source: Long & Foster Real Estate #BA8134568 Report a problem | ||
| 5/17/2000 | Sold | $93,500$58/sqft |
Source: Public Record Report a problem | ||
Public tax history
| Year | Property taxes | Tax assessment |
|---|---|---|
| 2025 | $6,737 +0.1% | $285,467 +0.1% |
| 2024 | $6,729 +0.1% | $285,133 +0.1% |
| 2023 | $6,721 +1.3% | $284,800 |
| 2022 | $6,634 +1.3% | $284,800 +2.7% |
| 2021 | $6,547 +1.4% | $277,400 +1.4% |
| 2020 | $6,459 +0.4% | $273,700 |
| 2019 | $6,433 +0.4% | $273,700 +0.8% |
| 2018 | $6,407 +0.4% | $271,500 +0.4% |
| 2017 | $6,381 +128.3% | $270,400 +3.1% |
| 2016 | $2,795 | $262,267 +3.2% |
| 2015 | $2,795 | $254,133 +3.3% |
| 2014 | $2,795 | $246,000 |
| 2013 | -- | $246,000 |
| 2012 | -- | $246,000 -12.2% |
| 2011 | -- | $280,070 +2.3% |
| 2010 | -- | $273,766 +2.4% |
| 2009 | -- | $267,463 +2.4% |
| 2008 | -- | $261,160 +13.3% |
| 2007 | -- | $230,460 +15.4% |
| 2006 | -- | $199,760 +18.2% |
| 2005 | -- | $169,060 +21.2% |
| 2004 | -- | $139,502 +26.9% |
| 2003 | -- | $109,946 +36.8% |
| 2002 | -- | $80,390 +3.9% |
| 2001 | -- | $77,372 |
Find assessor info on the county website
Monthly payment
Est. payment
Payment breakdown
Explore the cost of this home by adjusting the details. Changes won't be saved.Climate risks
Neighborhood: Riverside
Nearby schools
Schools provided by the listing agent
- Elementary: Thomas Johnson
- Middle: Thomas Johnson
- District: Baltimore City Public Schools
Source: Bright MLS. This data may not be complete. We recommend contacting the local school district to confirm school assignments for this home.

Similar homes
- $489,5003 bd3 ba1.5k sqft1452 Boyle St, Baltimore, MD 21230For Sale

 MLS ID #MDBA2234310, Lauren DiMartino, EXP Realty, LLC. Bright MLS
 - $465,0003 bd4 ba1.8k sqft1264 Battery Ave, Baltimore, MD 21230For Sale
 MLS ID #MDBA2232818, Bryan Schafer, Compass. Bright MLS
 - $435,0003 bd3 ba2.2k sqft602 Hyson St, Baltimore, MD 21230For Sale
 MLS ID #MDBA2233584, Tina Holmes, Cummings & Co. Realtors. Bright MLS
 - $459,9003 bd3 ba2.1k sqft115 W Fort Ave, Baltimore, MD 21230For Sale
 MLS ID #MDBA2233006, Annie Balcerzak, AB & Co Realtors, Inc.. Bright MLS
 - $485,0003 bd4 ba1.5k sqft1436 Henry St, Baltimore, MD 21230For SaleMLS ID #MDBA2226688, Ron Howard, Everything Real Estate, LLC. Bright MLS
- $450,0004 bd5 ba1.9k sqft121 E Fort Ave, Baltimore, MD 21230For SaleMLS ID #MDBA2230676, Colleen McDermond, Berkshire Hathaway HomeServices Homesale Realty. Bright MLS
- $640,0003 bd3 ba1.5k sqft640 E Fort Ave, Baltimore, MD 21230For SaleMLS ID #MDBA2233620, Aida Gamerman, Cummings & Co. Realtors. Bright MLS
- $559,0004 bd4 ba2.3k sqft1414 Jackson St, Baltimore, MD 21230For SaleMLS ID #MDBA2226650, Jeff Washo, Compass. Bright MLS
- $419,9993 bd4 ba1.6k sqft1818 Byrd St, Baltimore, MD 21230For SaleMLS ID #MDBA2218178, Ron Howard, Everything Real Estate, LLC. Bright MLS
- $365,0003 bd2 ba1.6k sqft41 E Hamburg St, Baltimore, MD 21230For SaleMLS ID #MDBA2232904, Bill Mangham, Marcus-Boyd Realty. Bright MLS
- $399,0003 bd3 ba1.5k sqft1827 Westphal Pl, Baltimore, MD 21230For SaleMLS ID #MDBA2229904, Emily Turner, Compass. Bright MLS
- $395,0003 bd3 ba1.6k sqft1751 Clarkson St, Baltimore, MD 21230For SaleMLS ID #MDBA2230596, Lindsay O'Dea, Compass. Bright MLS
- $425,0004 bd2 ba1.7k sqft7 E Fort Ave, Baltimore, MD 21230For SaleMLS ID #MDBA2218438, John Bagheri, Cummings & Co. Realtors. Bright MLS
- $340,0002 bd3 ba1.5k sqft1541 S Hanover St, Baltimore, MD 21230For SaleMLS ID #MDBA2232612, Emily Turner, Compass. Bright MLS
- $410,0004 bd4 ba1.9k sqft1253 William St, Baltimore, MD 21230For SaleMLS ID #MDBA2227304, Jami Saval, Compass. Bright MLS
- $350,0003 bd3 ba1.6k sqft1600 Patapsco St, Baltimore, MD 21230For SaleMLS ID #MDBA2229902, Bethany Linderman, Redfin Corp. Bright MLS
- $399,9994 bd2 ba1.8k sqft137 W Hill St, Baltimore, MD 21230For SaleMLS ID #MDBA2224386, Lauren Shapiro, Long & Foster Real Estate, Inc.. Bright MLS
- $375,0002 bd3 ba1.4k sqft1219 Riverside Ave, Baltimore, MD 21230For SaleMLS ID #MDBA2225982, David Rosenberger, Northrop Realty. Bright MLS
- $649,9993 bd3 ba2.3k sqft17 E Ostend St, Baltimore, MD 21230For SaleMLS ID #MDBA2232596, Claire Iverson, Compass. Bright MLS
- $550,0004 bd3 ba1.8k sqft115 E Montgomery St, Baltimore, MD 21230For SaleMLS ID #MDBA2224866, Emily Turner, Compass. Bright MLS
