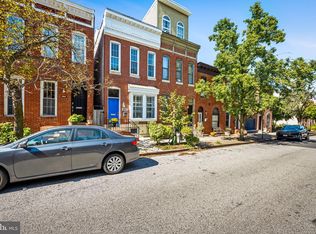
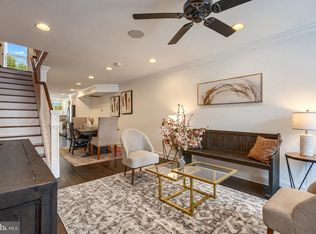
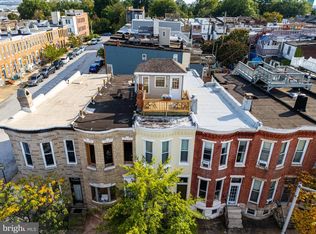
17 East Ostend Street | Baltimore, Maryland Welcome to 17 East Ostend Street, where thoughtful design, exceptional space, and quintessential Baltimore character come together in the heart of Federal Hill. At an impressive 17 feet wide, this beautifully renovated home offers the kind of scale rarely found in a traditional rowhome. An open-concept main level feels both expansive and inviting, with warm hardwood floors and exposed brick adding character throughout. At the center of it all, the thoughtfully designed kitchen offers abundant cabinetry and generous counter space, equally suited for everyday living and entertaining. Upstairs, three spacious bedrooms are complemented by three full, beautifully designed bathrooms and exceptional storage throughout. The third floor is dedicated to the primary suite, creating a private retreat with a large ensuite bath and dual closets. Outdoor living here is equally impressive. A two-story deck extends the home's living space outside, offering expansive neighborhood and skyline views and plenty of room to entertain, unwind, or dine outdoors. An outdoor shower adds an unexpected and memorable touch. The lower level provides additional flexible space for storage, fitness, hobbies, or whatever your lifestyle requires. Set on a residential block with the best of South Baltimore close at hand, 17 East Ostend Street puts Riverside Park, Federal Hill's restaurants and neighborhood favorites, and everyday conveniences within easy reach. Quick access to I-95 makes getting around the city and beyond equally convenient. Wide, beautifully renovated, and designed for the way you actually live, 17 East Ostend Street offers an uncommon combination of space, character, outdoor living, and location.
For sale
$649,999
17 E Ostend St, Baltimore, MD 21230
3beds
2,338sqft
Townhouse
Built in 1900
1,500 Square Feet Lot
$637,200 Zestimate®
$278/sqft
$-- HOA
What's special
Exposed brick adding characterExceptional storage throughoutOpen-concept main levelThoughtfully designed kitchenAbundant cabinetryWarm hardwood floorsGenerous counter space
- 15 days
- 632
- 60
Likely to sell faster than
Zillow last checked:
Listing updated:
Listed by:
Claire Iverson 443-474-0907,
Compass (443) 873-3585,
Co-Listing Team: Towles & Associates, Co-Listing Agent: Claudia Cristina Towles 202-215-8233,
Compass
Source: Bright MLS,MLS#: MDBA2232596
Facts & features
Interior
Bedrooms & bathrooms
- Bedrooms: 3
- Bathrooms: 3
- Full bathrooms: 3
Basement
- Area: 485
Heating
- Central, Natural Gas
Cooling
- Other, Electric
Appliances
- Included: Dishwasher, Dryer, Freezer, Ice Maker, Microwave, Oven/Range - Gas, Refrigerator, Stainless Steel Appliance(s), Washer, Gas Water Heater
Features
- Soaking Tub, Dining Area, Open Floorplan, Eat-in Kitchen, Kitchen - Gourmet, Primary Bath(s), Upgraded Countertops, Walk-In Closet(s), Bar
- Flooring: Hardwood, Wood
- Basement: Finished
- Number of fireplaces: 1
Interior area
- Total structure area: 2,338
- Total interior livable area: 2,338 sqft
- Finished area above ground: 1,853
- Finished area below ground: 485
Property
Parking
- Parking features: Off Street, On Street
- Has uncovered spaces: Yes
Accessibility
- Accessibility features: None
Features
- Levels: Three
- Stories: 3
- Patio & porch: Deck, Roof Deck
- Exterior features: Lighting, Outdoor Shower, Balcony
- Pool features: None
Lot
- Size: 1,500 Square Feet
Details
- Additional structures: Above Grade, Below Grade
- Parcel number: 0323120979 013
- Zoning: R-8
- Special conditions: Standard
Construction
Type & style
- Home type: Townhouse
- Architectural style: Federal
- Property subtype: Townhouse
Materials
- Brick
- Foundation: Brick/Mortar
Condition
- Excellent
- New construction: No
- Year built: 1900
- Major remodel year: 2017
Utilities & green energy
- Sewer: Public Sewer
- Water: Public
Community & HOA
Community
- Subdivision: Federal Hill Historic District
HOA
- Has HOA: No
Location
- Region: Baltimore
Financial & listing details
- Price per square foot: $278/sqft
- Tax assessed value: $555,700
- Annual tax amount: $13,115
- Date on market: 9/24/2026
- Listing agreement: Exclusive Right To Sell
- Ownership: Ground Rent
Estimated market value
$637,200
$605,000 - $669,000
$3,028/mo
Price history
| Date | Event | Price |
|---|---|---|
| 9/24/2026 | Listed for sale | $649,999+6.6%$278/sqft |
Source:  Bright MLS #MDBA2232596 Report a problem Bright MLS #MDBA2232596 Report a problem | ||
| 6/23/2022 | Sold | $610,000-1.1%$261/sqft |
Source: Bright MLS #MDBA2042760 Report a problem | ||
| 5/8/2022 | Pending sale | $617,000$264/sqft |
Source: Bright MLS #MDBA2042760 Report a problem | ||
| 5/5/2022 | Listed for sale | $617,000$264/sqft |
Source: Bright MLS #MDBA2042760 Report a problem | ||
| 5/5/2022 | Pending sale | $617,000$264/sqft |
Source: Bright MLS #MDBA2042760 Report a problem | ||
| 4/27/2022 | Listed for sale | $617,000+32.1%$264/sqft |
Source: Bright MLS #MDBA2042760 Report a problem | ||
| 10/14/2016 | Sold | $467,000-1.7%$200/sqft |
Source: Public Record Report a problem | ||
| 8/15/2016 | Price change | $475,000+5.6%$203/sqft |
Source: Monument Sothebys International Realty #BA9740842 Report a problem | ||
| 8/12/2016 | Price change | $450,000-10%$192/sqft |
Source: Owner Report a problem | ||
| 7/27/2016 | Price change | $500,000+11.1%$214/sqft |
Source: Owner Report a problem | ||
| 6/17/2016 | Listed for sale | $450,000+147.3%$192/sqft |
Source: Monument Sothebys International Realty #BA9677360 Report a problem | ||
| 12/23/2015 | Sold | $182,000-4.2%$78/sqft |
Source: Public Record Report a problem | ||
| 12/1/2015 | Pending sale | $189,900$81/sqft |
Source: Homepath #BA8702427 Report a problem | ||
| 11/21/2015 | Price change | $189,900-5%$81/sqft |
Source: Homepath #BA8702427 Report a problem | ||
| 10/27/2015 | Price change | $199,900-9.1%$86/sqft |
Source: Homepath #BA8702427 Report a problem | ||
| 9/26/2015 | Price change | $219,900-6.4%$94/sqft |
Source: Homepath #BA8702427 Report a problem | ||
| 8/27/2015 | Price change | $234,900-6%$100/sqft |
Source: Homepath #BA8702427 Report a problem | ||
| 7/23/2015 | Listed for sale | $250,000-20%$107/sqft |
Source: RE/MAX First Choice #BA8702427 Report a problem | ||
| 10/29/2014 | Sold | $312,687$134/sqft |
Source: Public Record Report a problem | ||
Public tax history
| Year | Property taxes | Tax assessment |
|---|---|---|
| 2025 | $12,410 +6% | $525,833 +6% |
| 2024 | $11,705 +6.4% | $495,967 +6.4% |
| 2023 | $11,000 +1.2% | $466,100 |
| 2022 | $10,868 +1.2% | $466,100 +2.5% |
| 2021 | $10,736 +1.2% | $454,900 +1.2% |
| 2020 | $10,603 | $449,300 |
| 2019 | $10,603 | $449,300 |
| 2018 | $10,603 +93.5% | $449,300 +93.5% |
| 2017 | $5,480 +190.5% | $232,200 +3.4% |
| 2016 | $1,886 | $224,533 +3.5% |
| 2015 | $1,886 | $216,867 +3.7% |
| 2014 | $1,886 | $209,200 |
| 2013 | -- | $209,200 |
| 2012 | -- | $209,200 -1.3% |
| 2011 | -- | $211,850 |
| 2010 | -- | $211,850 |
| 2009 | -- | $211,850 -6.8% |
| 2008 | -- | $227,420 +22.9% |
| 2007 | -- | $185,092 +29.6% |
| 2006 | -- | $142,766 +42.1% |
| 2005 | -- | $100,440 +16.9% |
| 2004 | -- | $85,940 +20.3% |
| 2003 | -- | $71,440 +25.5% |
| 2002 | -- | $56,940 +0.6% |
| 2001 | -- | $56,612 |
Find assessor info on the county website
Monthly payment
Est. payment
Payment breakdown
Explore the cost of this home by adjusting the details. Changes won't be saved.Climate risks
Neighborhood: SBIC
Nearby schools
Schools provided by the listing agent
- District: Baltimore City Public Schools
Source: Bright MLS. This data may not be complete. We recommend contacting the local school district to confirm school assignments for this home.


Similar homes
- $465,0003 bd4 ba1.8k sqft1264 Battery Ave, Baltimore, MD 21230For Sale
 MLS ID #MDBA2232818, Bryan Schafer, Compass. Bright MLS
 - $559,0004 bd4 ba2.3k sqft1414 Jackson St, Baltimore, MD 21230For Sale
 MLS ID #MDBA2226650, Jeff Washo, Compass. Bright MLS
 - $629,9004 bd3 ba2.5k sqft832 William St, Baltimore, MD 21230For Sale
 MLS ID #MDBA2229068, Monika Lynde, Monument Sotheby's International Realty. Bright MLS
 - $469,0003 bd3 ba1.6k sqft419 E Fort Ave, Baltimore, MD 21230For Sale
 MLS ID #MDBA2233538, Jacqueline McGee, Cummings & Co. Realtors. Bright MLS
 - $459,9003 bd3 ba2.1k sqft115 W Fort Ave, Baltimore, MD 21230For SaleMLS ID #MDBA2233006, Annie Balcerzak, AB & Co Realtors, Inc.. Bright MLS
- $550,0004 bd4 ba2.3k sqft30 E Henrietta St, Baltimore, MD 21230For SaleMLS ID #MDBA2216846, Aidan Jones, Northrop Realty. Bright MLS
- $385,0003 bd3 ba2.8k sqft144 E Clement St #A, Baltimore, MD 21230For SaleMLS ID #MDBA2226612, Jeff Washo, Compass. Bright MLS
- $550,0004 bd3 ba1.8k sqft115 E Montgomery St, Baltimore, MD 21230For SaleMLS ID #MDBA2224866, Emily Turner, Compass. Bright MLS
- $450,0004 bd5 ba1.9k sqft121 E Fort Ave, Baltimore, MD 21230For SaleMLS ID #MDBA2230676, Colleen McDermond, Berkshire Hathaway HomeServices Homesale Realty. Bright MLS
- $340,0002 bd3 ba1.5k sqft1541 S Hanover St, Baltimore, MD 21230For SaleMLS ID #MDBA2232612, Emily Turner, Compass. Bright MLS
- $499,9004 bd3 ba1.5k sqft1237 Hull St #1237, Baltimore, MD 21230For SaleMLS ID #MDBA2233500, Sibo Wang, UnionPlus Realty, Inc.. Bright MLS
- $485,0003 bd4 ba1.5k sqft1436 Henry St, Baltimore, MD 21230For SaleMLS ID #MDBA2226688, Ron Howard, Everything Real Estate, LLC. Bright MLS
- $349,9002 bd3 ba2.5k sqft1224 S Hanover St, Baltimore, MD 21230For SaleMLS ID #MDBA2229598, Jim Gunsiorowski, Cummings & Co. Realtors. Bright MLS
- $495,0003 bd3 ba1.5k sqft1452 Boyle St, Baltimore, MD 21230For SaleMLS ID #MDBA2222228, Lauren DiMartino, EXP Realty, LLC. Bright MLS
- $399,0003 bd3 ba1.5k sqft1827 Westphal Pl, Baltimore, MD 21230For SaleMLS ID #MDBA2229904, Emily Turner, Compass. Bright MLS
- $395,0003 bd3 ba1.6k sqft1751 Clarkson St, Baltimore, MD 21230For SaleMLS ID #MDBA2230596, Lindsay O'Dea, Compass. Bright MLS
- $350,0003 bd3 ba1.6k sqft1600 Patapsco St, Baltimore, MD 21230For SaleMLS ID #MDBA2229902, Bethany Linderman, Redfin Corp. Bright MLS
- $410,0004 bd4 ba1.9k sqft1253 William St, Baltimore, MD 21230For SaleMLS ID #MDBA2227304, Jami Saval, Compass. Bright MLS
- $425,0004 bd2 ba1.7k sqft7 E Fort Ave, Baltimore, MD 21230For SaleMLS ID #MDBA2218438, John Bagheri, Cummings & Co. Realtors. Bright MLS
- $350,0003 bd3 ba1.5k sqft1432 S Charles St, Baltimore, MD 21230For SaleMLS ID #MDBA2209760, Marisol Bonds, Samson Properties. Bright MLS
