Welcome home to this beautifully maintained residence, ideally situated on a charming tree-lined street. Follow the sidewalk to the front entry and step inside to discover three floors of comfortable, versatile living space filled with character and ready to welcome you home. The main floor features a bright, open floor plan enhanced by high ceilings, recessed lighting, an original exposed brick wall, elegant crown molding, beautiful wood flooring, and an eye-catching open iron-and-wood staircase that adds character and seamlessly enhances the living space. The main living space offers a spacious living room, a cozy dining area, and an updated kitchen. The kitchen features open custom wood shelving, quarts countertops, abundant cabinet and counter space, stainless steel appliances (including a gas range), a corner stainless-steel sink, and a peninsula with convenient breakfast seating. The beautiful wood flooring, crown molding, and recessed lighting continue to the second floor, where you’ll find a spacious primary suite featuring a large bedroom, a generous closet, and a full bath with a beautifully tiled walk-in shower. On the opposite end of the hall, you’ll find a second bedroom with its own private, newly remodeled full bath, offering comfortable accommodations and added convenience. The finished lower level features updated flooring and a spacious room offering flexible possibilities as a third bedroom or home office, family room, or guest room. A finished laundry room and unfinished storage space provide added functionality and convenience. From the kitchen, step outside to an impressive, newly added outdoor living area featuring a beautiful cedar deck, overhead pergola, privacy fencing, and a garden bed. This space also provides convenient access to the alleyway between the two homes, leading directly to the street in front. This beautifully maintained and move-in-ready 3BR/2BA Townhome is ideally located in the heart of the community, with convenient access to shopping, restaurants, and major commuter routes.
For sale
$399,000
830 S Luzerne Ave, Baltimore, MD 21224
3beds
1,500sqft
Townhouse
Built in 1920
871 Square Feet Lot
$-- Zestimate®
$266/sqft
$-- HOA
What's special
Charming tree-lined streetFinished laundry roomEye-catching open iron-and-wood staircaseGenerous closetOpen custom wood shelvingGarden bedElegant crown molding
- 3 days
- 211
- 24
Likely to sell faster than
Zillow last checked:
Listing updated:
Listed by:
Damon Marshall 410-251-8343,
LPT Realty, LLC 8773662213,
Listing Team: Vybe
Source: Bright MLS,MLS#: MDBA2230642
Facts & features
Interior
Bedrooms & bathrooms
- Bedrooms: 3
- Bathrooms: 2
- Full bathrooms: 2
- Main level bathrooms: 2
- Main level bedrooms: 3
Basement
- Area: 600
Heating
- Forced Air, Natural Gas
Cooling
- Ceiling Fan(s), Central Air, Programmable Thermostat, Electric
Appliances
- Included: Water Heater
Features
- 9'+ Ceilings, Dry Wall, Tray Ceiling(s)
- Flooring: Carpet, Hardwood
- Basement: Full,Finished,Heated,Interior Entry,Sump Pump,Windows
- Has fireplace: No
Interior area
- Total structure area: 1,800
- Total interior livable area: 1,500 sqft
- Finished area above ground: 1,200
- Finished area below ground: 300
Property
Parking
- Parking features: On Street
- Has uncovered spaces: Yes
Accessibility
- Accessibility features: Other
Features
- Levels: Three
- Stories: 3
- Pool features: None
Lot
- Size: 871 Square Feet
Details
- Additional structures: Above Grade, Below Grade
- Parcel number: 0301081865 051
- Zoning: R-8
- Special conditions: Standard
Construction
Type & style
- Home type: Townhouse
- Architectural style: Federal
- Property subtype: Townhouse
Materials
- Brick
- Foundation: Block
- Roof: Built-Up
Condition
- New construction: No
- Year built: 1920
Utilities & green energy
- Sewer: Public Sewer
- Water: Public
Community & HOA
Community
- Subdivision: Canton
HOA
- Has HOA: No
Location
- Region: Baltimore
Financial & listing details
- Price per square foot: $266/sqft
- Tax assessed value: $363,200
- Annual tax amount: $8,137
- Date on market: 9/18/2026
- Listing agreement: Exclusive Right To Sell
- Ownership: Fee Simple
Estimated market value
Not available
Estimated sales range
Not available
Not available
Price history
| Date | Event | Price |
|---|---|---|
| 9/18/2026 | Listed for sale | $399,000+32.6%$266/sqft |
Source:  Bright MLS #MDBA2230642 Report a problem Bright MLS #MDBA2230642 Report a problem | ||
| 7/28/2020 | Sold | $300,900+0.3%$201/sqft |
Source: Public Record Report a problem | ||
| 5/14/2020 | Price change | $299,900-2.5%$200/sqft |
Source: Keller Williams Integrity #MDBA510258 Report a problem | ||
| 5/2/2020 | Price change | $307,500-2.3%$205/sqft |
Source: Keller Williams Integrity #MDBA510258 Report a problem | ||
| 4/3/2020 | Listed for sale | $314,900-1.6%$210/sqft |
Source: Keller Williams Integrity #MDBA506310 Report a problem | ||
| 7/1/2016 | Sold | $319,900$213/sqft |
Source: Public Record Report a problem | ||
| 4/30/2016 | Listed for sale | $319,900+70.5%$213/sqft |
Source: Garceau Realty #BA9643182 Report a problem | ||
| 1/1/2015 | Sold | $187,629$125/sqft |
Source:  Long & Foster Broker Feed #MDBA109460_100 Report a problem Long & Foster Broker Feed #MDBA109460_100 Report a problem | ||
| 7/6/2007 | Sold | $187,629$125/sqft |
Source: Public Record Report a problem | ||
Public tax history
| Year | Property taxes | Tax assessment |
|---|---|---|
| 2025 | $8,137 +5.6% | $344,800 +5.6% |
| 2024 | $7,703 +6% | $326,400 +6% |
| 2023 | $7,269 +3.2% | $308,000 |
| 2022 | $7,041 +3.3% | $308,000 +6.7% |
| 2021 | $6,814 +3.5% | $288,733 +3.5% |
| 2020 | $6,587 +3.4% | $279,100 |
| 2019 | $6,370 +3.5% | $279,100 +7% |
| 2018 | $6,154 +3.6% | $260,767 +3.6% |
| 2017 | $5,938 +62.7% | $251,600 +2.4% |
| 2016 | $3,649 | $245,800 +2.4% |
| 2015 | $3,649 | $240,000 +2.5% |
| 2014 | $3,649 | $234,200 |
| 2013 | -- | $234,200 |
| 2012 | -- | $234,200 -6.6% |
| 2011 | -- | $250,650 +15.6% |
| 2010 | -- | $216,860 +41.1% |
| 2009 | -- | $153,743 +3% |
| 2008 | -- | $149,280 +16.6% |
| 2007 | -- | $127,982 +20% |
| 2006 | -- | $106,686 +24.9% |
| 2005 | -- | $85,390 +14.8% |
| 2004 | -- | $74,386 +17.4% |
| 2003 | -- | $63,383 +21% |
| 2002 | -- | $52,380 +2.7% |
| 2001 | -- | $51,000 |
Find assessor info on the county website
Monthly payment
Est. payment
Payment breakdown
Explore the cost of this home by adjusting the details. Changes won't be saved.Climate risks
Neighborhood: Canton
Nearby schools
Schools provided by the listing agent
- District: Baltimore City Public Schools
Source: Bright MLS. This data may not be complete. We recommend contacting the local school district to confirm school assignments for this home.
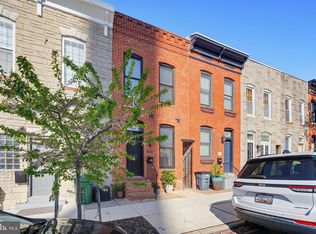
Similar homes
- $365,0002 bd3 ba1.2k sqft310 S Bouldin St, Baltimore, MD 21224For Sale
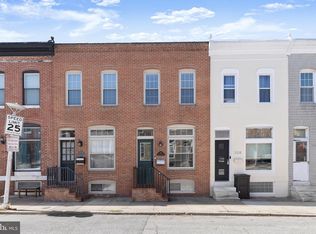
 MLS ID #MDBA2230162, Krissy Doherty, Northrop Realty. Bright MLS
 - $419,9904 bd3 ba1.7k sqft322 S Clinton St, Baltimore, MD 21224For Sale
 MLS ID #MDBA2230900, Andrew Undem, Berkshire Hathaway HomeServices Homesale Realty. Bright MLS
 - $375,0003 bd3 ba1k sqft931 Binney St, Baltimore, MD 21224For Sale
 MLS ID #MDBA2227226, Thomas Mooney, O'Conor, Mooney & Fitzgerald. Bright MLS
 - $420,0004 bd3 ba2.1k sqft2050 Bank St, Baltimore, MD 21231For Sale
 MLS ID #MDBA2231992, Jennifer Habte, Coldwell Banker Realty. Bright MLS
 - $425,0004 bd3 ba1.4k sqft636 S Kenwood Ave, Baltimore, MD 21224For SaleMLS ID #MDBA2225520, Liz Ancel, Cummings & Co. Realtors. Bright MLS
- $399,9003 bd4 ba2.2k sqft1 S East Ave, Baltimore, MD 21224For SaleMLS ID #MDBA2226788, Vincent DeLorenzo, Samson Properties. Bright MLS
- $439,9003 bd4 ba1.7k sqft3130 Foster Ave, Baltimore, MD 21224For SaleMLS ID #MDBA2223188, Thomas O'Neill, Coastal Real Estate LLC. Bright MLS
- $495,0004 bd4 ba1.7k sqft3311 Fleet St, Baltimore, MD 21224For SaleMLS ID #MDBA2231130, Tina Knott, Cummings & Co. Realtors. Bright MLS
- $439,9994 bd3 ba1.7k sqft413 S Robinson St, Baltimore, MD 21224For SaleMLS ID #MDBA2223036, William D Weeks, Coldwell Banker Realty. Bright MLS
- $345,0002 bd2 ba1.2k sqft3134 Elliott St, Baltimore, MD 21224For SaleMLS ID #MDBA2227738, Kari Walling, Cummings & Co. Realtors. Bright MLS
- $515,0004 bd4 ba1.9k sqft813 S Robinson St, Baltimore, MD 21224For SaleMLS ID #MDBA2230044, Ryan Jones, Berkshire Hathaway HomeServices PenFed Realty. Bright MLS
- $389,0002 bd3 ba1.9k sqft3102 Odonnell St, Baltimore, MD 21224For SaleMLS ID #MDBA2217506, John Maranto, Cummings & Co. Realtors. Bright MLS
- $399,0003 bd3 ba1.5k sqft1827 Westphal Pl, Baltimore, MD 21230For SaleMLS ID #MDBA2229904, Emily Turner, Compass. Bright MLS
- $465,0003 bd4 ba1.8k sqft2937 Dillon St, Baltimore, MD 21224For SaleMLS ID #MDBA2199472, R.J. Breeden, Berkshire Hathaway HomeServices Homesale Realty. Bright MLS
- $349,9005 bd2 ba2k sqft3318 E Baltimore St, Baltimore, MD 21224For SaleMLS ID #MDBA2230638, Tom Atwood, Keller Williams Legacy. Bright MLS
- $550,0004 bd3 ba2.1k sqft2921 Dillon St, Baltimore, MD 21224For SaleMLS ID #MDBA2229334, Mia Capen, Real Broker, LLC. Bright MLS
- $425,0003 bd3 ba1.6k sqft1751 Clarkson St, Baltimore, MD 21230For SaleMLS ID #MDBA2230596, Lindsay O'Dea, Compass. Bright MLS
- $365,0003 bd2 ba1.7k sqft1420 Covington St, Baltimore, MD 21230For SaleMLS ID #MDBA2230590, Lisa Kittleman, The KW Collective. Bright MLS
- $249,9002 bd2 ba1.2k sqft818 S Milton Ave, Baltimore, MD 21224For SaleMLS ID #MDBA2206370, Aaron Lamere, Century 21 Redwood Realty. Bright MLS
