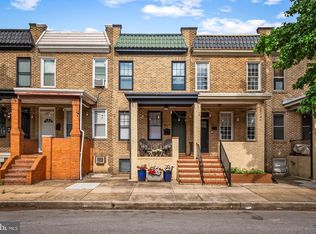
Boasting 4 bedrooms, 3.5 bathrooms, and a private rooftop deck with expansive skyline views, 102 N East Ave represents a sophisticated approach to urban living. Situated in the vibrant Patterson Park neighborhood, this property offers immediate access to one of Baltimore’s most iconic green spaces, featuring expansive lawns, community gardens, and diverse recreational amenities that define the local lifestyle. This renovation is a masterclass in structural integrity and modern design. Unlike standard cosmetic updates, this was a comprehensive down-to-the-studs transformation completed with full permits. The technical specifications reflect a commitment to longevity, featuring all-new plumbing, a 200-amp electrical system, new ductwork, high-efficiency insulation, and a brand-new roof. The main level serves as a functional showcase of contemporary finishes, anchored by durable manufactured hardwood flooring. The kitchen is designed for the culinary enthusiast, featuring 42” cabinetry, premium quartz countertops, and stainless steel appliances. An oversized island provides a substantial focal point for both daily utility and social gatherings. The primary suite functions as a private sanctuary, highlighted by a modern bathroom equipped with a bidet toilet. The living space extends into the fully waterproofed basement, which maintains legal ceiling height and includes a fourth bedroom with proper egress. From the high-end finishes to the core mechanical upgrades, this property offers a rare combination of aesthetic appeal and rigorous construction standards.
For sale
Price cut: $5K (11/11)
$420,000
102 N East Ave, Baltimore, MD 21224
4beds
2,080sqft
Townhouse
Built in 1920
939 Square Feet Lot
$413,600 Zestimate®
$202/sqft
$-- HOA
What's special
Community gardensHigh-end finishesExpansive lawnsStainless steel appliancesPremium quartz countertopsDurable manufactured hardwood flooring
- 39 days
- 346
- 20
Zillow last checked:
Listing updated:
Listed by:
Kristin Brillantes 443-695-1565,
Compass (443) 873-3585,
Listing Team: Elite Partners
Source: Bright MLS,MLS#: MDBA2227790
Facts & features
Interior
Bedrooms & bathrooms
- Bedrooms: 4
- Bathrooms: 4
- Full bathrooms: 3
- 1/2 bathrooms: 1
- Main level bathrooms: 1
- Main level bedrooms: 1
Rooms
- Room types: Living Room, Dining Room, Primary Bedroom, Bedroom 2, Bedroom 3, Kitchen
Primary bedroom
- Level: Upper
- Area: 156 Square Feet
- Dimensions: 12 X 13
Bedroom 2
- Level: Upper
- Area: 169 Square Feet
- Dimensions: 13 X 13
Bedroom 3
- Level: Upper
- Area: 91 Square Feet
- Dimensions: 7 X 13
Dining room
- Level: Main
- Area: 90 Square Feet
- Dimensions: 9 X 10
Kitchen
- Level: Main
- Area: 168 Square Feet
- Dimensions: 12 X 14
Living room
- Level: Main
- Area: 247 Square Feet
- Dimensions: 13 X 19
Heating
- Forced Air, Natural Gas
Cooling
- Ceiling Fan(s), Central Air, Electric
Appliances
- Included: Oven/Range - Gas, Gas Water Heater
- Laundry: Dryer In Unit, Washer In Unit, In Basement
Features
- Bathroom - Walk-In Shower, Ceiling Fan(s), Dining Area, Entry Level Bedroom, Open Floorplan, Kitchen Island, Primary Bath(s), Recessed Lighting, Upgraded Countertops, 9'+ Ceilings
- Flooring: Hardwood, Wood
- Basement: Other
- Number of fireplaces: 1
- Fireplace features: Electric
Interior area
- Total structure area: 2,114
- Total interior livable area: 2,080 sqft
- Finished area above ground: 1,456
- Finished area below ground: 624
Property
Parking
- Parking features: On Street
- Has uncovered spaces: Yes
Accessibility
- Accessibility features: None
Features
- Levels: Three
- Stories: 3
- Patio & porch: Deck, Roof Deck
- Pool features: None
- Fencing: Back Yard
Lot
- Size: 939 Square Feet
Details
- Additional structures: Above Grade, Below Grade
- Parcel number: 0306181715 047
- Zoning: R-8
- Special conditions: Standard
Construction
Type & style
- Home type: Townhouse
- Architectural style: Traditional
- Property subtype: Townhouse
Materials
- Brick
- Foundation: Concrete Perimeter, Slab
Condition
- Excellent,Very Good
- New construction: No
- Year built: 1920
- Major remodel year: 2026
Utilities & green energy
- Electric: 200+ Amp Service
- Sewer: Public Sewer
- Water: Public
- Utilities for property: Cable Available, Electricity Available, Natural Gas Available, Phone Available, Sewer Available, Water Available
Community & HOA
Community
- Subdivision: Highlandtown
HOA
- Has HOA: No
Location
- Region: Baltimore
- Municipality: Baltimore City
Financial & listing details
- Price per square foot: $202/sqft
- Tax assessed value: $135,533
- Annual tax amount: $3,151
- Date on market: 10/7/2026
- Listing agreement: Exclusive Agency
- Listing terms: Cash,Conventional,FHA,Negotiable,VA Loan
- Ownership: Fee Simple
Estimated market value
$413,600
$393,000 - $434,000
$2,612/mo
Price history
| Date | Event | Price |
|---|---|---|
| 11/11/2026 | Price change | $420,000-1.2%$202/sqft |
Source:  Bright MLS #MDBA2227790 Report a problem | ||
| 10/7/2026 | Listed for sale | $425,000+183.3%$204/sqft |
Source: Bright MLS #MDBA2227790 Report a problem | ||
| 1/15/2026 | Sold | $150,000$72/sqft |
Source: Public Record Report a problem | ||
| 7/3/2025 | Sold | $150,000-9.1%$72/sqft |
Source: Bright MLS #MDBA2163344 Report a problem | ||
| 6/12/2025 | Contingent | $165,000$79/sqft |
Source: Bright MLS #MDBA2163344 Report a problem | ||
| 4/21/2025 | Price change | $165,000-13.2%$79/sqft |
Source: Bright MLS #MDBA2163344 Report a problem | ||
| 4/9/2025 | Listed for sale | $190,000+123.5%$91/sqft |
Source: Bright MLS #MDBA2163344 Report a problem | ||
| 12/11/2018 | Listing removed | $1,200$1/sqft |
Source: Northrop Realty, A Long & Foster Company #MDBA191032 Report a problem | ||
| 11/28/2018 | Listed for rent | $1,200$1/sqft |
Source: Northrop Realty, A Long & Foster Company #MDBA191032 Report a problem | ||
| 9/14/2018 | Sold | $85,000-14.6%$41/sqft |
Source: Public Record Report a problem | ||
| 7/20/2018 | Listed for sale | $99,500+118.2%$48/sqft |
Source: Keller Williams Legacy #1001214680 Report a problem | ||
| 1/13/2004 | Sold | $45,600-24.7%$22/sqft |
Source: Public Record Report a problem | ||
| 7/25/2003 | Sold | $60,541+12.1%$29/sqft |
Source: Public Record Report a problem | ||
| 8/16/2001 | Sold | $54,000+54.3%$26/sqft |
Source: Public Record Report a problem | ||
| 1/11/2001 | Sold | $35,000+25%$17/sqft |
Source: Public Record Report a problem | ||
| 10/3/1997 | Sold | $28,000$13/sqft |
Source: Public Record Report a problem | ||
Public tax history
| Year | Property taxes | Tax assessment |
|---|---|---|
| 2026 | $3,199 +1.5% | $135,533 +1.5% |
| 2025 | $3,151 +7% | $133,500 +7% |
| 2024 | $2,945 +7.5% | $124,800 +7.5% |
| 2023 | $2,740 +8.1% | $116,100 +8.1% |
| 2022 | $2,535 +4.6% | $107,400 +4.6% |
| 2021 | $2,423 +4.8% | $102,667 +4.8% |
| 2020 | $2,311 +5.1% | $97,933 +5.1% |
| 2019 | $2,200 | $93,200 |
| 2018 | $2,200 | $93,200 |
| 2017 | $2,200 +20.7% | $93,200 -4% |
| 2016 | $1,823 | $97,100 +3% |
| 2015 | $1,823 | $94,267 +3.1% |
| 2014 | $1,823 | $91,433 +3.2% |
| 2013 | -- | $88,600 +7% |
| 2012 | -- | $82,773 +7.6% |
| 2011 | -- | $76,947 -38.6% |
| 2010 | -- | $125,320 +34% |
| 2009 | -- | $93,546 +51.4% |
| 2008 | -- | $61,773 +105.9% |
| 2007 | -- | $30,000 |
| 2006 | -- | $30,000 |
| 2005 | -- | $30,000 -11.8% |
| 2004 | -- | $34,000 |
| 2003 | -- | $34,000 |
| 2002 | -- | $34,000 -13.3% |
| 2001 | -- | $39,230 |
Find assessor info on the county website
Monthly payment
Est. payment
Payment breakdown
Explore the cost of this home by adjusting the details. Changes won't be saved.Climate risks
Neighborhood: Patterson Park
Nearby schools
Schools provided by the listing agent
- District: Baltimore City Public Schools
Source: Bright MLS. This data may not be complete. We recommend contacting the local school district to confirm school assignments for this home.


Similar homes
- $414,9003 bd2 ba2.2k sqft505 S Ellwood Ave, Baltimore, MD 21224For Sale

 MLS ID #MDBA2229296, Brian Magill, Cummings & Co. Realtors. Bright MLS
- $485,0004 bd3 ba2k sqft109 S Clinton St, Baltimore, MD 21224For Sale
 MLS ID #MDBA2227784, Matthew Pecker, Berkshire Hathaway HomeServices Homesale Realty. Bright MLS
- $425,0003 bd3 ba1.4k sqft609 Grundy St, Baltimore, MD 21224For Sale
 MLS ID #MDBA2218680, Ron Howard, Everything Real Estate, LLC. Bright MLS
- $399,0003 bd2 ba1.5k sqft830 S Luzerne Ave, Baltimore, MD 21224For Sale
 MLS ID #MDBA2230642, Damon Marshall, LPT Realty, LLC. Bright MLS
- $395,0003 bd2 ba1.4k sqft631 S Grundy St, Baltimore, MD 21224For SaleMLS ID #MDBA2230512, Patrick Phelan, Cummings & Co. Realtors. Bright MLS
- $480,0003 bd3 ba1.9k sqft703 S Linwood Ave, Baltimore, MD 21224For SaleMLS ID #MDBA2231186, Anthony Corrao, Long & Foster Real Estate, Inc.. Bright MLS
- $259,0002 bd2 ba1.3k sqft113 N Belnord Ave, Baltimore, MD 21224For SaleMLS ID #MDBA2237362, Dawn Fender, Cummings & Co. Realtors. Bright MLS
- $410,0004 bd3 ba2.2k sqft2321 Madison Ave, Baltimore, MD 21217For SaleMLS ID #MDBA2236384, Coby Smith, Keller Williams Capital Properties. Bright MLS
- $369,9003 bd4 ba1.6k sqft613 S Eaton St, Baltimore, MD 21224For SaleMLS ID #MDBA2222588, Keri Shull, EXP Realty, LLC. Bright MLS
- $329,9003 bd2 ba1.3k sqft3527 Gough St, Baltimore, MD 21224For SaleMLS ID #MDBA2235110, Ben Garner, Cummings & Co. Realtors. Bright MLS
- $490,9003 bd4 ba1.4k sqft909 S Bouldin St, Baltimore, MD 21224For SaleMLS ID #MDBA2227462, Marty Farmer, Cummings & Co. Realtors. Bright MLS
- $315,0002 bd2 ba1.6k sqft417 S Clinton St, Baltimore, MD 21224For SaleMLS ID #MDBA2230838, Jennifer Reitz, Cummings & Co. Realtors. Bright MLS
- $379,9003 bd4 ba1.8k sqft529 N Patterson Park Ave, Baltimore, MD 21205New ConstructionMLS ID #MDBA2230972, Maribel Munoz, Keller Williams Gateway LLC. Bright MLS
- $229,0003 bd3 ba1.8k sqft135 N Highland Ave, Baltimore, MD 21224For SaleMLS ID #MDBA2215008, Hamid Echane, Taylor Properties. Bright MLS
- $435,0003 bd3 ba2.1k sqft115 W Fort Ave, Baltimore, MD 21230For SaleMLS ID #MDBA2233006, Annie Balcerzak, AB & Co Realtors, Inc.. Bright MLS
- $389,9996 bd5 ba2.5k sqft2013 Barclay St, Baltimore, MD 21218For SaleMLS ID #MDBA2233388, Lauren DiMartino, EXP Realty, LLC. Bright MLS
- $469,9004 bd3 ba1.5k sqft1237 Hull St #1237, Baltimore, MD 21230For SaleMLS ID #MDBA2235032, Adekemi Adesida, Smart Realty, LLC. Bright MLS
- $449,9004 bd5 ba1.5k sqft8 W Fort Ave, Baltimore, MD 21230For SaleMLS ID #MDBA2227432, Constance White-Lewis, ExecuHome Realty. Bright MLS
- $399,0004 bd4 ba2.3k sqft202 E Lafayette Ave, Baltimore, MD 21202For SaleMLS ID #MDBA2218240, Jose Salvador Rivera Jr, RE/MAX Excellence Realty. Bright MLS
- $449,0004 bd4 ba2.8k sqft3802 Greenmount Ave, Baltimore, MD 21218For SaleMLS ID #MDBA2230282, Dr. Eric Elton, Compass. Bright MLS
