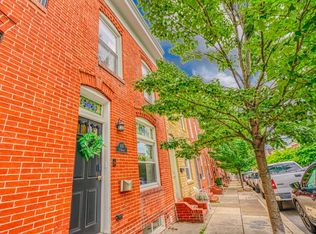
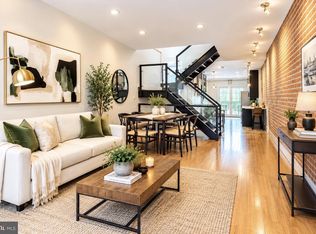
Save thousands with this beautifully renovated Canton rowhome with CHAP tax credit! This stunning 3 bedroom, 3.5 bath home perfectly blends modern finishes with classic Baltimore City charm, including an exposed brick wall and beautiful stained-glass window. Step inside to gleaming wood floors and a spacious open living room and dining area that flows into the showstopping kitchen, featuring crisp white cabinetry, an oversized island, quartz countertops, stainless steel appliances, a wall oven, and a gas cooktop. A convenient half bath and access to the private rear parking pad complete the main level. Upstairs, retreat to the spacious primary suite with wood floors and a gorgeous private bath featuring double sinks, sleek tile work, and walk-in shower. The upper level also features a second bedroom, a beautifully renovated hall bath, a convenient laundry closet, and access to the new rooftop deck with amazing views of the Baltimore skyline. The finished lower level offers even more living space with a spacious third bedroom or family room, another full bath, and storage. Major updates include a new roof, HVAC, and water heater. All of this in the heart of Baltimore, just minutes from Canton Square, shops, Patterson Park, the waterfront, and everything city living has to offer!
Under contract
$490,900
909 S Bouldin St, Baltimore, MD 21224
3beds
1,462sqft
Townhouse
Built in 1920
951 Square Feet Lot
$493,600 Zestimate®
$336/sqft
$-- HOA
What's special
Oversized islandSleek tile workCrisp white cabinetryBeautifully renovated hall bathGorgeous private bathDouble sinksConvenient laundry closet
- 42 days
- 101
- 5
Likely to sell faster than
Zillow last checked:
Listing updated:
Listed by:
Marty Farmer 410-245-6083,
Cummings & Co. Realtors (410) 823-0033
Source: Bright MLS,MLS#: MDBA2227462
Facts & features
Interior
Bedrooms & bathrooms
- Bedrooms: 3
- Bathrooms: 4
- Full bathrooms: 3
- 1/2 bathrooms: 1
- Main level bathrooms: 1
Rooms
- Room types: Living Room, Dining Room, Primary Bedroom, Bedroom 2, Bedroom 3, Kitchen, Basement, Laundry, Bathroom 2, Bathroom 3, Primary Bathroom, Half Bath
Primary bedroom
- Features: Attached Bathroom, Ceiling Fan(s), Flooring - Wood, Recessed Lighting
- Level: Upper
Bedroom 2
- Features: Flooring - Wood, Ceiling Fan(s)
- Level: Upper
Bedroom 3
- Features: Flooring - Luxury Vinyl Plank
- Level: Lower
Primary bathroom
- Features: Bathroom - Stall Shower, Double Sink
- Level: Upper
Bathroom 2
- Features: Bathroom - Tub Shower
- Level: Upper
Bathroom 3
- Features: Bathroom - Stall Shower
- Level: Lower
Basement
- Level: Lower
Dining room
- Features: Living/Dining Room Combo
- Level: Main
Half bath
- Level: Main
Kitchen
- Features: Countertop(s) - Quartz, Flooring - Wood, Kitchen - Gas Cooking, Lighting - Pendants, Recessed Lighting, Kitchen Island
- Level: Main
Laundry
- Level: Upper
Living room
- Features: Flooring - Wood, Ceiling Fan(s), Recessed Lighting
- Level: Main
Heating
- Forced Air, Natural Gas
Cooling
- Central Air, Ceiling Fan(s), Electric
Appliances
- Included: Microwave, Dishwasher, Disposal, Exhaust Fan, Oven, Range Hood, Refrigerator, Stainless Steel Appliance(s), Washer/Dryer Stacked, Water Heater, Dryer, Cooktop, Electric Water Heater
- Laundry: Upper Level, Has Laundry, Laundry Room
Features
- Bathroom - Stall Shower, Bathroom - Tub Shower, Ceiling Fan(s), Combination Dining/Living, Dining Area, Open Floorplan, Kitchen - Gourmet, Kitchen Island, Primary Bath(s), Recessed Lighting, Upgraded Countertops, Dry Wall
- Flooring: Wood, Luxury Vinyl, Ceramic Tile
- Windows: Stain/Lead Glass
- Basement: Interior Entry,Partially Finished
- Has fireplace: No
Interior area
- Total structure area: 1,665
- Total interior livable area: 1,462 sqft
- Finished area above ground: 1,162
- Finished area below ground: 300
Property
Parking
- Total spaces: 1
- Parking features: Concrete, Off Street
- Has uncovered spaces: Yes
Accessibility
- Accessibility features: None
Features
- Levels: Three
- Stories: 3
- Patio & porch: Roof Deck
- Exterior features: Lighting
- Pool features: None
- Has view: Yes
- View description: City
Lot
- Size: 951 Square Feet
Details
- Additional structures: Above Grade, Below Grade
- Parcel number: 0326056460 005
- Zoning: R-8
- Special conditions: Standard
Construction
Type & style
- Home type: Townhouse
- Architectural style: Traditional
- Property subtype: Townhouse
Materials
- Brick, Combination
- Foundation: Other
Condition
- Excellent
- New construction: No
- Year built: 1920
- Major remodel year: 2026
Utilities & green energy
- Sewer: Public Sewer
- Water: Public
Community & HOA
Community
- Security: Smoke Detector(s)
- Subdivision: Canton
HOA
- Has HOA: No
Location
- Region: Baltimore
- Municipality: Baltimore City
Financial & listing details
- Price per square foot: $336/sqft
- Tax assessed value: $172,600
- Annual tax amount: $4,859
- Date on market: 9/10/2026
- Listing agreement: Exclusive Right To Sell
- Ownership: Ground Rent
Estimated market value
$493,600
$469,000 - $518,000
$3,047/mo
Price history
| Date | Event | Price |
|---|---|---|
| 9/17/2026 | Contingent | $490,900$336/sqft |
Source:  Bright MLS #MDBA2227462 Report a problem Bright MLS #MDBA2227462 Report a problem | ||
| 9/15/2026 | Listed for sale | $490,900$336/sqft |
Source: Bright MLS #MDBA2227462 Report a problem | ||
| 9/11/2026 | Contingent | $490,900$336/sqft |
Source: Bright MLS #MDBA2227462 Report a problem | ||
| 9/10/2026 | Listed for sale | $490,900+151.7%$336/sqft |
Source: Bright MLS #MDBA2227462 Report a problem | ||
| 2/6/2026 | Sold | $195,000$133/sqft |
Source: Public Record Report a problem | ||
Public tax history
| Year | Property taxes | Tax assessment |
|---|---|---|
| 2025 | $4,859 +2.4% | $205,900 +2.4% |
| 2024 | $4,744 +2.5% | $201,000 +2.5% |
| 2023 | $4,628 +2.6% | $196,100 +2.6% |
| 2022 | $4,512 +1.7% | $191,200 +1.7% |
| 2021 | $4,438 +1.7% | $188,067 +1.7% |
| 2020 | $4,364 +1.7% | $184,933 +1.7% |
| 2019 | $4,290 +0.6% | $181,800 +0.6% |
| 2018 | $4,265 +0.6% | $180,700 +0.6% |
| 2017 | $4,239 +1.5% | $179,600 +0.6% |
| 2016 | $4,176 | $178,500 +0.4% |
| 2015 | $4,176 | $177,767 +0.4% |
| 2014 | $4,176 | $177,033 +0.4% |
| 2013 | -- | $176,300 |
| 2012 | -- | $176,300 |
| 2011 | -- | $176,300 -18.4% |
| 2010 | -- | $215,980 +18.6% |
| 2009 | -- | $182,032 +22.9% |
| 2008 | -- | $148,086 +29.7% |
| 2007 | -- | $114,140 +10.6% |
| 2006 | -- | $103,212 +11.8% |
| 2005 | -- | $92,286 +13.4% |
| 2004 | -- | $81,360 +16.8% |
| 2003 | -- | $69,670 +20.2% |
| 2002 | -- | $57,980 +25.3% |
| 2001 | -- | $46,290 |
Find assessor info on the county website
Monthly payment
Est. payment
Payment breakdown
Explore the cost of this home by adjusting the details. Changes won't be saved.Climate risks
Neighborhood: Canton
Nearby schools
Schools provided by the listing agent
- District: Baltimore City Public Schools
Source: Bright MLS. This data may not be complete. We recommend contacting the local school district to confirm school assignments for this home.


Similar homes
- $499,0003 bd3 ba2k sqft3208 Elliott St, Baltimore, MD 21224For Sale
 MLS ID #MDBA2235508, Liz Ancel, Cummings & Co. Realtors. Bright MLS
 - $490,0003 bd3 ba1.9k sqft703 S Linwood Ave, Baltimore, MD 21224For Sale
 MLS ID #MDBA2231186, Anthony Corrao, Long & Foster Real Estate, Inc.. Bright MLS
 - $480,0004 bd4 ba1.7k sqft3311 Fleet St, Baltimore, MD 21224For Sale
 MLS ID #MDBA2231130, Tina Knott, Cummings & Co. Realtors. Bright MLS
 - $414,9004 bd3 ba1.4k sqft636 S Kenwood Ave, Baltimore, MD 21224For Sale
 MLS ID #MDBA2235536, Liz Ancel, Cummings & Co. Realtors. Bright MLS
 - $465,0003 bd4 ba1.8k sqft2937 Dillon St, Baltimore, MD 21224For SaleMLS ID #MDBA2199472, R.J. Breeden, Berkshire Hathaway HomeServices Homesale Realty. Bright MLS
- $385,0002 bd3 ba1.4k sqft711 S Curley St, Baltimore, MD 21224For SaleMLS ID #MDBA2234736, Jennifer Reitz, Cummings & Co. Realtors. Bright MLS
- $450,0003 bd4 ba1.9k sqft3827 Hudson St, Baltimore, MD 21224For SaleMLS ID #MDBA2231302, Mike Bailey, Berkshire Hathaway HomeServices PenFed Realty. Bright MLS
- $349,9993 bd2 ba1.3k sqft3527 Gough St, Baltimore, MD 21224For SaleMLS ID #MDBA2235110, Ben Garner, Cummings & Co. Realtors. Bright MLS
- $400,0003 bd2 ba1.8k sqft1104 S Curley St, Baltimore, MD 21224For SaleMLS ID #MDBA2231944, Kit Stone, Monument Sotheby's International Realty. Bright MLS
- $499,9004 bd3 ba2k sqft109 S Clinton St, Baltimore, MD 21224For SaleMLS ID #MDBA2227784, Matthew Pecker, Berkshire Hathaway HomeServices Homesale Realty. Bright MLS
- $399,0003 bd2 ba1.5k sqft830 S Luzerne Ave, Baltimore, MD 21224For SaleMLS ID #MDBA2230642, Damon Marshall, LPT Realty, LLC. Bright MLS
- $430,0003 bd3 ba1.4k sqft609 Grundy St, Baltimore, MD 21224For SaleMLS ID #MDBA2218680, Ron Howard, Everything Real Estate, LLC. Bright MLS
- $389,0003 bd4 ba1.6k sqft613 S Eaton St, Baltimore, MD 21224For SaleMLS ID #MDBA2222588, Keri Shull, EXP Realty, LLC. Bright MLS
- $485,0003 bd4 ba1.5k sqft1436 Henry St, Baltimore, MD 21230For SaleMLS ID #MDBA2235550, Ron Howard, Everything Real Estate, LLC. Bright MLS
- $425,0004 bd4 ba2k sqft102 N East Ave, Baltimore, MD 21224For SaleMLS ID #MDBA2227790, Kristin Brillantes, Compass. Bright MLS
- $475,0003 bd3 ba2.1k sqft2313 E Fairmount Ave, Baltimore, MD 21224For SaleMLS ID #MDBA2227138, Adam Troska, Cummings & Co. Realtors. Bright MLS
- $415,0003 bd3 ba1.7k sqft1211 S Clinton St, Baltimore, MD 21224For SaleMLS ID #MDBA2228926, Rachel Rabinowitz, Guerilla Realty LLC. Bright MLS
- $499,9004 bd3 ba1.5k sqft1237 Hull St #1237, Baltimore, MD 21230For SaleMLS ID #MDBA2235032, Adekemi Adesida, Smart Realty, LLC. Bright MLS
- $489,5003 bd3 ba1.5k sqft1452 Boyle St, Baltimore, MD 21230For SaleMLS ID #MDBA2234310, Lauren DiMartino, EXP Realty, LLC. Bright MLS
- $379,9004 bd3 ba1.7k sqft3417 E Pratt St, Baltimore, MD 21224For SaleMLS ID #MDBA2229600, Joy Sushinsky, Berkshire Hathaway HomeServices Homesale Realty. Bright MLS
