Welcome to 3827 Hudson Street, a beautifully renovated Brewers Hill rowhome offering nearly 1,917 square feet of thoughtfully finished living space. One of the home’s distinguishing features is its approximately 14-foot width, providing a noticeably wider footprint than many of the narrower rowhomes found throughout the neighborhood. That added width enhances the sense of space throughout the home, particularly on the open main level.Classic character meets modern style with hardwood floors, exposed brick, stained glass accents, and striking coffered ceilings creating a warm and distinctive living space. The stylish kitchen features quartz countertops, stainless steel appliances, soft-close cabinetry, a decorative backsplash, and a center island with breakfast bar, plus convenient access to the private rear parking pad.Upstairs, the primary suite includes a private bath with dual vanities and a walk-in shower. An additional bedroom, full bath, and access to the upper deck complete the level.The fully finished lower level is an exceptional extension of the home, offering high ceilings, a bedroom, full bath, and flexible bonus space ideal for guests, a home office, gym, or additional living area. With three full baths and one half bath, the home offers plenty of room to live, work, and entertain comfortably.Outdoor living is another highlight, with both an upper deck and rooftop deck providing impressive city views and great spaces for relaxing or entertaining. Private rear parking adds even more everyday convenience.Beyond the home itself, Brewers Hill offers exceptional access to dining, shopping, recreation, and entertainment. Canton Crossing, Target, Harris Teeter, Sprouts, Club Volo Brewers Hill, the new outdoor Volo sports park, Patterson Park, Canton Waterfront Park, Canton Square, O’Donnell Street, Johns Hopkins Bayview, and harbor waterfront walks are all close at hand. Enjoy nearby bars, restaurants, breweries, fitness options, and Canton’s First Friday festivities, all contributing to the walkable and vibrant neighborhood lifestyle. With its wider 14-foot footprint, renovated interiors, hardwood floors, high ceilings, private parking, multiple outdoor spaces, and walkable location surrounded by dining, recreation, and entertainment, 3827 Hudson Street offers a combination that is difficult to replicate. Schedule your showing and experience everything this Brewers Hill home and neighborhood have to offer.
For sale
Price cut: $9K (9/14)
$450,000
3827 Hudson St, Baltimore, MD 21224
3beds
1,917sqft
Townhouse
Built in 1915
-- sqft lot
$-- Zestimate®
$235/sqft
$-- HOA
What's special
- 22 days
- 489
- 37
Zillow last checked:
Listing updated:
Listed by:
Mike Bailey 301-363-2840,
Berkshire Hathaway HomeServices PenFed Realty 410-464-5500
Source: Bright MLS,MLS#: MDBA2231302
Facts & features
Interior
Bedrooms & bathrooms
- Bedrooms: 3
- Bathrooms: 4
- Full bathrooms: 3
- 1/2 bathrooms: 1
- Main level bathrooms: 1
Rooms
- Room types: Living Room, Dining Room, Primary Bedroom, Bedroom 2, Bedroom 3, Kitchen, Laundry, Recreation Room, Bathroom 2, Bathroom 3, Primary Bathroom, Half Bath
Primary bedroom
- Level: Upper
Bedroom 2
- Features: Balcony Access
- Level: Upper
Bedroom 3
- Level: Lower
Primary bathroom
- Level: Upper
Bathroom 2
- Level: Upper
Bathroom 3
- Level: Lower
Dining room
- Level: Main
Half bath
- Level: Main
Kitchen
- Features: Flooring - HardWood, Eat-in Kitchen, Pantry, Countertop(s) - Quartz, Kitchen Island
- Level: Main
Laundry
- Level: Upper
Living room
- Level: Main
Recreation room
- Level: Lower
Heating
- Forced Air, Programmable Thermostat, Natural Gas
Cooling
- Central Air, Electric
Appliances
- Included: Microwave, Dishwasher, Disposal, Dryer, Exhaust Fan, Refrigerator, Cooktop, Washer, Electric Water Heater
- Laundry: Upper Level, Laundry Room
Features
- Eat-in Kitchen, Kitchen Island, Kitchen - Table Space, Recessed Lighting, Upgraded Countertops, Bathroom - Tub Shower, Bathroom - Walk-In Shower, Ceiling Fan(s), Combination Kitchen/Dining, Open Floorplan, Primary Bath(s), Pantry, Dry Wall, High Ceilings, Tray Ceiling(s), 9'+ Ceilings
- Flooring: Carpet, Hardwood, Ceramic Tile, Wood
- Doors: Storm Door(s)
- Windows: Screens, Vinyl Clad, Stain/Lead Glass
- Basement: Other,Finished,Heated,Improved,Interior Entry,Exterior Entry,Sump Pump,Partial,Rear Entrance,Space For Rooms,Windows
- Has fireplace: No
Interior area
- Total structure area: 1,917
- Total interior livable area: 1,917 sqft
- Finished area above ground: 1,278
- Finished area below ground: 639
Property
Parking
- Total spaces: 2
- Parking features: Driveway, On Street
- Uncovered spaces: 2
Accessibility
- Accessibility features: None
Features
- Levels: Three
- Stories: 3
- Patio & porch: Deck, Patio, Roof, Roof Deck
- Exterior features: Sidewalks, Street Lights
- Pool features: None
- Fencing: Partial,Back Yard
- Has view: Yes
- View description: City
Lot
- Features: Urban
Details
- Additional structures: Above Grade, Below Grade
- Parcel number: 0326086466 023
- Zoning: R-8
- Special conditions: Standard,Third Party Approval
- Other equipment: None
Construction
Type & style
- Home type: Townhouse
- Architectural style: Colonial
- Property subtype: Townhouse
Materials
- Brick, Concrete
- Foundation: Concrete Perimeter
- Roof: Rubber
Condition
- Very Good
- New construction: No
- Year built: 1915
- Major remodel year: 2018
Utilities & green energy
- Electric: Circuit Breakers, 200+ Amp Service
- Sewer: Public Sewer
- Water: Public
Community & HOA
Community
- Security: Main Entrance Lock, Smoke Detector(s), Carbon Monoxide Detector(s)
- Subdivision: Brewers Hill
HOA
- Has HOA: No
Location
- Region: Baltimore
- Municipality: Baltimore City
Financial & listing details
- Price per square foot: $235/sqft
- Tax assessed value: $346,500
- Annual tax amount: $9,147
- Date on market: 9/14/2026
- Listing agreement: Exclusive Right To Sell
- Listing terms: Cash,Conventional,FHA,VA Loan
- Ownership: Fee Simple
Estimated market value
Not available
Estimated sales range
Not available
$3,323/mo
Price history
| Date | Event | Price |
|---|---|---|
| 9/14/2026 | Price change | $450,000-2%$235/sqft |
Source:  Bright MLS #MDBA2231302 Report a problem Bright MLS #MDBA2231302 Report a problem | ||
| 8/25/2026 | Price change | $459,000-3.4%$239/sqft |
Source: Bright MLS #MDBA2226662 Report a problem | ||
| 8/12/2026 | Listed for sale | $475,000+20.3%$248/sqft |
Source: Bright MLS #MDBA2226662 Report a problem | ||
| 8/29/2023 | Listing removed | -- |
Source: Zillow Rentals Report a problem | ||
| 8/18/2023 | Listed for rent | $3,200$2/sqft |
Source: Zillow Rentals Report a problem | ||
| 1/4/2022 | Sold | $395,000$206/sqft |
Source: Public Record Report a problem | ||
| 8/20/2021 | Sold | $395,000$206/sqft |
Source: Bright MLS #MDBA2002138 Report a problem | ||
| 7/13/2021 | Pending sale | $395,000$206/sqft |
Source: Bright MLS #MDBA2002138 Report a problem | ||
| 7/8/2021 | Listed for sale | $395,000+11.3%$206/sqft |
Source: Bright MLS #MDBA2002138 Report a problem | ||
| 4/11/2019 | Sold | $355,000$185/sqft |
Source: Public Record Report a problem | ||
| 2/28/2019 | Pending sale | $355,000-1.4%$185/sqft |
Source: Keller Williams Legacy #MDBA437468 Report a problem | ||
| 2/25/2019 | Price change | $359,995-2.7%$188/sqft |
Source: Keller Williams Legacy #MDBA437468 Report a problem | ||
| 11/7/2018 | Price change | $369,995-2.6%$193/sqft |
Source: Keller Williams Legacy #MDBA437468 Report a problem | ||
| 11/2/2018 | Price change | $379,995-3.8%$198/sqft |
Source: Keller Williams Legacy #MDBA437468 Report a problem | ||
| 9/28/2018 | Listed for sale | $394,995+102.6%$206/sqft |
Source: Keller Williams Legacy #1007543062 Report a problem | ||
| 5/29/2018 | Sold | $195,000+34.6%$102/sqft |
Source: Public Record Report a problem | ||
| 11/30/2010 | Sold | $144,855-12.1%$76/sqft |
Source: Public Record Report a problem | ||
| 9/30/2010 | Price change | $164,800+11.4%$86/sqft |
Source: Keller Williams Crossroads #BA7378467 Report a problem | ||
| 9/5/2010 | Price change | $148,000-7.4%$77/sqft |
Source: Keller Williams Crossroads #BA7378467 Report a problem | ||
| 8/10/2010 | Price change | $159,900-3%$83/sqft |
Source: Keller Williams Realty Crossroads #BA7378467 Report a problem | ||
| 7/4/2010 | Listed for sale | $164,800-13.2%$86/sqft |
Source: Keller Williams Realty Crossroads #BA7378467 Report a problem | ||
| 2/25/2010 | Listing removed | $189,900$99/sqft |
Source: Exit Bennett Realty #BA7145702 Report a problem | ||
| 2/18/2010 | Listed for sale | $189,900-38.7%$99/sqft |
Source: Exit Bennett Realty #BA7145702 Report a problem | ||
| 1/2/2008 | Sold | $310,000+58%$162/sqft |
Source: Public Record Report a problem | ||
| 1/23/2007 | Sold | $196,200+188.5%$102/sqft |
Source: Public Record Report a problem | ||
| 1/28/1999 | Sold | $68,000+4.6%$35/sqft |
Source: Public Record Report a problem | ||
| 3/3/1994 | Sold | $65,000$34/sqft |
Source: Public Record Report a problem | ||
Public tax history
| Year | Property taxes | Tax assessment |
|---|---|---|
| 2025 | $9,147 +3.9% | $387,600 +3.9% |
| 2024 | $8,802 +4.1% | $372,967 +4.1% |
| 2023 | $8,457 +4.3% | $358,333 +4.3% |
| 2022 | $8,111 +10.7% | $343,700 +10.7% |
| 2021 | $7,328 +12% | $310,500 +12% |
| 2020 | $6,544 +13.6% | $277,300 +13.6% |
| 2019 | $5,761 +0.4% | $244,100 +0.4% |
| 2018 | $5,740 +0.4% | $243,200 +0.4% |
| 2017 | $5,718 -2.8% | $242,300 +0.4% |
| 2016 | $5,881 | $241,400 |
| 2015 | $5,881 | $241,400 |
| 2014 | $5,881 | $241,400 -2.8% |
| 2013 | -- | $248,300 |
| 2012 | -- | $248,300 |
| 2011 | -- | $248,300 -2.5% |
| 2010 | -- | $254,670 +18.6% |
| 2009 | -- | $214,742 +22.8% |
| 2008 | -- | $174,816 +29.6% |
| 2007 | -- | $134,890 +13.6% |
| 2006 | -- | $118,696 +15.8% |
| 2005 | -- | $102,503 +18.8% |
| 2004 | -- | $86,310 +16.6% |
| 2003 | -- | $74,052 +19.8% |
| 2002 | -- | $61,796 +24.7% |
| 2001 | -- | $49,540 |
Find assessor info on the county website
Monthly payment
Est. payment
Payment breakdown
Explore the cost of this home by adjusting the details. Changes won't be saved.Climate risks
Neighborhood: Brewers Hill
Nearby schools
Schools provided by the listing agent
- District: Baltimore City Public Schools
Source: Bright MLS. This data may not be complete. We recommend contacting the local school district to confirm school assignments for this home.
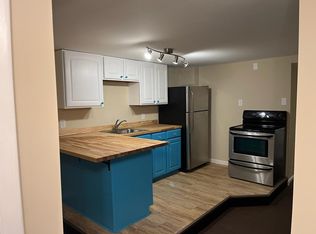

Similar homes
- $439,9003 bd4 ba1.7k sqft3130 Foster Ave, Baltimore, MD 21224For Sale
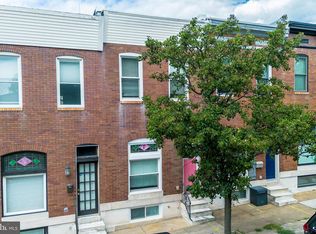
 MLS ID #MDBA2223188, Thomas O'Neill, Coastal Real Estate LLC. Bright MLS
 - $495,0004 bd4 ba1.7k sqft3311 Fleet St, Baltimore, MD 21224For Sale
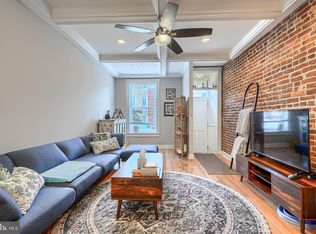 MLS ID #MDBA2231130, Tina Knott, Cummings & Co. Realtors. Bright MLS
 - $465,0003 bd4 ba1.8k sqft2937 Dillon St, Baltimore, MD 21224For Sale
 MLS ID #MDBA2199472, R.J. Breeden, Berkshire Hathaway HomeServices Homesale Realty. Bright MLS
 - $500,0003 bd3 ba1.9k sqft703 S Linwood Ave, Baltimore, MD 21224For Sale
 MLS ID #MDBA2231186, Anthony Corrao, Long & Foster Real Estate, Inc.. Bright MLS
 - $499,0003 bd3 ba2k sqft3208 Elliott St, Baltimore, MD 21224For SaleMLS ID #MDBA2219188, Liz Ancel, Cummings & Co. Realtors. Bright MLS
- $415,0004 bd3 ba1.4k sqft636 S Kenwood Ave, Baltimore, MD 21224For SaleMLS ID #MDBA2225520, Liz Ancel, Cummings & Co. Realtors. Bright MLS
- $389,0003 bd3 ba2.8k sqft816 S Potomac St, Baltimore, MD 21224For SaleMLS ID #MDBA2228498, Liz Ancel, Cummings & Co. Realtors. Bright MLS
- $499,9004 bd3 ba2k sqft109 S Clinton St, Baltimore, MD 21224For SaleMLS ID #MDBA2227784, Matthew Pecker, Berkshire Hathaway HomeServices Homesale Realty. Bright MLS
- $450,0003 bd4 ba2.3k sqft248 S Collington Ave, Baltimore, MD 21231For SaleMLS ID #MDBA2219798, JONTELL HINTON, Cummings & Co. Realtors. Bright MLS
- $335,0003 bd2 ba1.3k sqft328 S Bouldin St, Baltimore, MD 21224For SaleMLS ID #MDBA2231570, Rob Bollack, Cummings & Co. Realtors. Bright MLS
- $535,0004 bd4 ba2.1k sqft311 S Ellwood Ave, Baltimore, MD 21224For SaleMLS ID #MDBA2227626, John Raulie, EXP Realty, LLC. Bright MLS
- $299,9003 bd4 ba1.9k sqft719 Oldham St, Baltimore, MD 21224For SaleMLS ID #MDBA2231980, Brian Leibowitz, Maryland Realty Company. Bright MLS
- $339,0003 bd3 ba1.2k sqft217 S Eaton St, Baltimore, MD 21224For SaleMLS ID #MDBA2231426, Richard Perrera, Everything Real Estate, LLC. Bright MLS
- $355,0002 bd3 ba1.2k sqft310 S Bouldin St, Baltimore, MD 21224For SaleMLS ID #MDBA2230162, Krissy Doherty, Northrop Realty. Bright MLS
- $459,9003 bd3 ba2.1k sqft115 W Fort Ave, Baltimore, MD 21230For SaleMLS ID #MDBA2233006, Annie Balcerzak, AB & Co Realtors, Inc.. Bright MLS
- $450,0003 bd4 ba2.1k sqft109 W Fort Ave, Baltimore, MD 21230For SaleMLS ID #MDBA2215930, Lauren Shapiro, Long & Foster Real Estate, Inc.. Bright MLS
- $275,0004 bd3 ba1.9k sqft3904 Mount Pleasant Ave, Baltimore, MD 21224For SaleMLS ID #MDBA2226356, Leila Idiaquez, Keller Williams Gateway LLC. Bright MLS
- $399,9003 bd3 ba1.2k sqft419 Folsom St, Baltimore, MD 21230For SaleMLS ID #MDBA2233196, Nick Waldner, Keller Williams Realty Centre. Bright MLS
- $319,0002 bd3 ba1.6k sqft18 N East Ave, Baltimore, MD 21224For SaleMLS ID #MDBA2226740, Maggie Flick, Kelly and Co Realty, LLC. Bright MLS
- $674,9993 bd4 ba2.2k sqft1003 S Belnord Ave, Baltimore, MD 21224For SaleMLS ID #MDBA2216406, Beth Darrell, Berkshire Hathaway HomeServices PenFed Realty. Bright MLS
