Welcome to gorgeous 719 Oldham St and the lovely Greektown neighborhood! Inside you will find sun drenched spaces, high ceilings, and an incredible luxury renovation. The kitchen is all new with custom quartz waterfall counters and a beautiful island with seating. Upstairs is the incredible owners suite bedroom that will stop you in your tracks with its spacious bedroom and all new private bathroom, also upstairs is an 2nd large bedroom, 2nd all new full bathroom, and laundry. Make your way to the fully finished basement with a legal 3rd bedroom, another brand new full bathroom, and fully ready for entertaining family room. Don't miss the off street parking space in the rear, brand new roof, new HVAC, and so much more!
For sale
Price cut: $25K (8/14)
$299,900
719 Oldham St, Baltimore, MD 21224
3beds
1,980sqft
Townhouse
Built in 1931
1,170 Square Feet Lot
$291,500 Zestimate®
$151/sqft
$-- HOA
What's special
Beautiful island with seatingIncredible luxury renovationBrand new roofHigh ceilingsSun drenched spacesFully finished basement
- 11 days
- 234
- 27
Likely to sell faster than
Zillow last checked:
Listing updated:
Listed by:
Brian Leibowitz 410-921-0205,
Maryland Realty Company 4109296161
Source: Bright MLS,MLS#: MDBA2231980
Facts & features
Interior
Bedrooms & bathrooms
- Bedrooms: 3
- Bathrooms: 4
- Full bathrooms: 3
- 1/2 bathrooms: 1
- Main level bathrooms: 1
Basement
- Description: Percent Finished: 100.0
- Area: 660
Heating
- Forced Air, Central, Natural Gas
Cooling
- Central Air, Electric
Appliances
- Included: Dishwasher, Disposal, Microwave, Oven/Range - Gas, Range Hood, Refrigerator, Stainless Steel Appliance(s), Gas Water Heater
- Laundry: Upper Level
Features
- Bathroom - Walk-In Shower, Bathroom - Tub Shower, Ceiling Fan(s), Dining Area, Open Floorplan, Kitchen Island, Pantry, Primary Bath(s), Recessed Lighting, Upgraded Countertops
- Flooring: Hardwood, Wood
- Basement: Connecting Stairway,Partial,Drainage System,Finished,Heated,Improved,Interior Entry,Exterior Entry,Rear Entrance,Sump Pump,Walk-Out Access,Water Proofing System,Windows
- Has fireplace: No
Interior area
- Total structure area: 1,980
- Total interior livable area: 1,980 sqft
- Finished area above ground: 1,320
- Finished area below ground: 660
Property
Parking
- Parking features: Concrete, Driveway
- Has uncovered spaces: Yes
Accessibility
- Accessibility features: None
Features
- Levels: Three
- Stories: 3
- Patio & porch: Porch, Patio
- Pool features: None
Lot
- Size: 1,170 Square Feet
- Dimensions: 15' x 78'
Details
- Additional structures: Above Grade, Below Grade
- Parcel number: 0326036572 030
- Zoning: R-8
- Special conditions: Standard
Construction
Type & style
- Home type: Townhouse
- Architectural style: Colonial
- Property subtype: Townhouse
Materials
- Brick
- Foundation: Block
Condition
- Excellent,Very Good
- New construction: No
- Year built: 1931
- Major remodel year: 2026
Utilities & green energy
- Sewer: Public Sewer
- Water: Public
Community & HOA
Community
- Subdivision: Greektown
HOA
- Has HOA: No
Location
- Region: Baltimore
- Municipality: Baltimore City
Financial & listing details
- Price per square foot: $151/sqft
- Tax assessed value: $153,267
- Annual tax amount: $3,486
- Date on market: 9/19/2026
- Listing agreement: Exclusive Right To Sell
- Listing terms: FHA,Conventional,VA Loan
- Exclusions: All Staging Furniture
- Ownership: Fee Simple
Estimated market value
$291,500
$277,000 - $306,000
$2,713/mo
Price history
| Date | Event | Price |
|---|---|---|
| 8/14/2026 | Price change | $299,900-7.7%$151/sqft |
Source:  Bright MLS #MDBA2225540 Report a problem Bright MLS #MDBA2225540 Report a problem | ||
| 7/27/2026 | Listed for sale | $324,900+224.9%$164/sqft |
Source: Bright MLS #MDBA2225540 Report a problem | ||
| 4/3/2025 | Sold | $100,000$51/sqft |
Source: Public Record Report a problem | ||
Public tax history
| Year | Property taxes | Tax assessment |
|---|---|---|
| 2025 | $3,486 +5% | $147,700 +5% |
| 2024 | $3,319 +5.3% | $140,633 +5.3% |
| 2023 | $3,152 +5.6% | $133,567 +5.6% |
| 2022 | $2,985 | $126,500 |
| 2021 | $2,985 | $126,500 |
| 2020 | $2,985 -2.8% | $126,500 -2.8% |
| 2019 | $3,073 | $130,200 |
| 2018 | $3,073 | $130,200 |
| 2017 | $3,073 +63.2% | $130,200 -4.8% |
| 2016 | $1,883 | $136,800 |
| 2015 | $1,883 | $136,800 |
| 2014 | $1,883 | $136,800 -1.8% |
| 2013 | -- | $139,300 |
| 2012 | -- | $139,300 |
| 2011 | -- | $139,300 -4.3% |
| 2010 | -- | $145,560 +21.8% |
| 2009 | -- | $119,552 +27.8% |
| 2008 | -- | $93,546 +38.5% |
| 2007 | -- | $67,540 +4% |
| 2006 | -- | $64,916 +4.2% |
| 2005 | -- | $62,293 +4.4% |
| 2004 | -- | $59,670 +2.7% |
| 2003 | -- | $58,102 +2.8% |
| 2002 | -- | $56,536 +2.8% |
| 2001 | -- | $54,970 |
Find assessor info on the county website
Monthly payment
Est. payment
Payment breakdown
Explore the cost of this home by adjusting the details. Changes won't be saved.Climate risks
Neighborhood: Greektown
Nearby schools
Schools provided by the listing agent
- District: Baltimore City Public Schools
Source: Bright MLS. This data may not be complete. We recommend contacting the local school district to confirm school assignments for this home.
Similar homes
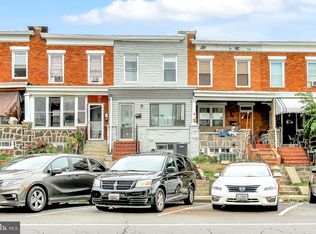
- $339,0003 bd3 ba1.2k sqft217 S Eaton St, Baltimore, MD 21224For Sale
 MLS ID #MDBA2231426, Richard Perrera, Everything Real Estate, LLC. Bright MLS
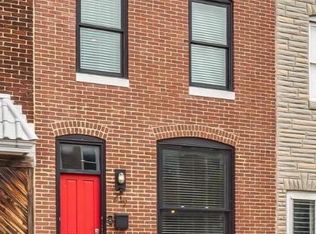
 - $275,0004 bd3 ba1.9k sqft3904 Mount Pleasant Ave, Baltimore, MD 21224For Sale
 MLS ID #MDBA2226356, Leila Idiaquez, Keller Williams Gateway LLC. Bright MLS
 - $335,0002 bd2 ba1.7k sqft3710 Hudson St, Baltimore, MD 21224For Sale
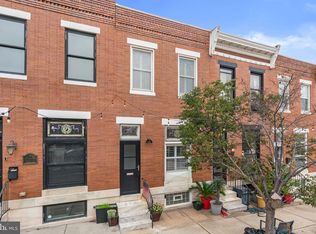 MLS ID #MDBA2229070, Jeannette Westcott, Keller Williams Realty Centre. Bright MLS
 - $389,0003 bd4 ba1.6k sqft613 S Eaton St, Baltimore, MD 21224For Sale
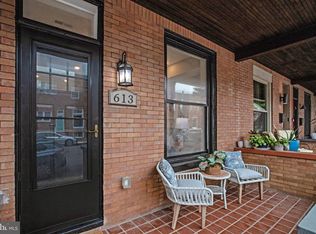 MLS ID #MDBA2222588, Keri Shull, EXP Realty, LLC. Bright MLS
 - $235,0002 bd2 ba1.2k sqft3232 E Lombard St, Baltimore, MD 21224For SaleMLS ID #MDBA2231446, Tyson Lesesne, Boyle & Kahoe Real Estate. Bright MLS
- $295,0003 bd3 ba2.1k sqft903 N Bradford St, Baltimore, MD 21205For SaleMLS ID #MDBA2226292, Alison Hudler, Compass. Bright MLS
- $355,0002 bd3 ba1.2k sqft310 S Bouldin St, Baltimore, MD 21224For SaleMLS ID #MDBA2230162, Krissy Doherty, Northrop Realty. Bright MLS
- $379,9004 bd3 ba1.7k sqft3417 E Pratt St, Baltimore, MD 21224For SaleMLS ID #MDBA2229600, Joy Sushinsky, Berkshire Hathaway HomeServices Homesale Realty. Bright MLS
- $299,9004 bd4 ba2.1k sqft1626 Hollins St, Baltimore, MD 21223For SaleMLS ID #MDBA2221306, Marta Lopushanska, Berkshire Hathaway HomeServices Homesale Realty. Bright MLS
- $285,0003 bd3 ba2.5k sqft1246 N Broadway, Baltimore, MD 21213For SaleMLS ID #MDBA2227722, Tiffany Harris, Century 21 Harris Hawkins & Co.. Bright MLS
- $290,0003 bd3 ba1.9k sqft51 S Fulton Ave, Baltimore, MD 21223For SaleMLS ID #MDBA2224990, Kim Barton, Keller Williams Legacy. Bright MLS
- $230,0003 bd3 ba1.8k sqft135 N Highland Ave, Baltimore, MD 21224For SaleMLS ID #MDBA2215008, Hamid Echane, Taylor Properties. Bright MLS
- $269,9993 bd3 ba1.6k sqft1727 E 33rd St, Baltimore, MD 21218For SaleMLS ID #MDBA2229380, Aisha Holmes, Samson Properties. Bright MLS
- $424,9003 bd2 ba2.2k sqft505 S Ellwood Ave, Baltimore, MD 21224For SaleMLS ID #MDBA2229296, Brian Magill, Cummings & Co. Realtors. Bright MLS
- $430,0003 bd3 ba1.4k sqft609 Grundy St, Baltimore, MD 21224For SaleMLS ID #MDBA2218680, Ron Howard, Everything Real Estate, LLC. Bright MLS
- $399,0003 bd3 ba2.8k sqft816 S Potomac St, Baltimore, MD 21224For SaleMLS ID #MDBA2228498, Liz Ancel, Cummings & Co. Realtors. Bright MLS
- $320,0003 bd4 ba1.8k sqft460 E Federal St, Baltimore, MD 21202For SaleMLS ID #MDBA2227088, Ben Garner, Cummings & Co. Realtors. Bright MLS
- $340,0003 bd4 ba1.7k sqft1036 McDonogh St, Baltimore, MD 21205For SaleMLS ID #MDBA2230096, Andrew Undem, Berkshire Hathaway HomeServices Homesale Realty. Bright MLS
- $285,0003 bd3 ba1.8k sqft109 S Fulton Ave, Baltimore, MD 21223For SaleMLS ID #MDBA2224986, Kim Barton, Keller Williams Legacy. Bright MLS
- $254,9904 bd3 ba1.8k sqft1518 N Wolfe St, Baltimore, MD 21213For SaleMLS ID #MDBA2232338, Marta Lopushanska, Berkshire Hathaway HomeServices Homesale Realty. Bright MLS
