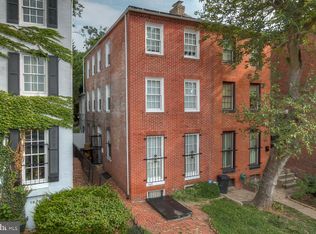
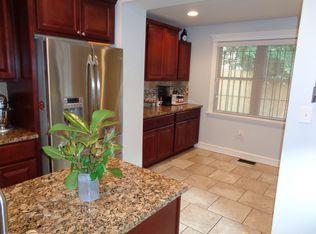
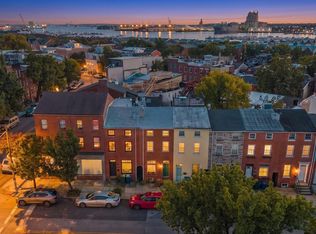
Seller is offering a rate buy-down to 4.99% for a 30 year fixed mortgage with a preferred lender. Welcome to 1626 Hollins Street, a beautifully renovated historic row home offering three finished levels of stylish living in the heart of Baltimore. Thoughtfully updated while preserving its classic charm, this home features a spacious, open floor plan designed for today's lifestyle. The main level boasts a large living room with luxury LVP flooring, a convenient powder room, and an expansive gourmet kitchen complete with white shaker cabinetry, quartz countertops, a designer tile backsplash, stainless steel appliances, and a large center island with seating, plus a generous dining area perfect for entertaining. The second floor features a spacious primary suite with a private bath showcasing a timeless black-and-white design. Also on this level are a full hall bathroom, a conveniently located laundry center, and an additional walk-through bedroom that leads to the third floor. The third level offers two additional bedrooms, including a second en-suite with its own private bath, providing an ideal setup for guests, multigenerational living, or a private home office. An unfinished basement provides abundant storage space and room for hobbies or future customization. Ideally situated in Baltimore's historic Union Square area, the home is just blocks from the beautifully restored Union Square Park, known for its tree-lined streets, historic architecture, community events, and one of the city's largest green spaces. Enjoy convenient access to downtown Baltimore, the University of Maryland Medical Center, Camden Yards, M&T Bank Stadium, the Inner Harbor, and major commuter routes including I-95 and I-295. This location may also qualify eligible buyers for several homeownership assistance programs, including the Live Near Your Work Program for employees of participating institutions, the Baltimore City First-Time Homebuyer Incentive Program, and other Maryland Mortgage Program down payment and closing cost assistance options. Buyers should verify eligibility and current funding availability with their lender or housing counselor. A rare opportunity to own a move-in-ready historic home with modern finishes, generous living space, and excellent access to everything Baltimore has to offer. Come see all that 1626 Hollins Street has to offer.
For sale
Price cut: $90 (7/22)
$299,900
1626 Hollins St, Baltimore, MD 21223
4beds
2,176sqft
Townhouse
Built in 1859
8,712 Square Feet Lot
$-- Zestimate®
$138/sqft
$-- HOA
What's special
White shaker cabinetryTree-lined streetsHistoric architectureFull hall bathroomStainless steel appliancesQuartz countertopsConvenient powder room
- 114 days
- 167
- 13
Zillow last checked:
Listing updated:
Listed by:
Marta Lopushanska 443-980-0213,
Berkshire Hathaway HomeServices Homesale Realty (800) 383-3535
Source: Bright MLS,MLS#: MDBA2221306
Facts & features
Interior
Bedrooms & bathrooms
- Bedrooms: 4
- Bathrooms: 4
- Full bathrooms: 3
- 1/2 bathrooms: 1
- Main level bathrooms: 1
Basement
- Area: 640
Heating
- Radiator, Natural Gas
Cooling
- Central Air, Electric
Appliances
- Included: Gas Water Heater
Features
- Basement: Exterior Entry,Sump Pump,Walk-Out Access
- Has fireplace: No
Interior area
- Total structure area: 2,816
- Total interior livable area: 2,176 sqft
- Finished area above ground: 2,176
- Finished area below ground: 0
Property
Parking
- Parking features: On Street
- Has uncovered spaces: Yes
Accessibility
- Accessibility features: None
Features
- Levels: Four
- Stories: 4
- Pool features: None
Lot
- Size: 8,712 Square Feet
Details
- Additional structures: Above Grade, Below Grade
- Parcel number: 0319070212 013
- Zoning: R-8
- Special conditions: Standard
Construction
Type & style
- Home type: Townhouse
- Architectural style: Federal
- Property subtype: Townhouse
Materials
- Brick
- Foundation: Brick/Mortar
Condition
- New construction: No
- Year built: 1859
Utilities & green energy
- Sewer: Public Sewer
- Water: Public
Community & HOA
Community
- Subdivision: Union Square
HOA
- Has HOA: No
Location
- Region: Baltimore
- Municipality: Baltimore City
Financial & listing details
- Price per square foot: $138/sqft
- Tax assessed value: $249,700
- Annual tax amount: $5,633
- Date on market: 6/26/2026
- Listing agreement: Exclusive Right To Sell
- Ownership: Fee Simple
Estimated market value
Not available
Estimated sales range
Not available
$2,989/mo
Price history
| Date | Event | Price |
|---|---|---|
| 7/22/2026 | Price change | $299,9000%$138/sqft |
Source:  Bright MLS #MDBA2221306 Report a problem Bright MLS #MDBA2221306 Report a problem | ||
| 7/14/2026 | Price change | $299,990-6.3%$138/sqft |
Source: Bright MLS #MDBA2221306 Report a problem | ||
| 6/26/2026 | Listed for sale | $319,990+45.5%$147/sqft |
Source: Bright MLS #MDBA2221306 Report a problem | ||
| 10/16/2024 | Sold | $220,000-31.8%$101/sqft |
Source: Public Record Report a problem | ||
| 9/28/2023 | Sold | $322,500$148/sqft |
Source: Public Record Report a problem | ||
Public tax history
| Year | Property taxes | Tax assessment |
|---|---|---|
| 2025 | $5,633 +4.8% | $238,700 +4.8% |
| 2024 | $5,374 +5.1% | $227,700 +5.1% |
| 2023 | $5,114 +0.7% | $216,700 |
| 2022 | $5,081 +0.7% | $216,700 +1.3% |
| 2021 | $5,048 +0.7% | $213,900 +0.7% |
| 2020 | $5,015 +5% | $212,500 |
| 2019 | $4,775 +5.3% | $212,500 +10.6% |
| 2018 | $4,535 +5.6% | $192,167 +5.6% |
| 2017 | $4,295 +5.4% | $182,000 +5.5% |
| 2016 | $4,074 | $172,567 +5.8% |
| 2015 | $4,074 | $163,133 +6.1% |
| 2014 | $4,074 | $153,700 |
| 2013 | -- | $153,700 |
| 2012 | -- | $153,700 -10.6% |
| 2011 | -- | $172,010 |
| 2010 | -- | $172,010 -17.2% |
| 2009 | -- | $207,830 +13.3% |
| 2008 | -- | $183,390 +32% |
| 2007 | -- | $138,960 +36.8% |
| 2006 | -- | $101,590 +102.8% |
| 2005 | -- | $50,100 |
| 2004 | -- | $50,100 |
| 2003 | -- | $50,100 |
| 2002 | -- | $50,100 +1.4% |
| 2001 | -- | $49,406 |
Find assessor info on the county website
Monthly payment
Est. payment
Payment breakdown
Explore the cost of this home by adjusting the details. Changes won't be saved.Climate risks
Neighborhood: Union Square
Nearby schools
Schools provided by the listing agent
- District: Baltimore City Public Schools
Source: Bright MLS. This data may not be complete. We recommend contacting the local school district to confirm school assignments for this home.

Similar homes
- $330,0004 bd4 ba2.5k sqft24 N Gilmor St, Baltimore, MD 21223For Sale

 MLS ID #MDBA2230594, Lening Rivera, Douglas Realty, LLC. Bright MLS
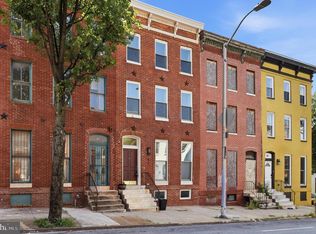
 - $290,0003 bd3 ba1.9k sqft51 S Fulton Ave, Baltimore, MD 21223For Sale
 MLS ID #MDBA2224990, Kim Barton, Keller Williams Legacy. Bright MLS
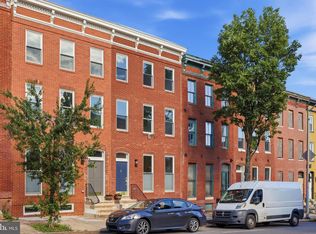
 - $285,0003 bd3 ba1.9k sqft47 S Fulton Ave, Baltimore, MD 21223For Sale
 MLS ID #MDBA2218672, Kim Barton, Keller Williams Legacy. Bright MLS
 - $294,7003 bd2 ba1.3k sqft2223 Fleet St, Baltimore, MD 21231For Sale
 MLS ID #MDBA2234280, John Bagheri, Cummings & Co. Realtors. Bright MLS
 - $219,9005 bd4 ba1.8k sqft117 S Calhoun St, Baltimore, MD 21223For SaleMLS ID #MDBA2212706, Chanelle Barnes, Keller Williams Legacy. Bright MLS
- $231,5004 bd2 ba1.3k sqft1245 W Lombard St, Baltimore, MD 21223For SaleMLS ID #MDBA2217900, Holly Winfield, Monument Sotheby's International Realty. Bright MLS
- $319,9004 bd3 ba1.9k sqft555 Presstman St, Baltimore, MD 21217For SaleMLS ID #MDBA2220596, Nick Jungmarker, Long & Foster Real Estate, Inc.. Bright MLS
- $285,0005 bd4 ba2.5k sqft2769 W North Ave, Baltimore, MD 21216For SaleMLS ID #MDBA2223528, Bob Lucido, Keller Williams Lucido Agency. Bright MLS
- $335,0003 bd2 ba1.4k sqft510 Patterson Ave S, Gwynn Oak, MD 21207For SaleMLS ID #MDBA2233922, Andrew Johns, Keller Williams Gateway LLC. Bright MLS
- $349,9004 bd3 ba2.9k sqft4200 Connecticut Ave, Baltimore, MD 21229For SaleMLS ID #MDBA2235058, Shana Aframian, Keller Williams Legacy. Bright MLS
- $195,0003 bd2 ba1.4k sqft1836 W Fayette St, Baltimore, MD 21223For SaleMLS ID #MDBA2230992, Anisha Berkley, Cummings & Co. Realtors. Bright MLS
- $319,4004 bd2 ba1.8k sqft5022 Westhills Rd, Baltimore, MD 21229For SaleMLS ID #MDBA2226820, Shelli Merson, Mr. Lister Realty. Bright MLS
- $299,0003 bd2 ba1.5k sqft837 Tolna St, Baltimore, MD 21224For SaleMLS ID #MDBA2232780, Jennifer Reitz, Cummings & Co. Realtors. Bright MLS
- $208,0003 bd2 ba1.1k sqft1212 W Lombard St, Baltimore, MD 21223For SaleMLS ID #MDBA2231214, CINTIA VALLADARES HERNANDEZ, EXP Realty, LLC. Bright MLS
- $249,9004 bd2 ba1.2k sqft1000 Mount Holly St, Baltimore, MD 21229For SaleMLS ID #MDBA2232994, Eric Clash, LPT Realty, LLC. Bright MLS
- $359,0003 bd2 ba1.3k sqft3527 Gough St, Baltimore, MD 21224For SaleMLS ID #MDBA2235110, Ben Garner, Cummings & Co. Realtors. Bright MLS
- $287,0005 bd5 ba1.7k sqft1008 E Biddle St, Baltimore, MD 21202For SaleMLS ID #MDBA2222152, Sergio Contreras Perdomo, Samson Properties. Bright MLS
- $270,0003 bd4 ba2.5k sqft3007 Presstman St, Baltimore, MD 21216For SaleMLS ID #MDBA2220164, Jon Taylor, Hyatt & Company Real Estate, LLC. Bright MLS
- $158,0003 bd2 ba1.5k sqft1910 W Fayette St, Baltimore, MD 21223For SaleMLS ID #MDBA2218032, Andrea Soto, EXP Realty, LLC. Bright MLS
- $285,0003 bd3 ba1.7k sqft2609 E Madison St, Baltimore, MD 21205For SaleMLS ID #MDBA2232714, Kate Barnhart, Keller Williams Gateway LLC. Bright MLS
