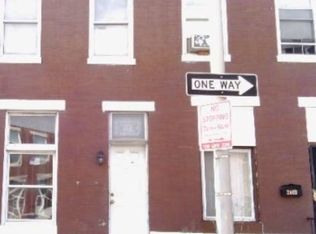
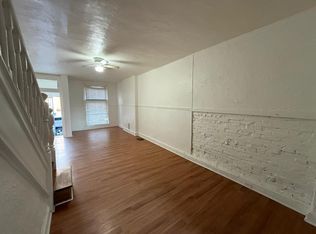
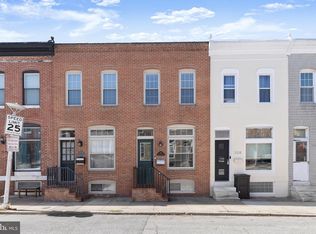
Nestled in the charming East Baltimore Midway, this exquisite renovated rowhome has undergone a remarkable transformation, with major renovations completed in 2026, blending timeless elegance with modern luxury just blocks to Johns Hopkins Hospital. Step inside to discover a warm and inviting atmosphere, accentuated by gleaming hardwood floors and abundant natural light streaming through the skylight and insulated windows. The gourmet kitchen, featuring high-end appliances and counters, perfect for culinary enthusiasts. With three spacious bedrooms and three full bathrooms, this residence offers ample room for relaxation and privacy for you and your roommates. The fully finished basement, complete with a walkout entrance, provides additional living space, ideal for a third bedroom, home office or recreation area. Enjoy the convenience of upper-floor laundry facilities, making daily chores a breeze. Outside, the property is surrounded by the vibrant community, with easy access to public transportation and local amenities. Experience the exclusive lifestyle this home offers, where luxury meets comfort in every detail. Embrace the opportunity to make this stunning property your own, where every day feels like a retreat.
For sale
$285,000
2609 E Madison St, Baltimore, MD 21205
3beds
1,755sqft
Townhouse
Built in 1890
871 Square Feet Lot
$283,900 Zestimate®
$162/sqft
$-- HOA
What's special
Upper-floor laundry facilitiesGleaming hardwood floorsHigh-end appliancesAbundant natural lightInsulated windowsWalkout entranceGourmet kitchen
- 18 days
- 101
- 11
Zillow last checked:
Listing updated:
Listed by:
Kate Barnhart 443-990-1768,
Keller Williams Gateway LLC (443) 318-8800
Source: Bright MLS,MLS#: MDBA2232714
Facts & features
Interior
Bedrooms & bathrooms
- Bedrooms: 3
- Bathrooms: 3
- Full bathrooms: 3
Basement
- Description: Percent Finished: 100.0
- Area: 585
Heating
- Forced Air, Natural Gas
Cooling
- Central Air, ENERGY STAR Qualified Equipment, Electric
Appliances
- Included: Microwave, Dishwasher, Dryer, Washer, Water Heater, Refrigerator, Oven/Range - Gas, Gas Water Heater
- Laundry: Upper Level
Features
- Ceiling Fan(s), Kitchen - Gourmet, Recessed Lighting
- Flooring: Hardwood
- Doors: Storm Door(s)
- Windows: Skylight(s), Insulated Windows
- Basement: Full,Finished,Heated,Exterior Entry,Rear Entrance,Sump Pump,Walk-Out Access
- Has fireplace: No
Interior area
- Total structure area: 1,755
- Total interior livable area: 1,755 sqft
- Finished area above ground: 1,170
- Finished area below ground: 585
Video & virtual tour
Property
Parking
- Parking features: On Street
- Has uncovered spaces: Yes
Accessibility
- Accessibility features: None
Features
- Levels: Three
- Stories: 3
- Pool features: None
Lot
- Size: 871 Square Feet
Details
- Additional structures: Above Grade, Below Grade
- Parcel number: 0307171626 017
- Zoning: R-8
- Special conditions: Standard
Construction
Type & style
- Home type: Townhouse
- Architectural style: Colonial
- Property subtype: Townhouse
Materials
- Brick, Brick Front
- Foundation: Permanent
Condition
- Excellent
- New construction: No
- Year built: 1890
- Major remodel year: 2026
Utilities & green energy
- Electric: 200+ Amp Service
- Sewer: Public Sewer
- Water: Public
- Utilities for property: Electricity Available, Natural Gas Available, Sewer Available, Water Available
Green energy
- Energy efficient items: HVAC
Community & HOA
Community
- Subdivision: East Baltimore Midway
HOA
- Has HOA: No
Location
- Region: Baltimore
- Municipality: Baltimore City
Financial & listing details
- Price per square foot: $162/sqft
- Tax assessed value: $66,200
- Annual tax amount: $1,562
- Date on market: 9/26/2026
- Listing agreement: Exclusive Right To Sell
- Listing terms: FHA,Conventional,Cash,VA Loan,Private Financing Available
- Ownership: Fee Simple
Estimated market value
$283,900
$270,000 - $298,000
$2,161/mo
Price history
| Date | Event | Price |
|---|---|---|
| 9/26/2026 | Listed for sale | $285,000-5%$162/sqft |
Source:  Bright MLS #MDBA2232714 Report a problem Bright MLS #MDBA2232714 Report a problem | ||
| 6/22/2026 | Listing removed | $299,900$171/sqft |
Source:  NextHome #MDBA2209486 Report a problem NextHome #MDBA2209486 Report a problem | ||
| 4/17/2026 | Price change | $299,900-4.8%$171/sqft |
Source: Bright MLS #MDBA2209486 Report a problem | ||
| 4/3/2026 | Listed for sale | $315,000+281.8%$179/sqft |
Source: Bright MLS #MDBA2209486 Report a problem | ||
| 11/3/2022 | Sold | $82,500$47/sqft |
Source: Public Record Report a problem | ||
| 7/29/2022 | Sold | $82,500-2.8%$47/sqft |
Source: Bright MLS #MDBA2049498 Report a problem | ||
| 6/23/2022 | Pending sale | $84,900$48/sqft |
Source: Bright MLS #MDBA2049498 Report a problem | ||
| 6/17/2022 | Listed for sale | $84,900+269.1%$48/sqft |
Source: Bright MLS #MDBA2049498 Report a problem | ||
| 12/11/2006 | Sold | $23,000-45.2%$13/sqft |
Source: Public Record Report a problem | ||
| 5/11/2006 | Sold | $42,000+40.5%$24/sqft |
Source: Public Record Report a problem | ||
| 3/14/1994 | Sold | $29,900$17/sqft |
Source: Public Record Report a problem | ||
Public tax history
| Year | Property taxes | Tax assessment |
|---|---|---|
| 2025 | $1,303 +10.1% | $55,200 +10.1% |
| 2024 | $1,183 +11.2% | $50,133 +11.2% |
| 2023 | $1,064 +12.7% | $45,067 +12.7% |
| 2022 | $944 +3.4% | $40,000 +3.4% |
| 2021 | $913 +3.6% | $38,667 +3.6% |
| 2020 | $881 +3.7% | $37,333 +3.7% |
| 2019 | $850 | $36,000 |
| 2018 | $850 | $36,000 |
| 2017 | $850 +43.5% | $36,000 |
| 2016 | $592 | $36,000 +11.3% |
| 2015 | $592 | $32,333 +12.8% |
| 2014 | $592 | $28,667 +14.7% |
| 2013 | -- | $25,000 |
| 2012 | -- | $25,000 |
| 2011 | -- | $25,000 -64.4% |
| 2010 | -- | $70,200 +28.9% |
| 2009 | -- | $54,466 +40.6% |
| 2008 | -- | $38,733 +68.4% |
| 2007 | -- | $23,000 |
| 2006 | -- | $23,000 |
| 2005 | -- | $23,000 -25.8% |
| 2004 | -- | $31,000 |
| 2003 | -- | $31,000 |
| 2002 | -- | $31,000 -18.4% |
| 2001 | -- | $38,000 |
Find assessor info on the county website
Monthly payment
Est. payment
Payment breakdown
Explore the cost of this home by adjusting the details. Changes won't be saved.Climate risks
Neighborhood: Madison - Eastend
Nearby schools
Schools provided by the listing agent
- District: Baltimore City Public Schools
Source: Bright MLS. This data may not be complete. We recommend contacting the local school district to confirm school assignments for this home.
Similar homes
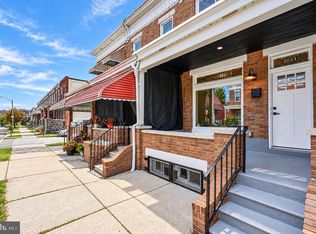
- $249,0004 bd2 ba1.5k sqft2824 Ashland Ave, Baltimore, MD 21205For Sale
 MLS ID #MDBA2222478, Michael James Zabora, Keller Williams Gateway LLC. Bright MLS
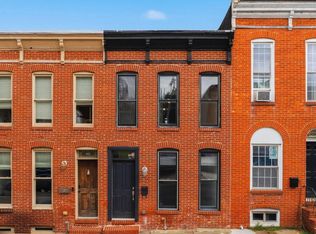
 - $345,0002 bd2 ba1.1k sqft1427 Henry St, Baltimore, MD 21230For Sale
 MLS ID #MDBA2230842, Brendan Butler, Cummings & Co. Realtors. Bright MLS
 - $355,0002 bd3 ba1.2k sqft310 S Bouldin St, Baltimore, MD 21224For Sale
 MLS ID #MDBA2230162, Krissy Doherty, Northrop Realty. Bright MLS
 - $389,9903 bd4 ba1.7k sqft410 E Fort Ave, Baltimore, MD 21230For Sale
 MLS ID #MDBA2220826, TJ Kane IV, AB & Co Realtors, Inc.. Bright MLS
 - $239,9994 bd2 ba1.1k sqft4019 Bareva Rd, Baltimore, MD 21215For SaleMLS ID #MDBA2214178, Flourish Adetoye, Samson Properties. Bright MLS
- $379,9004 bd3 ba1.7k sqft3417 E Pratt St, Baltimore, MD 21224For SaleMLS ID #MDBA2229600, Joy Sushinsky, Berkshire Hathaway HomeServices Homesale Realty. Bright MLS
- $239,9003 bd3 ba1.5k sqft627 Bartlett Ave, Baltimore, MD 21218For SaleMLS ID #MDBA2229048, Simon Tenezaca Huerta, Keller Williams Gateway LLC. Bright MLS
- $415,0004 bd3 ba1.4k sqft636 S Kenwood Ave, Baltimore, MD 21224For SaleMLS ID #MDBA2225520, Liz Ancel, Cummings & Co. Realtors. Bright MLS
- $409,9002 bd2 ba1.6k sqft3019 Keswick Rd, Baltimore, MD 21211For SaleMLS ID #MDBA2210024, Lou Chirgott, Core Maryland Real Estate LLC. Bright MLS
- $189,0004 bd3 ba1.2k sqft3530 Edmondson Ave, Baltimore, MD 21229For SaleMLS ID #MDBA2205620, Joe Craig, Cummings & Co. Realtors. Bright MLS
- $230,0003 bd3 ba1.8k sqft135 N Highland Ave, Baltimore, MD 21224For SaleMLS ID #MDBA2215008, Hamid Echane, Taylor Properties. Bright MLS
- $285,0005 bd4 ba2.5k sqft2769 W North Ave, Baltimore, MD 21216For SaleMLS ID #MDBA2223528, Bob Lucido, Keller Williams Lucido Agency. Bright MLS
- $299,9004 bd4 ba2.1k sqft1626 Hollins St, Baltimore, MD 21223For SaleMLS ID #MDBA2221306, Marta Lopushanska, Berkshire Hathaway HomeServices Homesale Realty. Bright MLS
- $279,9003 bd2 ba1.1k sqft803 Wellington St, Baltimore, MD 21211For SaleMLS ID #MDBA2217410, Ashley Dominick, Coldwell Banker Realty. Bright MLS
- $171,0002 bd1 ba1k sqft3606 Old York Rd, Baltimore, MD 21218For SaleMLS ID #MDBA2221008, Michael McNamara, Allfirst Realty, Inc.. Bright MLS
- $255,0004 bd2 ba1.3k sqft302 Martingale Ave, Baltimore, MD 21229For SaleMLS ID #MDBA2230930, William Featherstone, Featherstone & Co.,LLC.. Bright MLS
- $160,0003 bd2 ba1.5k sqft2039 Sinclair Ln, Baltimore, MD 21213For SaleMLS ID #MDBA2179110, Cory Miller, Keller Williams Gateway LLC. Bright MLS
- $299,9002 bd2 ba1k sqft2741 Huntingdon Ave, Baltimore, MD 21211For SaleMLS ID #MDBA2233942, Dan Hunter, Cummings & Co. Realtors. Bright MLS
- $399,0004 bd4 ba1.9k sqft1253 William St, Baltimore, MD 21230For SaleMLS ID #MDBA2227304, Jami Saval, Compass. Bright MLS
- $350,0004 bd4 ba1.9k sqft2327 W Lanvale St, Baltimore, MD 21216For SaleMLS ID #MDBA2231646, Shawnta Ashton, United Real Estate Executives. Bright MLS
- $264,9003 bd3 ba1.2k sqft3718 Cranston Ave, Baltimore, MD 21229For SaleMLS ID #MDBA2206482, Tamisha Forbes, Real Estate Executives. Bright MLS
- $329,0003 bd2 ba1.6k sqft2723 Hampden Ave, Baltimore, MD 21211For SaleMLS ID #MDBA2212538, Liz Ancel, Cummings & Co. Realtors. Bright MLS
- $329,9003 bd3 ba1.2k sqft114 N Port St, Baltimore, MD 21224For SaleMLS ID #MDBA2227594, Patti OConnor, Engel & Volkers Annapolis. Bright MLS
- $295,0003 bd3 ba2.1k sqft903 N Bradford St, Baltimore, MD 21205For SaleMLS ID #MDBA2226292, Alison Hudler, Compass. Bright MLS
- $329,9002 bd2 ba1.2k sqft1718 Johnson St, Baltimore, MD 21230For SaleMLS ID #MDBA2219674, Shaun Elhai, Cummings & Co. Realtors. Bright MLS
- $289,9003 bd2 ba1.7k sqft310 Elrino St, Baltimore, MD 21224For SaleMLS ID #MDBA2224736, Ade Adebayo, Keller Williams Realty Centre. Bright MLS
- $231,5004 bd2 ba1.3k sqft1245 W Lombard St, Baltimore, MD 21223For SaleMLS ID #MDBA2217900, Holly Winfield, Monument Sotheby's International Realty. Bright MLS
- $235,0004 bd2 ba1.4k sqft315 Marydell Rd, Baltimore, MD 21229For SaleMLS ID #MDBA2226120, William Featherstone, Featherstone & Co.,LLC.. Bright MLS
- $424,9003 bd2 ba2.2k sqft505 S Ellwood Ave, Baltimore, MD 21224For SaleMLS ID #MDBA2229296, Brian Magill, Cummings & Co. Realtors. Bright MLS
- $299,9002 bd2 ba1.2k sqft19 Poultney St, Baltimore, MD 21230For SaleMLS ID #MDBA2229002, Eric Figurelle, Cummings & Co. Realtors. Bright MLS
- $219,9003 bd3 ba1.6k sqft4308 Pimlico Rd, Baltimore, MD 21215For SaleMLS ID #MDBA2217820, Liz Ancel, Cummings & Co. Realtors. Bright MLS
- $399,9993 bd4 ba1.5k sqft1348 Andre St, Baltimore, MD 21230For SaleMLS ID #MDBA2228924, Caitlin Regan, Cummings & Co. Realtors. Bright MLS
- $264,9005 bd4 ba1.7k sqft3924 Norfolk Ave, Baltimore, MD 21216For SaleMLS ID #MDBA2229244, MITCHELL SALLAND, Berkshire Hathaway HomeServices PenFed Realty. Bright MLS
- $299,9005 bd3 ba2.4k sqft3014 Gwynns Falls Pkwy, Baltimore, MD 21216For SaleMLS ID #MDBA2233526, Tyler Frank, Crown Real Estate, LLC.. Bright MLS
- $225,0003 bd2 ba1.8k sqft1404 N Montford Ave, Baltimore, MD 21213For SaleMLS ID #MDBA2225090, Maricela Rodriguez-Minaya, EXP Realty, LLC. Bright MLS
- $395,0003 bd3 ba1.6k sqft1751 Clarkson St, Baltimore, MD 21230For SaleMLS ID #MDBA2230596, Lindsay O'Dea, Compass. Bright MLS
- $329,9003 bd3 ba1.4k sqft3506 Clipper Rd, Baltimore, MD 21211For SaleMLS ID #MDBA2219656, Harriett Wasserman, Berkshire Hathaway HomeServices Homesale Realty. Bright MLS
- $298,6955 bd5 ba2.1k sqft2103 McCulloh St, Baltimore, MD 21217For SaleMLS ID #MDBA2204428, Lauren DiMartino, EXP Realty, LLC. Bright MLS
- $349,9004 bd3 ba1.8k sqft2025 Eastern Ave, Baltimore, MD 21231For SaleMLS ID #MDBA2229920, Brian Leibowitz, Maryland Realty Company. Bright MLS
- $230,0004 bd4 ba2k sqft1619 Appleton St, Baltimore, MD 21217For SaleMLS ID #MDBA2226714, Aneisha Owens, Keller Williams Realty Centre. Bright MLS
