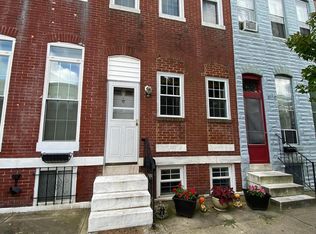
Welcome to 803 Wellington St., a beautifully updated home perfectly situated in the heart of Hampden—just steps from Chestnut Avenue and only a block from the renowned shops, restaurants, and nightlife of 36th Street, better known as “The Avenue.” Blending modern upgrades with classic neighborhood charm, this thoughtfully renovated residence offers stylish finishes and comfortable living throughout. The main level features durable luxury vinyl plank flooring, fresh paint, and an open, inviting feel from the moment you walk in. A conveniently located updated powder room adds both functionality and contemporary style. The kitchen has been tastefully redesigned to impress, showcasing granite countertops, stainless steel appliances, recessed lighting, dark tile flooring, and crisp white cabinetry paired with a timeless subway tile backsplash. Whether entertaining guests or enjoying a quiet evening at home, this space delivers both elegance and practicality. Upstairs, plush carpeting creates a warm and comfortable atmosphere across three spacious bedrooms. The full bathroom has been modernized with updated finishes that complement the home’s overall aesthetic. Central air conditioning combined with radiator heat ensures year-round comfort in every season. Additional highlights include a spacious basement ideal for storage, along with a rear deck and private backyard offering the perfect setting for outdoor dining, entertaining, or simply relaxing. Located in one of Baltimore’s most vibrant and desirable communities, this home places you moments from local cafes, boutiques, parks, and entertainment while maintaining the charm and character Hampden is known for. Don’t miss your opportunity to own a move-in ready home in an unbeatable location.
For sale
Price cut: $15.1K (10/2)
$279,900
803 Wellington St, Baltimore, MD 21211
3beds
1,160sqft
Townhouse
Built in 1900
1,031 Square Feet Lot
$281,200 Zestimate®
$241/sqft
$-- HOA
What's special
Modern upgradesComfortable living throughoutTimeless subway tile backsplashPrivate backyardCrisp white cabinetryCentral air conditioningStylish finishes
- 136 days
- 864
- 71
Zillow last checked:
Listing updated:
Listed by:
Ashley Dominick 443-596-7230,
Coldwell Banker Realty 4107407100
Source: Bright MLS,MLS#: MDBA2217410
Facts & features
Interior
Bedrooms & bathrooms
- Bedrooms: 3
- Bathrooms: 2
- Full bathrooms: 1
- 1/2 bathrooms: 1
- Main level bathrooms: 1
Basement
- Area: 550
Heating
- Hot Water, Natural Gas
Cooling
- Central Air, Electric
Appliances
- Included: Gas Water Heater
Features
- Flooring: Carpet, Hardwood
- Basement: Other
- Has fireplace: No
Interior area
- Total structure area: 1,710
- Total interior livable area: 1,160 sqft
- Finished area above ground: 1,160
- Finished area below ground: 0
Property
Parking
- Parking features: On Street
- Has uncovered spaces: Yes
Accessibility
- Accessibility features: 2+ Access Exits
Features
- Levels: Three
- Stories: 3
- Pool features: None
Lot
- Size: 1,031 Square Feet
Details
- Additional structures: Above Grade, Below Grade
- Parcel number: 0313143532 106
- Zoning: R-8
- Special conditions: Standard
Construction
Type & style
- Home type: Townhouse
- Architectural style: Traditional
- Property subtype: Townhouse
Materials
- Brick
- Foundation: Other
Condition
- New construction: No
- Year built: 1900
Utilities & green energy
- Sewer: Public Sewer
- Water: Public
Community & HOA
Community
- Subdivision: Wyman Park Hampden
HOA
- Has HOA: No
Location
- Region: Baltimore
- Municipality: Baltimore City
Financial & listing details
- Price per square foot: $241/sqft
- Tax assessed value: $202,100
- Annual tax amount: $3,686
- Date on market: 5/29/2026
- Listing agreement: Exclusive Right To Sell
- Listing terms: Cash,Conventional,FHA,Private Financing Available,VA Loan,Other
- Ownership: Ground Rent
Estimated market value
$281,200
$267,000 - $295,000
$2,416/mo
Price history
| Date | Event | Price |
|---|---|---|
| 10/2/2026 | Price change | $279,900-5.1%$241/sqft |
Source:  Bright MLS #MDBA2217410 Report a problem Bright MLS #MDBA2217410 Report a problem | ||
| 8/24/2026 | Price change | $295,000-0.3%$254/sqft |
Source: Bright MLS #MDBA2217410 Report a problem | ||
| 8/1/2026 | Listed for sale | $296,000$255/sqft |
Source: Bright MLS #MDBA2217410 Report a problem | ||
| 7/28/2026 | Pending sale | $296,000$255/sqft |
Source: Bright MLS #MDBA2217410 Report a problem | ||
| 7/21/2026 | Price change | $296,000-4.5%$255/sqft |
Source: Bright MLS #MDBA2217410 Report a problem | ||
| 6/19/2026 | Price change | $310,000-4.6%$267/sqft |
Source: Bright MLS #MDBA2217410 Report a problem | ||
| 5/29/2026 | Listed for sale | $325,000-5%$280/sqft |
Source: Bright MLS #MDBA2217410 Report a problem | ||
| 7/19/2025 | Listing removed | $342,000$295/sqft |
Source: Bright MLS #MDBA2151422 Report a problem | ||
| 6/11/2025 | Price change | $342,000-2.3%$295/sqft |
Source: Bright MLS #MDBA2151422 Report a problem | ||
| 3/18/2025 | Price change | $350,000-6.7%$302/sqft |
Source: Bright MLS #MDBA2151422 Report a problem | ||
| 2/26/2025 | Listed for sale | $375,000+55.8%$323/sqft |
Source: Bright MLS #MDBA2151422 Report a problem | ||
| 12/10/2024 | Sold | $240,660$207/sqft |
Source: Public Record Report a problem | ||
| 9/16/2024 | Sold | $240,660-3.7%$207/sqft |
Source: Bright MLS #MDBA2121232 Report a problem | ||
| 8/13/2024 | Pending sale | $250,000$216/sqft |
Source: Bright MLS #MDBA2121232 Report a problem | ||
| 6/17/2024 | Price change | $250,000+0.2%$216/sqft |
Source: Bright MLS #MDBA2121232 Report a problem | ||
| 4/11/2024 | Price change | $249,500-3.7%$215/sqft |
Source: Owner Report a problem | ||
| 3/3/2024 | Listed for sale | $259,000+3.6%$223/sqft |
Source: Owner Report a problem | ||
| 11/29/2023 | Listing removed | -- |
Source: Bright MLS #MDBA2097716 Report a problem | ||
| 9/25/2023 | Listed for sale | $250,000-3.8%$216/sqft |
Source: Bright MLS #MDBA2097716 Report a problem | ||
| 9/6/2023 | Contingent | $259,900$224/sqft |
Source: Bright MLS #MDBA2097716 Report a problem | ||
| 9/1/2023 | Listed for sale | $259,900$224/sqft |
Source: Bright MLS #MDBA2097716 Report a problem | ||
| 9/1/2023 | Listing removed | $259,900$224/sqft |
Source: Bright MLS #MDBA2091438 Report a problem | ||
| 8/27/2023 | Price change | $259,900-1.9%$224/sqft |
Source: Bright MLS #MDBA2091438 Report a problem | ||
| 8/6/2023 | Price change | $265,000-5.3%$228/sqft |
Source: Bright MLS #MDBA2091438 Report a problem | ||
| 7/12/2023 | Price change | $279,900-3.1%$241/sqft |
Source: Bright MLS #MDBA2091438 Report a problem | ||
| 5/2/2023 | Listed for sale | $289,000+2790%$249/sqft |
Source: Owner Report a problem | ||
| 11/16/1999 | Sold | $10,000$9/sqft |
Source: Public Record Report a problem | ||
Public tax history
| Year | Property taxes | Tax assessment |
|---|---|---|
| 2025 | $3,686 +2.9% | $156,200 +2.9% |
| 2024 | $3,582 +3% | $151,767 +3% |
| 2023 | $3,477 +3.1% | $147,333 +3.1% |
| 2022 | $3,372 +1.5% | $142,900 +1.5% |
| 2021 | $3,321 +1.6% | $140,733 +1.6% |
| 2020 | $3,270 +1.6% | $138,567 +1.6% |
| 2019 | $3,219 +5% | $136,400 +5% |
| 2018 | $3,066 +5.3% | $129,900 +5.3% |
| 2017 | $2,912 | $123,400 +5.6% |
| 2016 | -- | $116,900 |
| 2015 | -- | $116,900 |
| 2014 | -- | $116,900 -13.9% |
| 2013 | -- | $135,800 |
| 2012 | -- | $135,800 |
| 2011 | -- | $135,800 -12.5% |
| 2010 | -- | $155,270 +18.2% |
| 2009 | -- | $131,342 +14.6% |
| 2008 | -- | $114,570 +37.2% |
| 2007 | -- | $83,490 +17.1% |
| 2006 | -- | $71,302 +20.6% |
| 2005 | -- | $59,116 +26% |
| 2004 | -- | $46,930 |
| 2003 | -- | $46,930 |
| 2002 | -- | $46,930 -8.9% |
| 2001 | -- | $51,510 |
Find assessor info on the county website
Monthly payment
Est. payment
Payment breakdown
Explore the cost of this home by adjusting the details. Changes won't be saved.Climate risks
Neighborhood: Hampden
Nearby schools
Schools provided by the listing agent
- Elementary: Hampden
- District: Baltimore City Public Schools
Source: Bright MLS. This data may not be complete. We recommend contacting the local school district to confirm school assignments for this home.

Similar homes
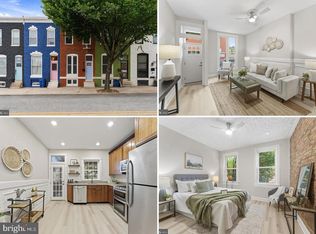
- $335,0003 bd2 ba1.2k sqft3639 Chestnut Ave, Baltimore, MD 21211For Sale
 MLS ID #MDBA2233094, Christina Elliott, The KW Collective. Bright MLS
 - $260,0002 bd1 ba922 sqft3608 Paine St, Baltimore, MD 21211For Sale
 MLS ID #MDBA2232912, Dominique K White, LPT Realty, LLC. Bright MLS
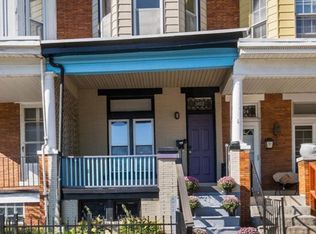
 - $339,0003 bd2 ba1.7k sqft3102 Remington Ave, Baltimore, MD 21211For Sale
 MLS ID #MDBA2232256, Jenna Smith, Redfin Corp. Bright MLS
 - $339,0003 bd2 ba1.4k sqft2606 Huntingdon Ave, Baltimore, MD 21211For Sale
 MLS ID #MDBA2221504, Ashley Stearns, AB & Co Realtors, Inc.. Bright MLS
 - $329,0003 bd2 ba1.6k sqft2723 Hampden Ave, Baltimore, MD 21211For SaleMLS ID #MDBA2212538, Liz Ancel, Cummings & Co. Realtors. Bright MLS
- $269,9005 bd4 ba1.3k sqft972 N Franklintown Rd, Baltimore, MD 21216For SaleMLS ID #MDBA2225630, Marcus Hairston, Keller Williams Gateway LLC. Bright MLS
- $275,0003 bd3 ba1.6k sqft107 S Fulton Ave, Baltimore, MD 21223For SaleMLS ID #MDBA2219812, Kim Barton, Keller Williams Legacy. Bright MLS
- $287,0005 bd5 ba1.7k sqft1008 E Biddle St, Baltimore, MD 21202For SaleMLS ID #MDBA2222152, Sergio Contreras Perdomo, Samson Properties. Bright MLS
- $329,9003 bd3 ba1.4k sqft3506 Clipper Rd, Baltimore, MD 21211For SaleMLS ID #MDBA2219656, Harriett Wasserman, Berkshire Hathaway HomeServices Homesale Realty. Bright MLS
- $249,9995 bd2 ba1.2k sqft819 Belgian Ave, Baltimore, MD 21218For SaleMLS ID #MDBA2208412, Maurice Carter, Weichert, Realtors - Integrity Home Team. Bright MLS
- $239,9003 bd3 ba1.5k sqft627 Bartlett Ave, Baltimore, MD 21218For SaleMLS ID #MDBA2229048, Simon Tenezaca Huerta, Keller Williams Gateway LLC. Bright MLS
- $250,0002 bd3 ba1.2k sqft1316 Homewood Ave, Baltimore, MD 21202For SaleMLS ID #MDBA2227094, Kim Barton, Keller Williams Legacy. Bright MLS
- $379,9004 bd4 ba1.6k sqft1425 Morling Ave, Baltimore, MD 21211For SaleMLS ID #MDBA2231258, Jimy Chavarria, Keller Williams Gateway LLC. Bright MLS
- $249,9004 bd2 ba1.2k sqft1000 Mount Holly St, Baltimore, MD 21229For SaleMLS ID #MDBA2232994, Eric Clash, LPT Realty, LLC. Bright MLS
- $239,9003 bd4 ba1.6k sqft1225 Carroll St, Baltimore, MD 21230For SaleMLS ID #MDBA2231702, Nick Kalfas, Keller Williams Gateway LLC. Bright MLS
- $409,9002 bd2 ba1.6k sqft3019 Keswick Rd, Baltimore, MD 21211For SaleMLS ID #MDBA2210024, Lou Chirgott, Core Maryland Real Estate LLC. Bright MLS
- $264,9005 bd4 ba1.7k sqft3924 Norfolk Ave, Baltimore, MD 21216For SaleMLS ID #MDBA2229244, MITCHELL SALLAND, Berkshire Hathaway HomeServices PenFed Realty. Bright MLS
- $230,0002 bd3 ba1.2k sqft2038 E Preston St, Baltimore, MD 21213For SaleMLS ID #MDBA2232806, Deyana Falahatpishe, Cummings & Co. Realtors. Bright MLS
- $349,0003 bd2 ba1.4k sqft2717 Guilford Ave, Baltimore, MD 21218For SaleMLS ID #MDBA2230558, John Spurrier, Cummings & Co. Realtors. Bright MLS
- $249,9003 bd3 ba1.5k sqft938 W Lombard St, Baltimore, MD 21223For SaleMLS ID #MDBA2229570, Ashton Drummond, Cummings & Co. Realtors. Bright MLS
