You must see this charming Hampden rowhome! Enjoy TWO PORCHES, a fenced backyard, and one of Baltimore’s most loved neighborhood destinations just half a block away. Welcome to 3608 Paine Street, a classic late 19th century rowhome tucked along a quiet Hampden side street. Start your morning with coffee on the covered front porch, then head out to explore The Avenue just around the corner. Prefer a little downtime? The enclosed rear porch offers a cozy spot to relax, entertain, or enjoy a little fresh air in nearly every season. Out back, the fenced yard is ready for weekend grilling, gardening, or four-legged friends. Location is hard to beat. Hampden’s restaurants, coffee shops, boutiques, and neighborhood favorites are practically at your doorstep. The Rotunda, Johns Hopkins, Wyman Park, Druid Hill Park, and Stony Run are all nearby, while I-83 makes getting around Baltimore and beyond easy. Street parking is available right out front, with room to add a parking pad. Inside, you’ll find fresh paint throughout, an updated full bathroom, central A/C, and a primary bedroom with a walk-in closet. The lower-level second bedroom has its own street-level walkout, offering flexibility for guests, a home office, or a roommate. There’s also secure storage beneath the front porch—perfect for bikes, kayaks, and all the extras you don’t want taking up living space. Assigned to Hampden Elementary/Middle School. Ready to make Hampden home? Ask about a seller credit toward closing costs or a rate buydown to make your move even sweeter.
For sale
$245,000
3608 Paine St, Baltimore, MD 21211
2beds
922sqft
Townhouse
Built in 1880
1,068 Square Feet Lot
$243,700 Zestimate®
$266/sqft
$-- HOA
What's special
Fresh paint throughoutFenced backyardEnclosed rear porchCovered front porchTwo porches
- --
- on Zillow
- 501
- views
- 35
- saves
Zillow last checked:
Listing updated:
Listed by:
Dominique K White 202-918-2587,
LPT Realty, LLC 8773662213,
Co-Listing Agent: Omar Flores 301-800-8787,
LPT Realty, LLC
Source: Bright MLS,MLS#: MDBA2232912
Facts & features
Interior
Bedrooms & bathrooms
- Bedrooms: 2
- Bathrooms: 1
- Full bathrooms: 1
- Main level bathrooms: 1
- Main level bedrooms: 2
Basement
- Area: 336
Heating
- Forced Air
Cooling
- Central Air
Appliances
- Included: Electric Water Heater
Features
- Basement: Other,Walk-Out Access,Front Entrance
- Has fireplace: No
Interior area
- Total structure area: 1,008
- Total interior livable area: 922 sqft
- Finished area above ground: 672
- Finished area below ground: 250
Property
Parking
- Parking features: On Street
- Has uncovered spaces: Yes
Accessibility
- Accessibility features: None
Features
- Levels: Bi-Level,Two
- Stories: 2
- Pool features: None
Lot
- Size: 1,068 Square Feet
Details
- Additional structures: Above Grade, Below Grade
- Parcel number: 0313013537 055
- Zoning: R-7
- Special conditions: Standard
Construction
Type & style
- Home type: Townhouse
- Property subtype: Townhouse
Materials
- Brick
- Foundation: Brick/Mortar, Block
Condition
- New construction: No
- Year built: 1880
Utilities & green energy
- Sewer: Public Sewer
- Water: Public
Community & HOA
Community
- Subdivision: Hampden Historic District
HOA
- Has HOA: No
Location
- Region: Baltimore
Financial & listing details
- Price per square foot: $266/sqft
- Tax assessed value: $213,333
- Annual tax amount: $5,035
- Date on market: 10/2/2026
- Listing agreement: Exclusive Right To Sell
- Ownership: Fee Simple
Estimated market value
$243,700
$232,000 - $256,000
$1,857/mo
Price history
| Date | Event | Price |
|---|---|---|
| 11/12/2026 | Listing removed | $1,900$2/sqft |
Source: Bright MLS #MDBA2236178 Report a problem | ||
| 10/27/2026 | Listed for rent | $1,900+52%$2/sqft |
Source: Bright MLS #MDBA2236178 Report a problem | ||
| 9/8/2022 | Sold | $215,000+4.9%$233/sqft |
Source:  Bright MLS #MDBA2053768 Report a problem | ||
| 8/22/2022 | Pending sale | $205,000$222/sqft |
Source: Bright MLS #MDBA2053768 Report a problem | ||
| 8/2/2022 | Contingent | $205,000$222/sqft |
Source: Bright MLS #MDBA2053768 Report a problem | ||
| 7/27/2022 | Listed for sale | $205,000+5.8%$222/sqft |
Source: Bright MLS #MDBA2053768 Report a problem | ||
| 8/26/2019 | Sold | $193,700-2.7%$210/sqft |
Source: Public Record Report a problem | ||
| 6/18/2019 | Pending sale | $199,000$216/sqft |
Source: Long & Foster Real Estate, Inc. #MDBA468538 Report a problem | ||
| 5/15/2019 | Listed for sale | $199,000+4.8%$216/sqft |
Source: Long & Foster Real Estate, Inc. #MDBA468538 Report a problem | ||
| 5/3/2018 | Sold | $189,900$206/sqft |
Source: Public Record Report a problem | ||
| 1/10/2018 | Listed for sale | $189,900+165.6%$206/sqft |
Source: Cummings & Co. Realtors #1004435695 Report a problem | ||
| 1/26/2011 | Listed for rent | $1,250$1/sqft |
Source: Long & Foster - Harbor East Office Report a problem | ||
| 3/5/2004 | Sold | $71,500$78/sqft |
Source: Public Record Report a problem | ||
Public tax history
| Year | Property taxes | Tax assessment |
|---|---|---|
| 2026 | $5,035 +0.8% | $213,333 +0.8% |
| 2025 | $4,994 +5.1% | $211,600 +5.1% |
| 2024 | $4,753 +5.3% | $201,400 +5.3% |
| 2023 | $4,512 +5.6% | $191,200 +5.6% |
| 2022 | $4,272 +10.3% | $181,000 +10.3% |
| 2021 | $3,874 +11.5% | $164,133 +11.5% |
| 2020 | $3,476 +12.9% | $147,267 +12.9% |
| 2019 | $3,077 +3.4% | $130,400 +3.4% |
| 2018 | $2,977 +3.5% | $126,133 +3.5% |
| 2017 | $2,876 -7.8% | $121,867 +3.6% |
| 2016 | $3,120 | $117,600 |
| 2015 | $3,120 | $117,600 |
| 2014 | $3,120 | $117,600 -10.7% |
| 2013 | -- | $131,700 |
| 2012 | -- | $131,700 |
| 2011 | -- | $131,700 -6.9% |
| 2010 | -- | $141,520 +20.5% |
| 2009 | -- | $117,412 +22.6% |
| 2008 | -- | $95,750 +38.4% |
| 2007 | -- | $69,200 +17.6% |
| 2006 | -- | $58,840 +21.4% |
| 2005 | -- | $48,480 +27.2% |
| 2004 | -- | $38,120 |
| 2003 | -- | $38,120 |
| 2002 | -- | $38,120 -1.8% |
| 2001 | -- | $38,810 |
Find assessor info on the county website
Monthly payment
Est. payment
Payment breakdown
Explore the cost of this home by adjusting the details. Changes won't be saved.Climate risks
Neighborhood: Hampden
Nearby schools
Schools provided by the listing agent
- District: Baltimore City Public Schools
Source: Bright MLS. This data may not be complete. We recommend contacting the local school district to confirm school assignments for this home.


Similar homes
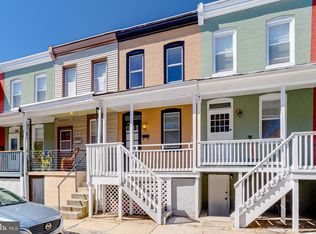
- $259,0002 bd2 ba1.3k sqft113 N Belnord Ave, Baltimore, MD 21224For Sale
 MLS ID #MDBA2237362, Dawn Fender, Cummings & Co. Realtors. Bright MLS
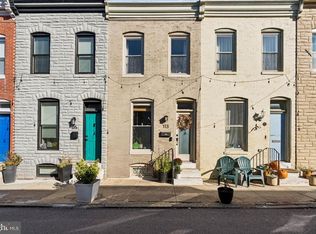
- $279,9002 bd2 ba1k sqft2741 Huntingdon Ave, Baltimore, MD 21211For Sale
 MLS ID #MDBA2233942, Dan Hunter, Cummings & Co. Realtors. Bright MLS
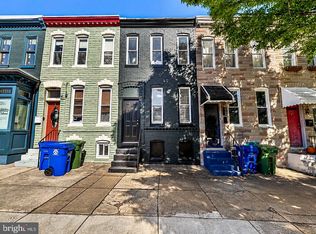
- $295,0003 bd2 ba972 sqft3409 Pleasant Pl, Baltimore, MD 21211For Sale
 MLS ID #MDBA2234976, Caitlin Regan, Cummings & Co. Realtors. Bright MLS
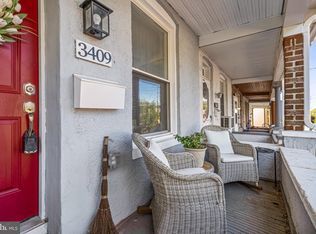
- $235,0003 bd3 ba1.2k sqft3024 Chelsea Ter, Baltimore, MD 21216For Sale
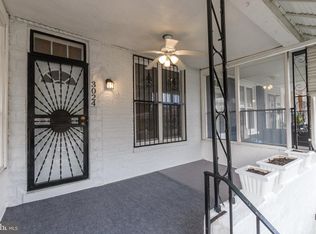 MLS ID #MDBA2236892, Justin Wells, Berkshire Hathaway HomeServices PenFed Realty. Bright MLS
- $335,0003 bd2 ba1.2k sqft3639 Chestnut Ave, Baltimore, MD 21211For SaleMLS ID #MDBA2233094, Christina Elliott, The KW Collective. Bright MLS
- $249,9005 bd4 ba1.3k sqft972 N Franklintown Rd, Baltimore, MD 21216For SaleMLS ID #MDBA2225630, Marcus Hairston, Keller Williams Gateway LLC. Bright MLS
- $249,9002 bd2 ba1.1k sqft103 N Curley St, Baltimore, MD 21224For SaleMLS ID #MDBA2236264, Jen Ingool, Compass. Bright MLS
- $250,0002 bd3 ba1.2k sqft1316 Homewood Ave, Baltimore, MD 21202For SaleMLS ID #MDBA2227094, Kim Barton, Keller Williams Legacy. Bright MLS
- $230,0002 bd3 ba1.2k sqft2038 E Preston St, Baltimore, MD 21213For SaleMLS ID #MDBA2232806, Deyana Falahatpishe, Cummings & Co. Realtors. Bright MLS
- $329,0003 bd1 ba1.1k sqft3230 Keswick Rd, Baltimore, MD 21211For SaleMLS ID #MDBA2235702, homecoin.com Minerick, Homecoin.com. Bright MLS
- $230,0002 bd3 ba700 sqft1602 N Bond St, Baltimore, MD 21213For SaleMLS ID #MDBA2208752, Nikki Banks, Coldwell Banker Realty. Bright MLS
- $229,0002 bd2 ba1.3k sqft401 N Chester St, Baltimore, MD 21231For SaleMLS ID #MDBA2234056, Bill Magruder, Long & Foster Real Estate, Inc.. Bright MLS
- $264,9002 bd2 ba1k sqft434 E Clement St, Baltimore, MD 21230For SaleMLS ID #MDBA2231406, Lynnette Potter, Samson Properties. Bright MLS
- $233,5003 bd2 ba1.1k sqft3830 Bonview Ave, Baltimore, MD 21213For SaleMLS ID #MDBA2230136, Devin Robinson, Keller Williams Legacy. Bright MLS
- $235,0002 bd3 ba978 sqft610 Archer St, Baltimore, MD 21230For SaleMLS ID #MDBA2228300, Fred Gomez, Smart Realty, LLC. Bright MLS
- $249,0002 bd1 ba1.1k sqft916 Bevan St, Baltimore, MD 21230For SaleMLS ID #MDBA2215062, Raven Charles, Taylor Properties. Bright MLS
- $269,0002 bd2 ba1k sqft206 S Castle St, Baltimore, MD 21231For SaleMLS ID #MDBA2235996, Adam Nemeroff, Northrop Realty. Bright MLS
- $195,0003 bd3 ba1.3k sqft1915 N Monroe St, Baltimore, MD 21217For SaleMLS ID #MDBA2236042, Peter Onuoha, ExecuHome Realty. Bright MLS
