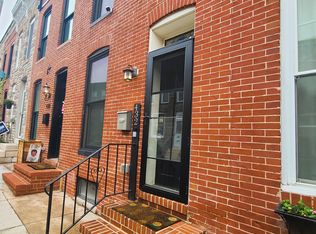
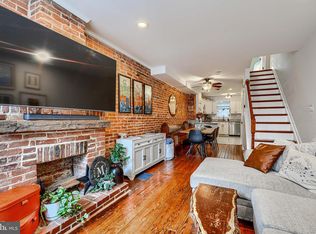
Prepare to fall in love with this charming, immaculate, lovingly cared for row house! Located in the heart of all the amenities and conveniences your daily life requires. This home will fulfill all your desires for cozy living, functionality, and stunning features. Overflowing with Federal Hill charm and originality such as beautiful hardwood floors, exposed brick, main level fenced brick patio and multiple decks with the highlight being the roof-top deck with views for miles offering sights such as the Domino Sugar sign and the Baltimore harbor. The main level starts with a welcoming feel from the moment you enter the front door into the living room and flows seamlessly to the spacious dining area and kitchen which offers corian counters, tile backsplash and modern lighting. Off the kitchen you'll find the laundry area with stackable washer and dryer, a half bath, and access to the rear patio area. Upstairs there's two spacious bedrooms, a full bath and an area of convenient open space which could provide for a dressing area, office space, functional furniture pieces and more. The sellers have put their heart in this home in every way possible with updates such as stainless steel appliances, subway tiled backsplash, lighting, fixtures, neutral paint throughout, freshly painted deck and more. All this located in the place to be - walking distance to stores, restaurants, the harbor, stadiums, I-95 and so much more! Schedule your showing quick to make this gem your new home!
For sale
Price cut: $5K (9/27)
$274,900
434 E Clement St, Baltimore, MD 21230
2beds
1,044sqft
Townhouse
Built in 1885
871 Square Feet Lot
$274,300 Zestimate®
$263/sqft
$-- HOA
What's special
Modern lightingRear patio areaNeutral paint throughoutBeautiful hardwood floorsStainless steel appliancesMultiple decksExposed brick
- 24 days
- 900
- 134
Likely to sell faster than
Zillow last checked:
Listing updated:
Listed by:
Lynnette Potter 301-573-8470,
Samson Properties 3018828710
Source: Bright MLS,MLS#: MDBA2231406
Facts & features
Interior
Bedrooms & bathrooms
- Bedrooms: 2
- Bathrooms: 2
- Full bathrooms: 1
- 1/2 bathrooms: 1
- Main level bathrooms: 2
- Main level bedrooms: 2
Basement
- Area: 480
Heating
- Forced Air, Natural Gas
Cooling
- Ceiling Fan(s), Central Air, Electric
Appliances
- Included: Dishwasher, Dryer, Microwave, Refrigerator, Cooktop, Washer, Gas Water Heater
Features
- Chair Railings, Crown Molding, Dining Area, Combination Kitchen/Dining, Ceiling Fan(s)
- Flooring: Wood
- Basement: Unfinished
- Has fireplace: No
Interior area
- Total structure area: 1,524
- Total interior livable area: 1,044 sqft
- Finished area above ground: 1,044
- Finished area below ground: 0
Property
Parking
- Parking features: On Street
- Has uncovered spaces: Yes
Accessibility
- Accessibility features: None
Features
- Levels: Three
- Stories: 3
- Patio & porch: Patio, Roof, Roof Deck
- Pool features: None
- Fencing: Back Yard
Lot
- Size: 871 Square Feet
Details
- Additional structures: Above Grade, Below Grade
- Parcel number: 0324131930A027
- Zoning: R-8
- Special conditions: Standard
Construction
Type & style
- Home type: Townhouse
- Architectural style: Federal
- Property subtype: Townhouse
Materials
- Brick
- Foundation: Concrete Perimeter
Condition
- Very Good
- New construction: No
- Year built: 1885
Utilities & green energy
- Sewer: Public Sewer
- Water: Public
Community & HOA
Community
- Subdivision: Federal Hill Historic District
HOA
- Has HOA: No
Location
- Region: Baltimore
- Municipality: BALTIMORE CITY
Financial & listing details
- Price per square foot: $263/sqft
- Tax assessed value: $278,600
- Annual tax amount: $6,575
- Date on market: 9/18/2026
- Listing agreement: Exclusive Right To Sell
- Ownership: Fee Simple
Estimated market value
$274,300
$261,000 - $288,000
$2,457/mo
Price history
| Date | Event | Price |
|---|---|---|
| 9/27/2026 | Price change | $274,900-1.8%$263/sqft |
Source:  Bright MLS #MDBA2231406 Report a problem Bright MLS #MDBA2231406 Report a problem | ||
| 9/18/2026 | Listed for sale | $279,900-88.3%$268/sqft |
Source: Bright MLS #MDBA2231406 Report a problem | ||
| 6/6/2017 | Sold | $2,400,000+921.7%$2,299/sqft |
Source: Public Record Report a problem | ||
| 4/20/2017 | Pending sale | $234,900$225/sqft |
Source: Cummings & Co Realtors LLC #BA9888749 Report a problem | ||
| 4/18/2017 | Listed for sale | $234,900$225/sqft |
Source: Cummings & Co Realtors LLC #BA9888749 Report a problem | ||
| 3/21/2017 | Pending sale | $234,900$225/sqft |
Source: Cummings & Co Realtors LLC #BA9888749 Report a problem | ||
| 3/16/2017 | Listed for sale | $234,900-17.6%$225/sqft |
Source: Cummings & Co Realtors LLC #BA9888749 Report a problem | ||
| 6/9/2006 | Sold | $285,000+45.4%$273/sqft |
Source: Public Record Report a problem | ||
| 2/14/2003 | Sold | $196,000+71.8%$188/sqft |
Source: Agent Provided Report a problem | ||
| 7/8/1999 | Sold | $114,065+35%$109/sqft |
Source: Public Record Report a problem | ||
| 6/6/1996 | Sold | $84,470$81/sqft |
Source: Public Record Report a problem | ||
Public tax history
| Year | Property taxes | Tax assessment |
|---|---|---|
| 2025 | $6,368 +3.4% | $269,833 +3.4% |
| 2024 | $6,161 +3.5% | $261,067 +3.5% |
| 2023 | $5,954 +1.9% | $252,300 |
| 2022 | $5,845 +1.9% | $252,300 +3.8% |
| 2021 | $5,736 +1.9% | $243,033 +1.9% |
| 2020 | $5,626 | $238,400 |
| 2019 | $5,626 | $238,400 |
| 2018 | $5,626 -8.4% | $238,400 -8.4% |
| 2017 | $6,141 +107.3% | $260,200 +4.9% |
| 2016 | $2,963 | $248,033 +5.2% |
| 2015 | $2,963 | $235,867 +5.4% |
| 2014 | $2,963 | $223,700 |
| 2013 | -- | $223,700 |
| 2012 | -- | $223,700 -10.3% |
| 2011 | -- | $249,360 +3.9% |
| 2010 | -- | $239,886 +4.1% |
| 2009 | -- | $230,413 +4.3% |
| 2008 | -- | $220,940 +11.8% |
| 2007 | -- | $197,606 +13.4% |
| 2006 | -- | $174,273 +15.5% |
| 2005 | -- | $150,940 +17% |
| 2004 | -- | $129,036 +20.4% |
| 2003 | -- | $107,133 +25.7% |
| 2002 | -- | $85,230 +1.5% |
| 2001 | -- | $83,992 |
Find assessor info on the county website
Monthly payment
Est. payment
Payment breakdown
Explore the cost of this home by adjusting the details. Changes won't be saved.Climate risks
Neighborhood: Riverside
Nearby schools
Schools provided by the listing agent
- District: Baltimore City Public Schools
Source: Bright MLS. This data may not be complete. We recommend contacting the local school district to confirm school assignments for this home.

Similar homes
- $279,9002 bd2 ba972 sqft311 E West St, Baltimore, MD 21230For Sale
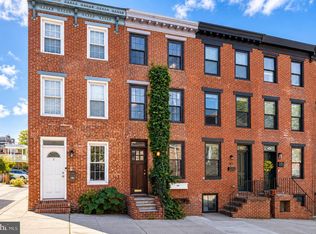
 MLS ID #MDBA2232148, Martin Lomeli, AB & Co Realtors, Inc.. Bright MLS
 - $269,0003 bd2 ba1.2k sqft1125 William St, Baltimore, MD 21230For Sale
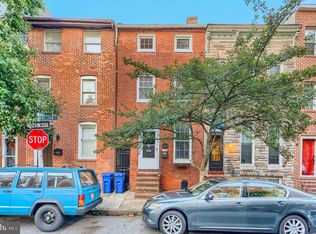 MLS ID #MDBA2230864, Tom Dyson, Compass. Bright MLS
 - $269,0002 bd2 ba1.1k sqft1930 Light St, Baltimore, MD 21230For Sale
 MLS ID #MDBA2217002, TJ Willoughby, Berkshire Hathaway HomeServices Homesale Realty. Bright MLS
 - $229,0002 bd1 ba1.2k sqft232 E Barney St, Baltimore, MD 21230For Sale
 MLS ID #MDBA2233380, Ben Nash, Samson Properties. Bright MLS
 - $345,0002 bd2 ba1.1k sqft1427 Henry St, Baltimore, MD 21230For SaleMLS ID #MDBA2230842, Brendan Butler, Cummings & Co. Realtors. Bright MLS
- $275,0002 bd2 ba956 sqft703 S Bethel St, Baltimore, MD 21231For SaleMLS ID #MDBA2231660, Randy Pomfrey, Cummings & Co. Realtors. Bright MLS
- $250,0003 bd3 ba1.2k sqft327 S Fremont Ave, Baltimore, MD 21230For SaleMLS ID #MDBA2231842, Meighan Sweeney, Cummings & Co. Realtors. Bright MLS
- $329,9002 bd2 ba1.2k sqft1718 Johnson St, Baltimore, MD 21230For SaleMLS ID #MDBA2219674, Shaun Elhai, Cummings & Co. Realtors. Bright MLS
- $270,0002 bd2 ba1k sqft1815 Fleet St, Baltimore, MD 21231For SaleMLS ID #MDBA2230292, Brandon Gaines, Berkshire Hathaway HomeServices Homesale Realty. Bright MLS
- $315,0002 bd2 ba988 sqft1125 Haubert St, Baltimore, MD 21230For SaleMLS ID #MDBA2217648, Bryan Schafer, Compass. Bright MLS
- $250,0002 bd1 ba1.1k sqft311 S Regester St, Baltimore, MD 21231For SaleMLS ID #MDBA2230294, Diana Pham, EXP Realty, LLC. Bright MLS
- $310,0002 bd2 ba1.1k sqft2603 Huntingdon Ave, Baltimore, MD 21211For SaleMLS ID #MDBA2233732, Harry Bond, Cummings & Co. Realtors. Bright MLS
- $375,0002 bd3 ba1.4k sqft1219 Riverside Ave, Baltimore, MD 21230For SaleMLS ID #MDBA2225982, David Rosenberger, Northrop Realty. Bright MLS
- $260,0002 bd1 ba922 sqft3608 Paine St, Baltimore, MD 21211For SaleMLS ID #MDBA2232912, Dominique K White, LPT Realty, LLC. Bright MLS
- $265,0002 bd2 ba970 sqft923 S Curley St, Baltimore, MD 21224For SaleMLS ID #MDBA2229948, Matt Rhine, Keller Williams Legacy. Bright MLS
- $320,0002 bd2 ba1.2k sqft3227 Odonnell St, Baltimore, MD 21224For SaleMLS ID #MDBA2233856, Lynn Gurley, Cummings & Co. Realtors. Bright MLS
- $239,9003 bd2 ba1.2k sqft3839 Wilkens Ave, Baltimore, MD 21229For SaleMLS ID #MDBA2233630, Hulya Demir, Monument Sotheby's International Realty. Bright MLS
- $279,9992 bd2 ba1.1k sqft624 Jasper St, Baltimore, MD 21201For SaleMLS ID #MDBA2216894, Diana Brown, Cummings & Co. Realtors. Bright MLS
- $249,0002 bd1 ba988 sqft1913 Eastern Ave, Baltimore, MD 21231For SaleMLS ID #MDBA2225004, John Maranto, Cummings & Co. Realtors. Bright MLS
- $355,0002 bd3 ba1k sqft1456 Andre St, Baltimore, MD 21230For SaleMLS ID #MDBA2219756, Gabriel Dutton, Keller Williams Gateway LLC. Bright MLS
