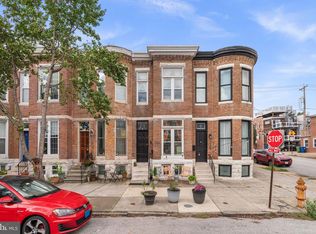
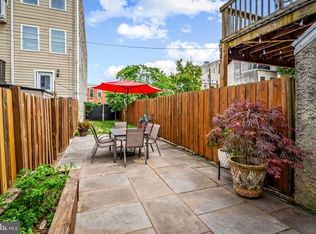
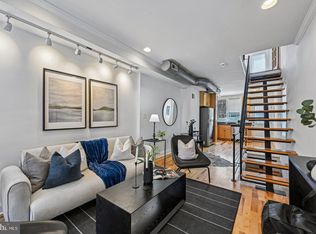
1456 André Street sits on one of Locust Point’s most charming and coveted tree-lined blocks, and the moment you arrive, you’ll understand why. From top to bottom, this home has been thoughtfully cared for and offers the kind of space and flexibility that fits real life. The kitchen is built for function and style, featuring gas cooking, recessed lighting, a classic tile backsplash, a generous cabinet wall for extra storage, and room for a table. Out back, a fully fenced, maintenance-free yard gives you a peaceful escape, with a storage shed and alleyway access with potential for parking pad. Hardwood floors warm the main and upper levels throughout, and the primary suite offers a true retreat, giving you the comfort and privacy you deserve after a long day. The hall bath brings in natural light through a bright skylight. Head up the staircase and you’ll find a spectacular rooftop deck finished with durable Trex flooring and vinyl rails. It’s low maintenance and high reward. The lower level rounds the home with a generous flex room ideal as a family room, home office, or third bedroom, plus ample storage space that makes organization a breeze. Then there’s the neighborhood. Locust Point is one of Baltimore’s most spirited and walkable communities, and this address puts you right in the middle of all of it. Latrobe Park is practically at your doorstep with tennis and basketball courts, walking paths, and a dog park. Fort McHenry, waterfront dining, local coffee shops, and everyday conveniences are just minutes away. Street parking along André is plentiful, and with quick access to I-95, I-395, and the Harbor Tunnel, getting anywhere is simple. This is more than a great house. It’s a front-row seat to one of Baltimore’s best neighborhoods. Welcome Home!
For sale
$355,000
1456 Andre St, Baltimore, MD 21230
2beds
1,074sqft
Townhouse
Built in 1875
824 Square Feet Lot
$349,400 Zestimate®
$331/sqft
$-- HOA
What's special
- 108 days
- 383
- 23
Zillow last checked:
Listing updated:
Listed by:
Gabriel Dutton 443-756-4878,
Keller Williams Gateway LLC (443) 318-8800
Source: Bright MLS,MLS#: MDBA2219756
Facts & features
Interior
Bedrooms & bathrooms
- Bedrooms: 2
- Bathrooms: 3
- Full bathrooms: 2
- 1/2 bathrooms: 1
- Main level bathrooms: 1
Basement
- Area: 502
Heating
- Forced Air, Natural Gas
Cooling
- Ceiling Fan(s), Electric
Appliances
- Included: Gas Water Heater
Features
- Flooring: Hardwood
- Has basement: No
- Has fireplace: No
Interior area
- Total structure area: 1,326
- Total interior livable area: 1,074 sqft
- Finished area above ground: 824
- Finished area below ground: 250
Property
Parking
- Parking features: On Street
- Has uncovered spaces: Yes
Accessibility
- Accessibility features: None
Features
- Levels: Three
- Stories: 3
- Pool features: None
Lot
- Size: 824 Square Feet
Details
- Additional structures: Above Grade, Below Grade
- Parcel number: 0324112021 029
- Zoning: R-8
- Special conditions: Standard
Construction
Type & style
- Home type: Townhouse
- Architectural style: Traditional
- Property subtype: Townhouse
Materials
- Brick
- Foundation: Other
Condition
- New construction: No
- Year built: 1875
Utilities & green energy
- Sewer: Public Sewer
- Water: Public
Community & HOA
Community
- Subdivision: Locust Point
HOA
- Has HOA: No
Location
- Region: Baltimore
- Municipality: Baltimore City
Financial & listing details
- Price per square foot: $331/sqft
- Tax assessed value: $282,100
- Annual tax amount: $6,345
- Date on market: 6/16/2026
- Listing agreement: Exclusive Right To Sell
- Listing terms: FHA,Conventional,Cash,VA Loan
- Ownership: Ground Rent
Estimated market value
$349,400
$332,000 - $367,000
$2,661/mo
Price history
| Date | Event | Price |
|---|---|---|
| 9/18/2026 | Listed for rent | $2,850$3/sqft |
Source: Bright MLS #MDBA2231782 Report a problem | ||
| 6/16/2026 | Price change | $355,000-2.7%$331/sqft |
Source:  Bright MLS #MDBA2219756 Report a problem Bright MLS #MDBA2219756 Report a problem | ||
| 5/20/2026 | Listed for sale | $365,000+14.1%$340/sqft |
Source: Bright MLS #MDBA2214490 Report a problem | ||
| 12/28/2022 | Sold | $320,000$298/sqft |
Source: Public Record Report a problem | ||
| 9/30/2022 | Sold | $320,000-1.5%$298/sqft |
Source: Bright MLS #MDBA2050476 Report a problem | ||
| 8/3/2022 | Pending sale | $325,000$303/sqft |
Source: Bright MLS #MDBA2050476 Report a problem | ||
| 7/12/2022 | Listed for sale | $325,000$303/sqft |
Source: Bright MLS #MDBA2050476 Report a problem | ||
| 7/3/2022 | Pending sale | $325,000$303/sqft |
Source: Bright MLS #MDBA2050476 Report a problem | ||
| 6/29/2022 | Listed for sale | $325,000+41.3%$303/sqft |
Source: Bright MLS #MDBA2050476 Report a problem | ||
| 5/9/2005 | Sold | $229,999+132.3%$214/sqft |
Source: Public Record Report a problem | ||
| 4/16/2003 | Sold | $99,000+25.3%$92/sqft |
Source: Public Record Report a problem | ||
| 6/6/2002 | Sold | $79,000+55.1%$74/sqft |
Source: Public Record Report a problem | ||
| 11/23/1998 | Sold | $50,950$47/sqft |
Source: Public Record Report a problem | ||
Public tax history
| Year | Property taxes | Tax assessment |
|---|---|---|
| 2025 | $6,345 +5.2% | $268,867 +5.2% |
| 2024 | $6,033 +5.5% | $255,633 +5.5% |
| 2023 | $5,721 +1.3% | $242,400 |
| 2022 | $5,647 +1.3% | $242,400 +2.6% |
| 2021 | $5,574 +1.3% | $236,200 +1.3% |
| 2020 | $5,501 +0.5% | $233,100 |
| 2019 | $5,474 +0.5% | $233,100 +1% |
| 2018 | $5,446 +0.5% | $230,767 +0.5% |
| 2017 | $5,419 +7.1% | $229,600 +2.3% |
| 2016 | $5,057 | $224,500 +2.3% |
| 2015 | $5,057 | $219,400 +2.4% |
| 2014 | $5,057 | $214,300 +0.1% |
| 2013 | -- | $214,033 +0.1% |
| 2012 | -- | $213,767 +0.1% |
| 2011 | -- | $213,510 |
| 2010 | -- | $213,510 |
| 2009 | -- | $213,510 -6.4% |
| 2008 | -- | $228,010 +6.6% |
| 2007 | -- | $213,832 +7.1% |
| 2006 | -- | $199,656 +7.6% |
| 2005 | -- | $185,480 +163% |
| 2004 | -- | $70,516 +16.9% |
| 2003 | -- | $60,303 +20.4% |
| 2002 | -- | $50,090 +3.8% |
| 2001 | -- | $48,272 |
Find assessor info on the county website
Monthly payment
Est. payment
Payment breakdown
Explore the cost of this home by adjusting the details. Changes won't be saved.Climate risks
Neighborhood: Locust Point
Nearby schools
Schools provided by the listing agent
- Elementary: Francis Scott Key Elementary-middle
- District: Baltimore City Public Schools
Source: Bright MLS. This data may not be complete. We recommend contacting the local school district to confirm school assignments for this home.

Similar homes
- $359,9002 bd2 ba1.2k sqft1702 Jackson St, Baltimore, MD 21230For Sale
 MLS ID #MDBA2232446, Heather Crawford, Redfin Corp. Bright MLS
 - $340,0002 bd3 ba1.5k sqft1541 S Hanover St, Baltimore, MD 21230For Sale
 MLS ID #MDBA2232612, Emily Turner, Compass. Bright MLS
 - $400,0002 bd3 ba1k sqft1435 Hull St, Baltimore, MD 21230For Sale
 MLS ID #MDBA2212212, Bryan Schafer, Compass. Bright MLS
 - $350,0003 bd3 ba1.6k sqft1600 Patapsco St, Baltimore, MD 21230For Sale
 MLS ID #MDBA2229902, Bethany Linderman, Redfin Corp. Bright MLS
 - $329,9992 bd2 ba1.3k sqft405 E Cross St, Baltimore, MD 21230For SaleMLS ID #MDBA2222854, Jason Hall, Cummings & Co. Realtors. Bright MLS
- $315,0002 bd2 ba988 sqft1125 Haubert St, Baltimore, MD 21230For SaleMLS ID #MDBA2217648, Bryan Schafer, Compass. Bright MLS
- $329,9002 bd2 ba1.2k sqft1718 Johnson St, Baltimore, MD 21230For SaleMLS ID #MDBA2219674, Shaun Elhai, Cummings & Co. Realtors. Bright MLS
- $390,5552 bd3 ba1.4k sqft1219 Riverside Ave, Baltimore, MD 21230For SaleMLS ID #MDBA2225982, David Rosenberger, Northrop Realty. Bright MLS
- $274,9002 bd2 ba1k sqft434 E Clement St, Baltimore, MD 21230For SaleMLS ID #MDBA2231406, Lynnette Potter, Samson Properties. Bright MLS
- $350,0003 bd3 ba1.5k sqft1432 S Charles St, Baltimore, MD 21230For SaleMLS ID #MDBA2209760, Marisol Bonds, Samson Properties. Bright MLS
- $309,9002 bd2 ba1.2k sqft19 Poultney St, Baltimore, MD 21230For SaleMLS ID #MDBA2229002, Eric Figurelle, Cummings & Co. Realtors. Bright MLS
- $335,0003 bd2 ba1.3k sqft328 S Bouldin St, Baltimore, MD 21224For SaleMLS ID #MDBA2231570, Rob Bollack, Cummings & Co. Realtors. Bright MLS
- $355,0002 bd3 ba1.2k sqft310 S Bouldin St, Baltimore, MD 21224For SaleMLS ID #MDBA2230162, Krissy Doherty, Northrop Realty. Bright MLS
- $350,0002 bd1 ba1.5k sqft513 S Patterson Park Ave, Baltimore, MD 21231For SaleMLS ID #MDBA2229650, John Ruckman, EXP Realty, LLC. Bright MLS
- $399,0003 bd4 ba1.4k sqft11 E Ostend St, Baltimore, MD 21230For SaleMLS ID #MDBA2231850, Greg Morris, Cummings & Co. Realtors. Bright MLS
- $380,0003 bd3 ba1.4k sqft2214 Cambridge St, Baltimore, MD 21231For SaleMLS ID #MDBA2229552, Courtney Furr, Compass. Bright MLS
- $269,0002 bd2 ba1.1k sqft1930 Light St, Baltimore, MD 21230For SaleMLS ID #MDBA2217002, TJ Willoughby, Berkshire Hathaway HomeServices Homesale Realty. Bright MLS
- $309,0002 bd3 ba1k sqft2935 Fait Ave, Baltimore, MD 21224For SaleMLS ID #MDBA2231062, TJ Willoughby, Berkshire Hathaway HomeServices Homesale Realty. Bright MLS
- $250,0003 bd3 ba1.2k sqft327 S Fremont Ave, Baltimore, MD 21230For SaleMLS ID #MDBA2231842, Meighan Sweeney, Cummings & Co. Realtors. Bright MLS
- $329,9003 bd3 ba1.2k sqft114 N Port St, Baltimore, MD 21224For SaleMLS ID #MDBA2227594, Patti OConnor, Engel & Volkers Annapolis. Bright MLS
