****COMING SOON*** Check out the latest renovation in Locust Point! Welcome to 1432 Towson st. This loveley 2 bed 2 full bath home has been freshly painted, all floors refinished, new carpet in the primary bedroom and kitchen updated with new quartz coungtertops and new refrigetrator! The home has exposed brick walls as well as an original fireplace(for decoration) and stained glass transom window over the front door to add to the charm of this quaint old home. The primary bathroom comes complete with a claw foot tub! The laundry is located on the bedroom level for added convenience and the basement has tons of room for storage! Location is perfection on Towson st. You are walking distance to multiple restaurants and local bars, as well as water taxis to get to Fells Point and Canton quickly and easily. Ft McHenry is just a short walk away as well as Latrobe park, complete with a dog park, basketball and tennis courts and a softball diamond! Grocery shopping is a breeze with multiple stores right around the corner as well. A commuter's dream, Locust Point is located just off of 95 right by the tunnel, as well as quick access to Key hwy to get to the Harbour and beyond! ****All renovations completed in 2026.*****Juliet Deck is being constructed off of the Primary bedroom, seller is just waiting on permits****
Coming soon 11/04
$365,000
1432 Towson St, Baltimore, MD 21230
2beds
1,200sqft
Townhouse
Built in 1875
0 Square Feet Lot
$314,100 Zestimate®
$304/sqft
$-- HOA
What's special
- 6 days
- 163
- 3
Zillow last checked:
Listing updated:
Listed by:
Kelli Kulnich 443-326-7170,
Cummings & Co. Realtors (410) 823-0033,
Co-Listing Agent: Michael Kulnich 410-456-3564,
Cummings & Co. Realtors
Source: Bright MLS,MLS#: MDBA2234010
Facts & features
Interior
Bedrooms & bathrooms
- Bedrooms: 2
- Bathrooms: 2
- Full bathrooms: 2
Rooms
- Room types: Living Room, Dining Room, Primary Bedroom, Bedroom 2, Kitchen, Basement, Bathroom 1, Primary Bathroom
Primary bedroom
- Level: Upper
Bedroom 2
- Level: Upper
Primary bathroom
- Level: Upper
Bathroom 1
- Level: Upper
Basement
- Level: Lower
Dining room
- Level: Main
Kitchen
- Level: Main
Living room
- Level: Main
Heating
- Heat Pump, Electric
Cooling
- Central Air, Electric
Appliances
- Included: Dishwasher, Dryer, Ice Maker, Microwave, Oven/Range - Gas, Refrigerator, Stainless Steel Appliance(s), Washer, Water Heater, Gas Water Heater
- Laundry: Upper Level
Features
- Soaking Tub, Bathroom - Tub Shower, Combination Dining/Living, Dining Area, Family Room Off Kitchen, Floor Plan - Traditional, Open Floorplan, Eat-in Kitchen, Kitchen Island, Plaster Walls, Dry Wall
- Flooring: Carpet, Luxury Vinyl, Hardwood, Wood
- Basement: Interior Entry,Concrete,Unfinished
- Number of fireplaces: 1
- Fireplace features: Decorative
Interior area
- Total structure area: 1,728
- Total interior livable area: 1,200 sqft
- Finished area above ground: 1,200
- Finished area below ground: 0
Property
Parking
- Parking features: On Street
- Has uncovered spaces: Yes
Accessibility
- Accessibility features: None
Features
- Levels: Three
- Stories: 3
- Pool features: None
- Fencing: Full
Lot
- Size: 0 Square Feet
Details
- Additional structures: Above Grade, Below Grade
- Parcel number: 0324102020 023
- Zoning: R-8
- Special conditions: Standard
Construction
Type & style
- Home type: Townhouse
- Architectural style: Traditional
- Property subtype: Townhouse
Materials
- Brick
- Foundation: Brick/Mortar, Block
- Roof: Flat
Condition
- Excellent
- New construction: No
- Year built: 1875
- Major remodel year: 2026
Utilities & green energy
- Sewer: Public Sewer
- Water: Public
Community & HOA
Community
- Subdivision: Locust Point
HOA
- Has HOA: No
Location
- Region: Baltimore
Financial & listing details
- Price per square foot: $304/sqft
- Tax assessed value: $266,700
- Annual tax amount: $6,294
- Date on market: 11/4/2026
- Listing agreement: Exclusive Right To Sell
- Listing terms: Cash,Conventional,VA Loan,FHA
- Ownership: Fee Simple
Estimated market value
$314,100
$283,000 - $346,000
$2,442/mo
Price history
| Date | Event | Price |
|---|---|---|
| 12/6/2006 | Sold | $275,000+272.1%$229/sqft |
Source: Public Record Report a problem | ||
| 9/21/2000 | Sold | $73,900$62/sqft |
Source: Public Record Report a problem | ||
Public tax history
| Year | Property taxes | Tax assessment |
|---|---|---|
| 2025 | $6,215 +1.3% | $263,333 +1.3% |
| 2024 | $6,135 +1.3% | $259,967 +1.3% |
| 2023 | $6,056 | $256,600 |
| 2022 | $6,056 | $256,600 |
| 2021 | $6,056 -3.9% | $256,600 -3.9% |
| 2020 | $6,301 +1.2% | $267,000 |
| 2019 | $6,227 +1.2% | $267,000 +2.4% |
| 2018 | $6,153 +1.2% | $260,733 +1.2% |
| 2017 | $6,079 +0.9% | $257,600 +4.3% |
| 2016 | $6,028 | $246,933 +4.5% |
| 2015 | $6,028 | $236,267 +4.7% |
| 2014 | $6,028 | $225,600 |
| 2013 | -- | $225,600 |
| 2012 | -- | $225,600 -11.3% |
| 2011 | -- | $254,470 +0.3% |
| 2010 | -- | $253,822 +0.3% |
| 2009 | -- | $253,176 +0.3% |
| 2008 | -- | $252,530 +3.7% |
| 2007 | -- | $243,626 +3.8% |
| 2006 | -- | $234,723 +3.9% |
| 2005 | -- | $225,820 +199% |
| 2004 | -- | $75,536 +13.4% |
| 2003 | -- | $66,623 +15.4% |
| 2002 | -- | $57,710 +4.7% |
| 2001 | -- | $55,136 |
Find assessor info on the county website
Monthly payment
Est. payment
Payment breakdown
Explore the cost of this home by adjusting the details. Changes won't be saved.Climate risks
Neighborhood: Locust Point
Nearby schools
Schools provided by the listing agent
- District: Baltimore City Public Schools
Source: Bright MLS. This data may not be complete. We recommend contacting the local school district to confirm school assignments for this home.

Similar homes
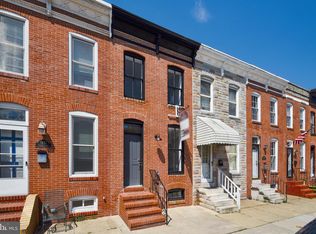
- $277,0002 bd2 ba1.1k sqft1414 E Fort Ave, Baltimore, MD 21230For SaleMLS ID #MDBA2235638, Patricia Plummer, CENTURY 21 New Millennium. Bright MLS
- $355,0002 bd3 ba1k sqft1456 Andre St, Baltimore, MD 21230For Sale
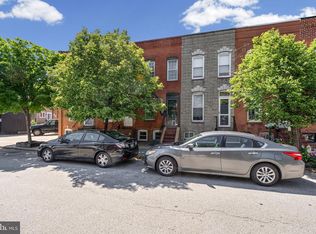
 MLS ID #MDBA2219756, Gabriel Dutton, Keller Williams Gateway LLC. Bright MLS
- $379,0004 bd4 ba1.6k sqft1701 Marshall St, Baltimore, MD 21230For Sale
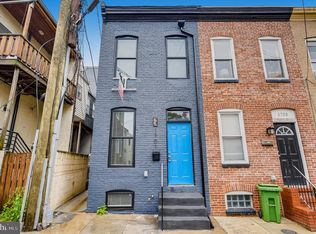 MLS ID #MDBA2236356, Ashley Chesley, Samson Properties. Bright MLS
- $350,0002 bd2 ba1k sqft1425 Cooksie St, Baltimore, MD 21230For Sale
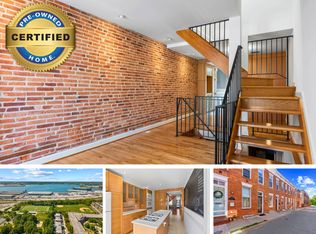 MLS ID #11739943, Vincent Steo, Your Home Sold Guaranteed Realty. My State MLS
- $374,9002 bd3 ba1.3k sqft1530 E Clement St, Baltimore, MD 21230For SaleMLS ID #MDBA2223780, John Edwards, Long & Foster Real Estate, Inc.. Bright MLS
- $399,9993 bd4 ba1.5k sqft1348 Andre St, Baltimore, MD 21230For SaleMLS ID #MDBA2228924, Caitlin Regan, Cummings & Co. Realtors. Bright MLS
- $345,0002 bd2 ba1.1k sqft1427 Henry St, Baltimore, MD 21230For SaleMLS ID #MDBA2230842, Brendan Butler, Cummings & Co. Realtors. Bright MLS
- $375,0002 bd3 ba1.4k sqft1219 Riverside Ave, Baltimore, MD 21230For SaleMLS ID #MDBA2225982, David Rosenberger, Northrop Realty. Bright MLS
- $389,0003 bd4 ba1.7k sqft410 E Fort Ave, Baltimore, MD 21230For SaleMLS ID #MDBA2235320, TJ Kane IV, AB & Co Realtors, Inc.. Bright MLS
- $399,9003 bd3 ba1.2k sqft419 Folsom St, Baltimore, MD 21230For SaleMLS ID #MDBA2233196, Nick Waldner, Keller Williams Realty Centre. Bright MLS
- $339,0003 bd3 ba1.2k sqft1600 Patapsco St, Baltimore, MD 21230For SaleMLS ID #MDBA2229902, Bethany Linderman, Redfin Corp. Bright MLS
- $394,9903 bd3 ba1.7k sqft1358 Towson St, Baltimore, MD 21230For SaleMLS ID #MDBA2218100, Marta Lopushanska, Berkshire Hathaway HomeServices Homesale Realty. Bright MLS
- $389,9003 bd2 ba1.6k sqft1538 William St, Baltimore, MD 21230For SaleMLS ID #MDBA2232118, Alison Hudler, Compass. Bright MLS
- $450,0002 bd4 ba1.4k sqft1110 E Fort Ave, Baltimore, MD 21230For SaleMLS ID #MDBA2232992, Scott A Danko, Douglas Realty, LLC. Bright MLS
- $469,9004 bd3 ba1.5k sqft1237 Hull St #1237, Baltimore, MD 21230For SaleMLS ID #MDBA2235032, Adekemi Adesida, Smart Realty, LLC. Bright MLS
- $335,0004 bd3 ba1.4k sqft5 E Fort Ave, Baltimore, MD 21230For SaleMLS ID #MDBA2232668, Bob Lucido, Keller Williams Lucido Agency. Bright MLS
- $314,9992 bd2 ba1.3k sqft405 E Cross St, Baltimore, MD 21230For SaleMLS ID #MDBA2222854, Jason Hall, Cummings & Co. Realtors. Bright MLS
- $389,0003 bd3 ba1.5k sqft1827 Westphal Pl, Baltimore, MD 21230For SaleMLS ID #MDBA2229904, Emily Turner, Compass. Bright MLS
- $465,0003 bd3 ba1.6k sqft1618 E Clement St, Baltimore, MD 21230For SaleMLS ID #MDBA2232184, Alison Hudler, Compass. Bright MLS
