Welcome to 419 Folsom St, where city living, private parking, and incredible rooftop views come together in one of Federal Hill’s most desirable locations. Tucked away on a quiet street, this 3-bedroom, 2.5-bath home offers the perfect balance of peaceful residential living and easy access to everything Federal Hill has to offer. Inside, you’ll find a comfortable layout with granite countertops and plenty of space for everyday living and entertaining. The true standout is the private rooftop deck, offering beautiful views of both the Baltimore skyline and the water, truly a perfect spot to enjoy your morning coffee, host friends, or unwind at the end of the day. Add in the convenience of private parking and a location close to Federal Hill’s restaurants, shops, parks, and nightlife, and you have a home that checks all the boxes for Baltimore city living. Don’t miss this opportunity to make 419 Folsom St your own!
For sale
$399,900
419 Folsom St, Baltimore, MD 21230
3beds
1,254sqft
Townhouse
Built in 1860
1,368 Square Feet Lot
$396,900 Zestimate®
$319/sqft
$-- HOA
What's special
Private rooftop deckGranite countertopsComfortable layout
- --
- on Zillow
- 712
- views
- 85
- saves
Zillow last checked:
Listing updated:
Listed by:
Nick Waldner 443-579-1516,
Keller Williams Realty Centre 4103120000,
Listing Team: Waldner Winters Team, Co-Listing Team: Waldner Winters Team,Co-Listing Agent: Tyler Ell 410-829-6842,
Keller Williams Realty Centre
Source: Bright MLS,MLS#: MDBA2233196
Facts & features
Interior
Bedrooms & bathrooms
- Bedrooms: 3
- Bathrooms: 3
- Full bathrooms: 2
- 1/2 bathrooms: 1
- Main level bathrooms: 1
Basement
- Area: 456
Heating
- Wall Unit, Electric, Natural Gas
Cooling
- Programmable Thermostat, Wall Unit(s), Electric
Appliances
- Included: Dishwasher, Dryer, Microwave, Refrigerator, Stainless Steel Appliance(s), Washer, Water Heater, Oven/Range - Gas, Gas Water Heater
Features
- Kitchen Island, Crown Molding, Upgraded Countertops, Combination Dining/Living, Dry Wall
- Flooring: Ceramic Tile, Hardwood
- Basement: Finished
- Has fireplace: No
Interior area
- Total structure area: 1,368
- Total interior livable area: 1,254 sqft
- Finished area above ground: 912
- Finished area below ground: 342
Property
Parking
- Total spaces: 1
- Parking features: Driveway, Alley Access, Off Site, Off Street
- Has uncovered spaces: Yes
Accessibility
- Accessibility features: 2+ Access Exits
Features
- Levels: Three
- Stories: 3
- Patio & porch: Brick, Roof Deck
- Exterior features: Lighting
- Pool features: None
- Fencing: Privacy,Back Yard
- Has view: Yes
- View description: City, Harbor, Panoramic
- Has water view: Yes
- Water view: Harbor
Lot
- Size: 1,368 Square Feet
Details
- Additional structures: Above Grade, Below Grade
- Parcel number: 0324131919 093
- Zoning: R-8
- Special conditions: Standard
Construction
Type & style
- Home type: Townhouse
- Architectural style: Colonial
- Property subtype: Townhouse
Materials
- Brick
- Foundation: Brick/Mortar
- Roof: Flat,Rubber
Condition
- Excellent
- New construction: No
- Year built: 1860
Utilities & green energy
- Sewer: Public Sewer
- Water: Public
Community & HOA
Community
- Subdivision: Federal Hill Historic District
HOA
- Has HOA: No
Location
- Region: Baltimore
Financial & listing details
- Price per square foot: $319/sqft
- Tax assessed value: $356,500
- Annual tax amount: $8,413
- Date on market: 10/2/2026
- Listing agreement: Exclusive Right To Sell
- Inclusions: See Disclosures
- Exclusions: See Disclosures
- Ownership: Fee Simple
Estimated market value
$396,900
$377,000 - $417,000
$2,653/mo
Price history
| Date | Event | Price |
|---|---|---|
| 7/1/2023 | Listing removed | -- |
Source:  Bright MLS #MDBA550704 Report a problem | ||
| 5/2/2022 | Sold | $394,900+3.9%$315/sqft |
Source: Bright MLS #MDBA2025650 Report a problem | ||
| 3/26/2022 | Pending sale | $379,900$303/sqft |
Source: Bright MLS #MDBA2025650 Report a problem | ||
| 3/25/2022 | Listed for sale | $379,900$303/sqft |
Source: Bright MLS #MDBA2025650 Report a problem | ||
| 3/24/2022 | Pending sale | $379,900$303/sqft |
Source: Bright MLS #MDBA2025650 Report a problem | ||
| 3/12/2022 | Listed for sale | $379,900$303/sqft |
Source: Bright MLS #MDBA2025650 Report a problem | ||
| 2/25/2022 | Pending sale | $379,900$303/sqft |
Source: Bright MLS #MDBA2025650 Report a problem | ||
| 2/24/2022 | Price change | $379,900-2.6%$303/sqft |
Source: Bright MLS #MDBA2025650 Report a problem | ||
| 1/24/2022 | Pending sale | $389,900$311/sqft |
Source: Bright MLS #MDBA2025650 Report a problem | ||
| 1/13/2022 | Listed for sale | $389,900+62.5%$311/sqft |
Source: Bright MLS #MDBA2025650 Report a problem | ||
| 10/5/2021 | Sold | $240,000$191/sqft |
Source: Public Record Report a problem | ||
| 6/1/2021 | Pending sale | $240,000+4.3%$191/sqft |
Source: Bright MLS #MDBA550704 Report a problem | ||
| 5/28/2021 | Listed for sale | $230,000$183/sqft |
Source: Bright MLS #MDBA550704 Report a problem | ||
| 5/16/2021 | Pending sale | $230,000$183/sqft |
Source: Bright MLS #MDBA550704 Report a problem | ||
| 5/15/2021 | Listed for sale | $230,000+15.6%$183/sqft |
Source: Bright MLS #MDBA550704 Report a problem | ||
| 8/28/2017 | Sold | $199,000+65.8%$159/sqft |
Source: Public Record Report a problem | ||
| 6/28/2000 | Sold | $120,000+22.6%$96/sqft |
Source: Public Record Report a problem | ||
| 10/27/1993 | Sold | $97,900$78/sqft |
Source: Public Record Report a problem | ||
Public tax history
| Year | Property taxes | Tax assessment |
|---|---|---|
| 2025 | $7,219 +19.8% | $305,900 +19.8% |
| 2024 | $6,025 +24.7% | $255,300 +24.7% |
| 2023 | $4,831 +2% | $204,700 |
| 2022 | $4,736 +2.1% | $204,700 +4.1% |
| 2021 | $4,641 +2.1% | $196,633 +2.1% |
| 2020 | $4,545 | $192,600 |
| 2019 | $4,545 | $192,600 |
| 2018 | $4,545 -25.1% | $192,600 -25.1% |
| 2017 | $6,070 +94% | $257,200 +3.6% |
| 2016 | $3,128 | $248,167 +3.8% |
| 2015 | $3,128 | $239,133 +3.9% |
| 2014 | $3,128 | $230,100 |
| 2013 | -- | $230,100 |
| 2012 | -- | $230,100 -6.5% |
| 2011 | -- | $245,970 +0.1% |
| 2010 | -- | $245,746 +0.1% |
| 2009 | -- | $245,523 +0.1% |
| 2008 | -- | $245,300 +15.3% |
| 2007 | -- | $212,726 +18.1% |
| 2006 | -- | $180,153 +22.1% |
| 2005 | -- | $147,580 +15% |
| 2004 | -- | $128,382 +17.6% |
| 2003 | -- | $109,186 +21.3% |
| 2002 | -- | $89,990 +1.1% |
| 2001 | -- | $89,032 |
Find assessor info on the county website
Monthly payment
Est. payment
Payment breakdown
Explore the cost of this home by adjusting the details. Changes won't be saved.Climate risks
Neighborhood: Riverside
Nearby schools
Schools provided by the listing agent
- District: Baltimore City Public Schools
Source: Bright MLS. This data may not be complete. We recommend contacting the local school district to confirm school assignments for this home.

Similar homes
- $389,0003 bd4 ba1.7k sqft410 E Fort Ave, Baltimore, MD 21230For Sale
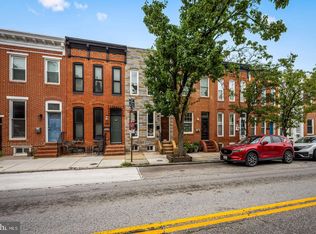
 MLS ID #MDBA2235320, TJ Kane IV, AB & Co Realtors, Inc.. Bright MLS
- $389,9003 bd2 ba1.6k sqft1538 William St, Baltimore, MD 21230For Sale
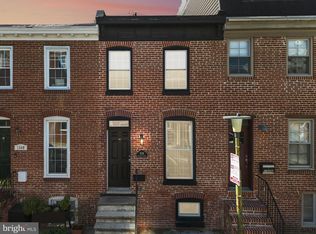 MLS ID #MDBA2232118, Alison Hudler, Compass. Bright MLS
- $375,0002 bd3 ba1.4k sqft1219 Riverside Ave, Baltimore, MD 21230For Sale
 MLS ID #MDBA2225982, David Rosenberger, Northrop Realty. Bright MLS
- $390,0004 bd3 ba1.5k sqft33 E Hamburg St, Baltimore, MD 21230For Sale
 MLS ID #MDBA2222046, Anthony Corrao, Long & Foster Real Estate, Inc.. Bright MLS
- $394,9903 bd3 ba1.7k sqft1358 Towson St, Baltimore, MD 21230For SaleMLS ID #MDBA2218100, Marta Lopushanska, Berkshire Hathaway HomeServices Homesale Realty. Bright MLS
- $385,0003 bd3 ba1.6k sqft3826 Foster Ave, Baltimore, MD 21224For SaleMLS ID #MDBA2236368, Anthony Corrao, Long & Foster Real Estate, Inc.. Bright MLS
- $350,0003 bd2 ba1.6k sqft41 E Hamburg St, Baltimore, MD 21230For SaleMLS ID #MDBA2232904, Bill Mangham, Marcus-Boyd Realty. Bright MLS
- $339,0003 bd3 ba1.2k sqft1600 Patapsco St, Baltimore, MD 21230For SaleMLS ID #MDBA2229902, Bethany Linderman, Redfin Corp. Bright MLS
- $345,0002 bd2 ba1.1k sqft1427 Henry St, Baltimore, MD 21230For SaleMLS ID #MDBA2230842, Brendan Butler, Cummings & Co. Realtors. Bright MLS
- $474,9004 bd5 ba1.5k sqft8 W Fort Ave, Baltimore, MD 21230For SaleMLS ID #MDBA2227432, Constance White-Lewis, ExecuHome Realty. Bright MLS
- $314,9992 bd2 ba1.3k sqft405 E Cross St, Baltimore, MD 21230For SaleMLS ID #MDBA2222854, Jason Hall, Cummings & Co. Realtors. Bright MLS
- $355,0002 bd3 ba1k sqft1456 Andre St, Baltimore, MD 21230For SaleMLS ID #MDBA2219756, Gabriel Dutton, Keller Williams Gateway LLC. Bright MLS
- $385,0003 bd4 ba1.5k sqft404 S Castle St, Baltimore, MD 21231For SaleMLS ID #MDBA2235234, Gary Addington, Cummings & Co. Realtors. Bright MLS
- $405,0004 bd3 ba1.4k sqft636 S Kenwood Ave, Baltimore, MD 21224For SaleMLS ID #MDBA2235536, Liz Ancel, Cummings & Co. Realtors. Bright MLS
- $375,0003 bd3 ba1.4k sqft2214 Cambridge St, Baltimore, MD 21231For SaleMLS ID #MDBA2229552, Courtney Furr, Compass. Bright MLS
- $365,0003 bd3 ba1.7k sqft2933 Eastern Ave, Baltimore, MD 21224For SaleMLS ID #MDBA2229584, Bill Birrane, Cummings & Co. Realtors. Bright MLS
- $289,9002 bd2 ba1.2k sqft19 Poultney St, Baltimore, MD 21230For SaleMLS ID #MDBA2229002, Eric Figurelle, Cummings & Co. Realtors. Bright MLS
- $374,9993 bd3 ba1.5k sqft1902 Bank St, Baltimore, MD 21231For SaleMLS ID #MDBA2219794, Parker Colonell, Cummings & Co. Realtors. Bright MLS
- $364,9004 bd2 ba1.2k sqft719 Berry St, Baltimore, MD 21211For SaleMLS ID #MDBA2236122, Dylan Maddox, Kelly and Co Realty, LLC. Bright MLS
- $379,0004 bd3 ba1.7k sqft3634 Old York Rd, Baltimore, MD 21218For SaleMLS ID #MDBA2236102, Bill Magruder, Long & Foster Real Estate, Inc.. Bright MLS
