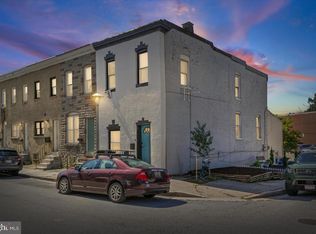
Located two blocks from The Avenue and two blocks from Wyman Park, this newly renovated row home offers the best of both worlds! 719 Berry showcases three spacious bedrooms, ample living spaces, rooms illuminated with natural light, and gleaming hardwood floors. Complete with a fully finished basement and large backyard, this property has all of the amenities desired for city living. Fully updated with new plumbing, new electrical, refinished flooring, and modern kitchen and bathroom finishes.
For sale
Price cut: $5K (9/11)
$374,900
719 Berry St, Baltimore, MD 21211
3beds
1,272sqft
Townhouse
Built in 1920
1,272 Square Feet Lot
$372,600 Zestimate®
$295/sqft
$-- HOA
What's special
Large backyardGleaming hardwood floorsAmple living spacesFully finished basement
- 72 days
- 540
- 55
Zillow last checked:
Listing updated:
Listed by:
Dylan Maddox 410-913-7997,
Kelly and Co Realty, LLC 4434919387
Source: Bright MLS,MLS#: MDBA2221176
Facts & features
Interior
Bedrooms & bathrooms
- Bedrooms: 3
- Bathrooms: 2
- Full bathrooms: 1
- 1/2 bathrooms: 1
- Main level bathrooms: 1
Basement
- Area: 588
Heating
- Radiator, Electric
Cooling
- Central Air, Electric
Appliances
- Included: Electric Water Heater
Features
- Basement: Finished
- Has fireplace: No
Interior area
- Total structure area: 1,860
- Total interior livable area: 1,272 sqft
- Finished area above ground: 1,272
- Finished area below ground: 0
Property
Parking
- Parking features: On Street
- Has uncovered spaces: Yes
Accessibility
- Accessibility features: None
Features
- Levels: Two and One Half
- Stories: 2.5
- Pool features: None
Lot
- Size: 1,272 Square Feet
Details
- Additional structures: Above Grade, Below Grade
- Parcel number: 0313013536A026
- Zoning: R-7
- Special conditions: Standard
Construction
Type & style
- Home type: Townhouse
- Architectural style: Other
- Property subtype: Townhouse
Materials
- Brick
- Foundation: Stone
Condition
- New construction: No
- Year built: 1920
Utilities & green energy
- Sewer: Public Sewer
- Water: Public
Community & HOA
Community
- Subdivision: Hampden Historic District
HOA
- Has HOA: No
Location
- Region: Baltimore
- Municipality: Baltimore City
Financial & listing details
- Price per square foot: $295/sqft
- Tax assessed value: $199,933
- Annual tax amount: $4,656
- Date on market: 7/30/2026
- Listing agreement: Exclusive Right To Sell
- Ownership: Fee Simple
Estimated market value
$372,600
$354,000 - $391,000
$2,574/mo
Price history
| Date | Event | Price |
|---|---|---|
| 9/11/2026 | Price change | $374,900-1.3%$295/sqft |
Source:  Bright MLS #MDBA2221176 Report a problem Bright MLS #MDBA2221176 Report a problem | ||
| 8/24/2026 | Price change | $379,900-2.3%$299/sqft |
Source: Bright MLS #MDBA2221176 Report a problem | ||
| 7/30/2026 | Listed for sale | $389,000+121%$306/sqft |
Source: Bright MLS #MDBA2221176 Report a problem | ||
| 3/3/2026 | Sold | $176,000$138/sqft |
Source: Public Record Report a problem | ||
Public tax history
| Year | Property taxes | Tax assessment |
|---|---|---|
| 2025 | $4,656 +5.3% | $197,300 +5.3% |
| 2024 | $4,423 +5.6% | $187,400 +5.6% |
| 2023 | $4,189 +5.9% | $177,500 +5.9% |
| 2022 | $3,955 +1.5% | $167,600 +1.5% |
| 2021 | $3,898 +1.5% | $165,167 +1.5% |
| 2020 | $3,841 +1.5% | $162,733 +1.5% |
| 2019 | $3,783 +4% | $160,300 +4% |
| 2018 | $3,639 +4.1% | $154,200 +4.1% |
| 2017 | $3,495 +86.8% | $148,100 +4.3% |
| 2016 | $1,871 | $142,000 |
| 2015 | $1,871 | $142,000 |
| 2014 | $1,871 | $142,000 -3.9% |
| 2013 | -- | $147,800 |
| 2012 | -- | $147,800 |
| 2011 | -- | $147,800 -16.3% |
| 2010 | -- | $176,610 +18.8% |
| 2009 | -- | $148,626 +23.2% |
| 2008 | -- | $120,643 +30.2% |
| 2007 | -- | $92,660 +13.2% |
| 2006 | -- | $81,870 +15.2% |
| 2005 | -- | $71,080 +17.9% |
| 2004 | -- | $60,290 |
| 2003 | -- | $60,290 |
| 2002 | -- | $60,290 -2.8% |
| 2001 | -- | $62,000 |
Find assessor info on the county website
Monthly payment
Est. payment
Payment breakdown
Explore the cost of this home by adjusting the details. Changes won't be saved.Climate risks
Neighborhood: Hampden
Nearby schools
Schools provided by the listing agent
- District: Baltimore City Public Schools
Source: Bright MLS. This data may not be complete. We recommend contacting the local school district to confirm school assignments for this home.
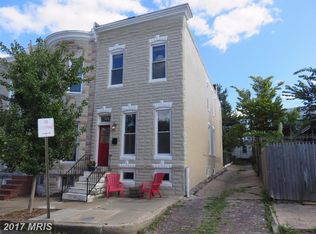

Similar homes
- $335,0003 bd2 ba1.2k sqft3639 Chestnut Ave, Baltimore, MD 21211For Sale
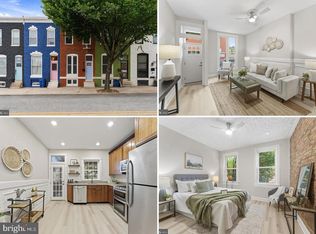
 MLS ID #MDBA2233094, Christina Elliott, The KW Collective. Bright MLS
 - $330,0003 bd3 ba1.6k sqft4327 Falls Rd, Baltimore, MD 21211For Sale
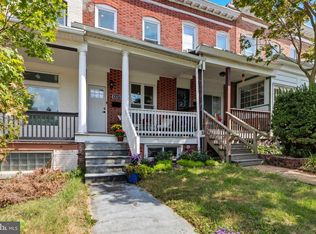 MLS ID #MDBA2233480, Courtney Jenkins, Pearson Smith Realty, LLC. Bright MLS
 - $415,0003 bd3 ba1.7k sqft3700 Chestnut Ave, Baltimore, MD 21211For Sale
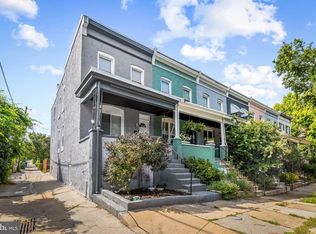 MLS ID #MDBA2231124, Joy Sushinsky, Berkshire Hathaway HomeServices Homesale Realty. Bright MLS
 - $374,0004 bd3 ba1.8k sqft2938 Miles Ave, Baltimore, MD 21211For Sale
 MLS ID #MDBA2229034, John Keller, Blue Star Real Estate, LLC. Bright MLS
 - $349,0003 bd2 ba1.4k sqft2717 Guilford Ave, Baltimore, MD 21218For SaleMLS ID #MDBA2230558, John Spurrier, Cummings & Co. Realtors. Bright MLS
- $354,9003 bd3 ba1.6k sqft3210 Ellerslie Ave, Baltimore, MD 21218For SaleMLS ID #MDBA2232640, Eric Clash, LPT Realty, LLC. Bright MLS
- $409,9002 bd2 ba1.6k sqft3019 Keswick Rd, Baltimore, MD 21211For SaleMLS ID #MDBA2210024, Lou Chirgott, Core Maryland Real Estate LLC. Bright MLS
- $309,0002 bd2 ba1.3k sqft1205 Union Ave, Baltimore, MD 21211For SaleMLS ID #MDBA2226194, Chad Robertson, Compass. Bright MLS
- $329,9003 bd3 ba1.4k sqft3506 Clipper Rd, Baltimore, MD 21211For SaleMLS ID #MDBA2219656, Harriett Wasserman, Berkshire Hathaway HomeServices Homesale Realty. Bright MLS
- $400,0003 bd2 ba1.8k sqft131 W Barre St, Baltimore, MD 21201For SaleMLS ID #MDBA2226488, Kelly Knock, Compass. Bright MLS
- $379,9004 bd3 ba1.7k sqft3417 E Pratt St, Baltimore, MD 21224For SaleMLS ID #MDBA2229600, Joy Sushinsky, Berkshire Hathaway HomeServices Homesale Realty. Bright MLS
- $340,0003 bd4 ba1.7k sqft1036 McDonogh St, Baltimore, MD 21205For SaleMLS ID #MDBA2230096, Andrew Undem, Berkshire Hathaway HomeServices Homesale Realty. Bright MLS
- $380,0003 bd3 ba1.4k sqft2214 Cambridge St, Baltimore, MD 21231For SaleMLS ID #MDBA2229552, Courtney Furr, Compass. Bright MLS
- $374,9993 bd3 ba1.5k sqft1902 Bank St, Baltimore, MD 21231For SaleMLS ID #MDBA2219794, Parker Colonell, Cummings & Co. Realtors. Bright MLS
- $395,0003 bd3 ba1.6k sqft1751 Clarkson St, Baltimore, MD 21230For SaleMLS ID #MDBA2230596, Lindsay O'Dea, Compass. Bright MLS
- $489,5003 bd3 ba1.5k sqft1452 Boyle St, Baltimore, MD 21230For SaleMLS ID #MDBA2234310, Lauren DiMartino, EXP Realty, LLC. Bright MLS
- $340,0002 bd3 ba1.5k sqft1541 S Hanover St, Baltimore, MD 21230For SaleMLS ID #MDBA2232612, Emily Turner, Compass. Bright MLS
- $399,9994 bd2 ba1.8k sqft137 W Hill St, Baltimore, MD 21230For SaleMLS ID #MDBA2224386, Lauren Shapiro, Long & Foster Real Estate, Inc.. Bright MLS
- $375,0002 bd3 ba1.4k sqft1219 Riverside Ave, Baltimore, MD 21230For SaleMLS ID #MDBA2225982, David Rosenberger, Northrop Realty. Bright MLS
- $325,0003 bd3 ba1.6k sqft372 Homeland Southway, Baltimore, MD 21212For SaleMLS ID #MDBA2214234, Nick Waldner, Keller Williams Realty Centre. Bright MLS
