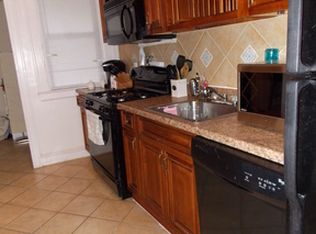
BACK ON MARKET! BUYER COULD NOT PERFORM! Newly renovated and move-in ready 3BR/2.5BA brick Townhome located on a tree-lined street in Waverly. Make your way to the newly painted front door and step inside your forever home. This home features luxury flooring, new carpeting, recessed lighting, three floors of living space, and glamorous lighting fixtures. The main floor features the open concept floor plan homeowners seek, including a half bath, a large living room, an open dining room, a gorgeous kitchen, and a bright sunroom behind French doors, ideal as a home office. The kitchen features plenty of cabinets, stainless steel appliances including a slide-in gas range, sleek quartz countertops with a complementing tile backsplash, a deep stainless sink and an island with pendant lights and breakfast seating. On the second floor has two sizable secondary bedrooms, a newly remodeled full bath, and a larger primary suite. The primary bedroom features a walk-in closet and a private full bathroom. The lower level offers a large recreation room, laundry, storage, utilities, and a walk-out to the semi-fenced yard. From the dining room step through sliding doors onto a newly constructed wood balcony that overlooks the yard, which features shade trees, green space and tons of possibilities. This move-in-ready home is ideal for any new homeowner and is located near shopping, restaurants, and commuter routes.
For sale
$354,900
3210 Ellerslie Ave, Baltimore, MD 21218
3beds
1,620sqft
Townhouse
Built in 1924
-- sqft lot
$351,700 Zestimate®
$219/sqft
$-- HOA
What's special
Tree-lined streetLuxury flooringFrench doorsRecessed lightingStainless steel appliancesSleek quartz countertopsGlamorous lighting fixtures
- 13 days
- 245
- 26
Likely to sell faster than
Zillow last checked:
Listing updated:
Listed by:
Eric Clash 443-621-0120,
LPT Realty, LLC 8773662213,
Listing Team: Vybe, Co-Listing Team: Vybe,Co-Listing Agent: Tiffany Hayes 443-799-4374,
LPT Realty, LLC
Source: Bright MLS,MLS#: MDBA2232640
Facts & features
Interior
Bedrooms & bathrooms
- Bedrooms: 3
- Bathrooms: 3
- Full bathrooms: 2
- 1/2 bathrooms: 1
- Main level bathrooms: 1
Basement
- Area: 0
Heating
- Forced Air, Natural Gas
Cooling
- Central Air, Ceiling Fan(s), Electric
Appliances
- Included: Microwave, Dishwasher, Dryer, Oven/Range - Gas, Refrigerator, Stainless Steel Appliance(s), Washer, Water Heater, Gas Water Heater
- Laundry: Lower Level
Features
- Bathroom - Tub Shower, Breakfast Area, Ceiling Fan(s), Combination Kitchen/Dining, Combination Dining/Living, Dining Area, Open Floorplan, Kitchen - Gourmet, Primary Bath(s), Recessed Lighting, Walk-In Closet(s)
- Flooring: Ceramic Tile, Luxury Vinyl, Carpet
- Doors: Sliding Glass
- Basement: Finished,Interior Entry,Rear Entrance
- Has fireplace: No
Interior area
- Total structure area: 1,620
- Total interior livable area: 1,620 sqft
- Finished area above ground: 1,620
- Finished area below ground: 0
Property
Parking
- Parking features: On Street
- Has uncovered spaces: Yes
Accessibility
- Accessibility features: 2+ Access Exits
Features
- Levels: Two
- Stories: 2
- Patio & porch: Deck
- Exterior features: Balcony
- Pool features: None
Details
- Additional structures: Above Grade, Below Grade
- Parcel number: 0309024051B030
- Zoning: R-7
- Special conditions: Standard
Construction
Type & style
- Home type: Townhouse
- Architectural style: Traditional
- Property subtype: Townhouse
Materials
- Brick
- Foundation: Block
- Roof: Built-Up
Condition
- Very Good
- New construction: No
- Year built: 1924
- Major remodel year: 2026
Utilities & green energy
- Sewer: Public Sewer
- Water: Public
Community & HOA
Community
- Subdivision: Waverly
HOA
- Has HOA: No
Location
- Region: Baltimore
- Municipality: Baltimore City
Financial & listing details
- Price per square foot: $219/sqft
- Tax assessed value: $145,933
- Annual tax amount: $3,405
- Date on market: 9/25/2026
- Listing agreement: Exclusive Right To Sell
- Listing terms: FHA,Conventional,Cash,VA Loan
- Ownership: Fee Simple
Estimated market value
$351,700
$334,000 - $369,000
$2,270/mo
Price history
| Date | Event | Price |
|---|---|---|
| 7/14/2026 | Listed for sale | $354,900$219/sqft |
Source:  Bright MLS #MDBA2214806 Report a problem Bright MLS #MDBA2214806 Report a problem | ||
| 5/19/2026 | Contingent | $354,900$219/sqft |
Source: Bright MLS #MDBA2214806 Report a problem | ||
| 5/15/2026 | Listed for sale | $354,900+254.9%$219/sqft |
Source: Bright MLS #MDBA2214806 Report a problem | ||
| 4/28/2025 | Sold | $99,999+77%$62/sqft |
Source: Public Record Report a problem | ||
| 9/21/1994 | Sold | $56,500$35/sqft |
Source: Public Record Report a problem | ||
Public tax history
| Year | Property taxes | Tax assessment |
|---|---|---|
| 2025 | $3,405 +6.3% | $144,300 +6.3% |
| 2024 | $3,204 +6.7% | $135,767 +6.7% |
| 2023 | $3,003 +7.2% | $127,233 +7.2% |
| 2022 | $2,801 | $118,700 |
| 2021 | $2,801 | $118,700 |
| 2020 | $2,801 -0.9% | $118,700 -0.9% |
| 2019 | $2,827 +2.4% | $119,800 +2.4% |
| 2018 | $2,760 +2.5% | $116,967 +2.5% |
| 2017 | $2,694 +108.8% | $114,133 +2.5% |
| 2016 | $1,290 | $111,300 +5.2% |
| 2015 | $1,290 | $105,800 +5.5% |
| 2014 | $1,290 | $100,300 +5.8% |
| 2013 | -- | $94,800 |
| 2012 | -- | $94,800 |
| 2011 | -- | $94,800 -13.3% |
| 2010 | -- | $109,330 +23.9% |
| 2009 | -- | $88,220 +31.5% |
| 2008 | -- | $67,110 +45.9% |
| 2007 | -- | $46,000 |
| 2006 | -- | $46,000 |
| 2005 | -- | $46,000 |
| 2004 | -- | $46,000 |
| 2003 | -- | $46,000 |
| 2002 | -- | $46,000 |
| 2001 | -- | $46,000 |
Find assessor info on the county website
Monthly payment
Est. payment
Payment breakdown
Explore the cost of this home by adjusting the details. Changes won't be saved.Climate risks
Neighborhood: Better Waverly
Nearby schools
Schools provided by the listing agent
- District: Baltimore City Public Schools
Source: Bright MLS. This data may not be complete. We recommend contacting the local school district to confirm school assignments for this home.


Similar homes
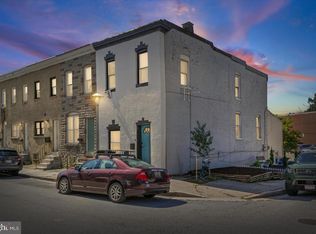
- $374,0004 bd3 ba1.8k sqft2938 Miles Ave, Baltimore, MD 21211For Sale
 MLS ID #MDBA2229034, John Keller, Blue Star Real Estate, LLC. Bright MLS
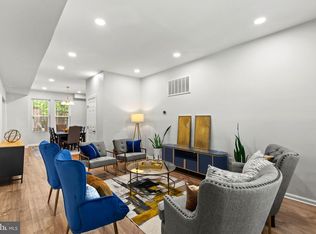
 - $269,9993 bd3 ba1.6k sqft1727 E 33rd St, Baltimore, MD 21218For Sale
 MLS ID #MDBA2229380, Aisha Holmes, Samson Properties. Bright MLS
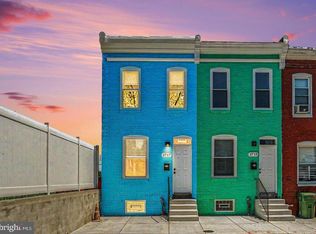
 - $269,9003 bd2 ba2.4k sqft2717 Boone St, Baltimore, MD 21218For Sale
 MLS ID #MDBA2224982, Mike Frank, EXP Realty, LLC. Bright MLS
 - $350,0005 bd3 ba1.8k sqft519 Rossiter Ave, Baltimore, MD 21212For Sale
 MLS ID #MDBA2219436, Ilsa Ventura Monje de Brown, Jason Mitchell Group. Bright MLS
 - $349,9903 bd2 ba1.8k sqft2908 Fendall Rd, Baltimore, MD 21207For SaleMLS ID #MDBA2232942, NIKITA LAWS, Berkshire Hathaway HomeServices Homesale Realty. Bright MLS
- $400,0005 bd4 ba1.6k sqft3802 Callaway Ave, Baltimore, MD 21215For SaleMLS ID #MDBA2233266, Patrick Hawkins, The KW Collective. Bright MLS
- $329,0005 bd4 ba2.3k sqft946 W Franklin St, Baltimore, MD 21223For SaleMLS ID #MDBA2233328, cesar tellez, Samson Properties. Bright MLS
- $340,0003 bd3 ba1.4k sqft417 S Regester St, Baltimore, MD 21231For SaleMLS ID #MDBA2229568, Travis Forsyth, Forsyth Real Estate Group. Bright MLS
- $320,0003 bd2 ba1.4k sqft5106 Saint Georges Ave, Baltimore, MD 21212For SaleMLS ID #MDBA2229162, Jocelyn Batlas, Samson Properties. Bright MLS
- $329,0003 bd2 ba1.6k sqft2723 Hampden Ave, Baltimore, MD 21211For SaleMLS ID #MDBA2212538, Liz Ancel, Cummings & Co. Realtors. Bright MLS
- $229,9003 bd3 ba1.9k sqft1714 E 28th St, Baltimore, MD 21218For SaleMLS ID #MDBA2210596, ANDREA HOWARD, Realty ONE Group Excellence. Bright MLS
- $389,9005 bd3 ba2.2k sqft3806 Biddison Ln, Baltimore, MD 21206For SaleMLS ID #MDBA2233812, Troy Laur, Cummings & Co. Realtors. Bright MLS
- $375,0004 bd3 ba1.7k sqft4804 Grand Bend Dr, Baltimore, MD 21228For SaleMLS ID #MDBC2172748, Ellie Mcintire, The KW Collective. Bright MLS
- $349,9004 bd4 ba1.4k sqft3405 Parkside Dr, Baltimore, MD 21214For SaleMLS ID #MDBA2218670, Joe Craig, Cummings & Co. Realtors. Bright MLS
- $339,0005 bd4 ba2.3k sqft2109 Druid Hill Ave, Baltimore, MD 21217For SaleMLS ID #MDBA2218504, cesar tellez, Samson Properties. Bright MLS
- $344,9004 bd3 ba1.6k sqft5102 The Alameda, Baltimore, MD 21239For SaleMLS ID #MDBA2223762, Cesar Behrens, RE/MAX Components. Bright MLS
- $389,0003 bd4 ba1.6k sqft613 S Eaton St, Baltimore, MD 21224For SaleMLS ID #MDBA2222588, Keri Shull, EXP Realty, LLC. Bright MLS
- $288,0004 bd3 ba1.5k sqft1370 Limit Ave, Idlewylde, MD 21239For SaleMLS ID #MDBA2232624, Ashley Brooks, Long & Foster Real Estate, Inc.. Bright MLS
- $329,0005 bd4 ba2.2k sqft1038 Edmondson Ave, Baltimore, MD 21223For SaleMLS ID #MDBA2225896, cesar tellez, Samson Properties. Bright MLS
- $355,0004 bd3 ba2.1k sqft2629 Ebony Rd, Baltimore, MD 21234For SaleMLS ID #MDBC2176794, AJ Javaid, Samson Properties. Bright MLS
