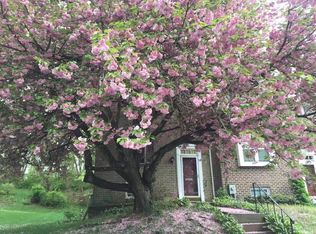
Welcome to 2629 Ebony Road! This beautifully maintained Parkville townhome has been thoughtfully updated and is truly move-in ready. Fresh paint throughout, new flooring and carpet, an updated kitchen, updated bathrooms, and fresh landscaping complement a home that has been meticulously cared for. The bright kitchen features white cabinetry, stone countertops, stainless steel appliances, and plenty of counter and cabinet space. The bathrooms have been tastefully updated with modern finishes and beautiful tile work, while the fresh flooring and paint give the entire home a clean, updated feel. Out back, you'll find a deck overlooking the yard with plenty of room to relax, entertain, or simply enjoy the outdoors. The classic brick exterior, mature landscaping, and refreshed front yard give the home great curb appeal. Tucked into an established residential community in the Parkville area, the home offers a more settled neighborhood feel while still keeping you connected to everything the Baltimore area has to offer. Mature streetscapes and well-established surroundings give the neighborhood a sense of place, while quick access to Perring Parkway, Joppa Road and I-695 makes getting to I-83, I-95, Towson and the greater Baltimore area easy. Shopping, groceries, restaurants and everyday conveniences are all just minutes away. A great combination of an updated home, established surroundings and a convenient location. Come see 2629 Ebony Road for yourself!
For sale
$355,000
2629 Ebony Rd, Baltimore, MD 21234
4beds
2,100sqft
Townhouse
Built in 1979
2,000 Square Feet Lot
$354,100 Zestimate®
$169/sqft
$-- HOA
What's special
Classic brick exteriorMature landscapingThoughtfully updatedModern finishesDeck overlooking the yardFresh paint throughoutGreat curb appeal
- 9 days
- 289
- 27
Zillow last checked:
Listing updated:
Listed by:
AJ Javaid 240-550-8707,
Samson Properties 4435422251,
Listing Team: Jamil Brothers Realty Group, Co-Listing Team: Jamil Brothers Realty Group,Co-Listing Agent: Saad Jamil 703-508-1860,
Samson Properties
Source: Bright MLS,MLS#: MDBC2176794
Facts & features
Interior
Bedrooms & bathrooms
- Bedrooms: 4
- Bathrooms: 3
- Full bathrooms: 3
Basement
- Area: 700
Heating
- Forced Air, Electric
Cooling
- Central Air, Electric
Appliances
- Included: Microwave, Dishwasher, Disposal, Dryer, Oven, Washer, Electric Water Heater
- Laundry: In Basement
Features
- Bathroom - Tub Shower, Breakfast Area, Dining Area, Open Floorplan, Kitchen - Table Space, Recessed Lighting, Upgraded Countertops, High Ceilings
- Flooring: Luxury Vinyl, Carpet, Tile/Brick
- Basement: Improved,Walk-Out Access,Finished
- Number of fireplaces: 1
- Fireplace features: Wood Burning
Interior area
- Total structure area: 2,100
- Total interior livable area: 2,100 sqft
- Finished area above ground: 1,400
- Finished area below ground: 700
Property
Parking
- Parking features: Private, Unassigned, Parking Lot
Accessibility
- Accessibility features: None
Features
- Levels: Three
- Stories: 3
- Patio & porch: Patio, Deck
- Pool features: None
- Has view: Yes
- View description: Trees/Woods
Lot
- Size: 2,000 Square Feet
- Features: Backs to Trees, Front Yard
Details
- Additional structures: Above Grade, Below Grade
- Parcel number: 04091800001850
- Zoning: RESIDENTIAL
- Special conditions: Standard
Construction
Type & style
- Home type: Townhouse
- Architectural style: Traditional
- Property subtype: Townhouse
Materials
- Brick
- Foundation: Brick/Mortar, Concrete Perimeter
- Roof: Shingle
Condition
- Excellent
- New construction: No
- Year built: 1979
Utilities & green energy
- Sewer: Public Sewer
- Water: Public
Community & HOA
Community
- Subdivision: Chippendale
HOA
- Has HOA: No
Location
- Region: Baltimore
Financial & listing details
- Price per square foot: $169/sqft
- Tax assessed value: $254,600
- Annual tax amount: $2,986
- Date on market: 9/29/2026
- Listing agreement: Exclusive Right To Sell
- Listing terms: Cash,Contract,Conventional,FHA,VA Loan
- Ownership: Fee Simple
Estimated market value
$354,100
$336,000 - $372,000
$2,742/mo
Price history
| Date | Event | Price |
|---|---|---|
| 9/29/2026 | Listed for sale | $355,000-2.7%$169/sqft |
Source:  Bright MLS #MDBC2176794 Report a problem Bright MLS #MDBC2176794 Report a problem | ||
| 9/21/2026 | Listing removed | $364,900$174/sqft |
Source: Bright MLS #MDBC2173690 Report a problem | ||
| 8/26/2026 | Listed for sale | $364,900+96.2%$174/sqft |
Source: Bright MLS #MDBC2173690 Report a problem | ||
| 10/5/2011 | Sold | $186,000-5.1%$89/sqft |
Source: Public Record Report a problem | ||
| 5/24/2011 | Price change | $195,900-4.4%$93/sqft |
Source: Coldwell Banker Residential Brokerage - Towson #BC7598628 Report a problem | ||
| 5/12/2011 | Listed for sale | $204,900+60.1%$98/sqft |
Source: Coldwell Banker Residential Brokerage #BC7598628 Report a problem | ||
| 10/22/2001 | Sold | $128,000+13.3%$61/sqft |
Source: Public Record Report a problem | ||
| 9/29/1999 | Sold | $113,000$54/sqft |
Source: Public Record Report a problem | ||
Public tax history
| Year | Property taxes | Tax assessment |
|---|---|---|
| 2026 | $3,615 +4.1% | $254,600 +3.3% |
| 2025 | $3,473 +21.9% | $246,400 +4.9% |
| 2024 | $2,848 +5.1% | $234,967 +5.1% |
| 2023 | $2,709 +5.4% | $223,533 +5.4% |
| 2022 | $2,571 +1.7% | $212,100 +1.7% |
| 2021 | $2,529 +1.7% | $208,633 +1.7% |
| 2020 | $2,487 +1.7% | $205,167 +1.7% |
| 2019 | $2,445 +3.3% | $201,700 +3.3% |
| 2018 | $2,367 +3.4% | $195,333 +3.4% |
| 2017 | $2,290 -4.2% | $188,967 +3.5% |
| 2016 | $2,392 | $182,600 |
| 2015 | $2,392 | $182,600 |
| 2014 | $2,392 | $182,600 -8.5% |
| 2013 | -- | $199,500 |
| 2012 | -- | $199,500 |
| 2011 | -- | $199,500 -12% |
| 2010 | -- | $226,620 +8.3% |
| 2009 | -- | $209,300 +9% |
| 2008 | -- | $191,980 +9.9% |
| 2007 | -- | $174,660 +12.4% |
| 2006 | -- | $155,336 +14.2% |
| 2005 | -- | $136,013 +16.6% |
| 2004 | -- | $116,690 +3.7% |
| 2003 | -- | $112,480 +3.9% |
| 2002 | -- | $108,270 +4% |
| 2001 | -- | $104,060 |
Find assessor info on the county website
Monthly payment
Est. payment
Payment breakdown
Explore the cost of this home by adjusting the details. Changes won't be saved.Climate risks
Neighborhood: 21234
Nearby schools
Schools provided by the listing agent
- Elementary: Pine Grove
- Middle: Pine Grove
- High: Loch Raven
- District: Baltimore County Public Schools
Source: Bright MLS. This data may not be complete. We recommend contacting the local school district to confirm school assignments for this home.
Similar homes
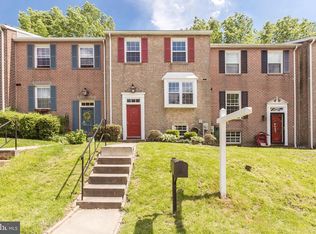
- $305,0003 bd2 ba1.8k sqft9238 Bellbeck Rd, Parkville, MD 21234For Sale
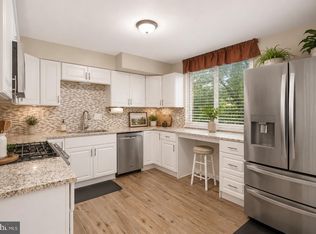
 MLS ID #MDBC2176734, Aly Anderson, Allfirst Realty, Inc.. Bright MLS
 - $325,0003 bd2 ba1.2k sqft12 Hallview Ct, Nottingham, MD 21236For Sale
 MLS ID #MDBC2177610, Samantha He, DMV Landmark Realty, LLC. Bright MLS
 - $350,0004 bd3 ba1.5k sqft2524 Glencoe Rd, Baltimore, MD 21234For Sale
 MLS ID #MDBA2222298, Matthew Pivec, Kelly and Co Realty, LLC. Bright MLS
 - $375,0004 bd3 ba1.7k sqft4804 Grand Bend Dr, Baltimore, MD 21228For Sale
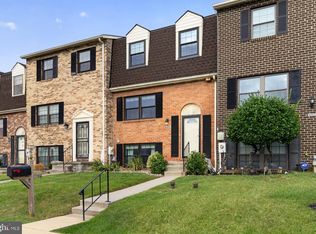 MLS ID #MDBC2172748, Ellie Mcintire, The KW Collective. Bright MLS
 - $349,9004 bd3 ba1.8k sqft2025 Eastern Ave, Baltimore, MD 21231For SaleMLS ID #MDBA2229920, Brian Leibowitz, Maryland Realty Company. Bright MLS
- $375,0003 bd2 ba1.4k sqft3210 Chesley Ave, Baltimore, MD 21234For SaleMLS ID #MDBA2217710, Ron Howard, Everything Real Estate, LLC. Bright MLS
- $354,9003 bd3 ba1.6k sqft3210 Ellerslie Ave, Baltimore, MD 21218For SaleMLS ID #MDBA2232640, Eric Clash, LPT Realty, LLC. Bright MLS
- $349,8994 bd2 ba2.6k sqft5927 Eurith Ave, Baltimore, MD 21206For SaleMLS ID #MDBA2222424, Lauren DiMartino, EXP Realty, LLC. Bright MLS
- $425,0003 bd3 ba1.6k sqft52 Abbey Bridge Ct, Lutherville Timonium, MD 21093For SaleMLS ID #MDBC2176762, Sunny Yoo, NBI Realty LLC. Bright MLS
- $380,0003 bd3 ba1.8k sqft9 Oak Shadows Ct, Baltimore, MD 21228For SaleMLS ID #MDBC2177548, Jennifer Cernik, Monument Sotheby's International Realty. Bright MLS
- $374,0004 bd3 ba1.8k sqft2938 Miles Ave, Baltimore, MD 21211For SaleMLS ID #MDBA2229034, John Keller, Blue Star Real Estate, LLC. Bright MLS
- $369,0003 bd2 ba2.1k sqft31 Lambourne Rd Unit 108, Towson, MD 21204For SaleMLS ID #MDBC2174124, Michele Sutherland, Cummings & Co. Realtors. Bright MLS
- $299,9003 bd3 ba1.6k sqftThe Village Sout, Nottingham, MD 21236For SaleMLS ID #MDBC2170050, Andrew Johns, Keller Williams Gateway LLC. Bright MLS
- $399,9004 bd4 ba1.8k sqft5309 Catalpha Rd, Baltimore, MD 21214For SaleMLS ID #MDBA2231734, Carl Herber, Cummings & Co. Realtors. Bright MLS
- $370,0003 bd2 ba1.8k sqft603 Monterey Ct, Joppa, MD 21085For SaleMLS ID #MDHR2058686, Robert Munson, Advance Realty, Inc.. Bright MLS
- $449,9004 bd4 ba1.9k sqft7 Far Corners Loop, Sparks, MD 21152For SaleMLS ID #MDBC2165604, Dawn Kane, Redfin Corp. Bright MLS
- $349,9903 bd2 ba1.8k sqft2908 Fendall Rd, Baltimore, MD 21207For SaleMLS ID #MDBA2232942, NIKITA LAWS, Berkshire Hathaway HomeServices Homesale Realty. Bright MLS
- $340,0003 bd4 ba1.7k sqft1036 McDonogh St, Baltimore, MD 21205For SaleMLS ID #MDBA2230096, Andrew Undem, Berkshire Hathaway HomeServices Homesale Realty. Bright MLS
- $330,0004 bd4 ba2.5k sqft24 N Gilmor St, Baltimore, MD 21223For SaleMLS ID #MDBA2230594, Lening Rivera, Douglas Realty, LLC. Bright MLS
- $364,9993 bd4 ba1.9k sqft3620 Waterwheel Sq, Randallstown, MD 21133For SaleMLS ID #MDBC2172990, Andrew Undem, Berkshire Hathaway HomeServices Homesale Realty. Bright MLS
