Charming porch-front home in desirable Wellington Valley! Beautifully landscaped front yard with natural stone border welcomes you into this well-maintained and tastefully updated home. The main level features a spacious living room/dining room combination with wide plank flooring and wood-burning fireplace, an updated kitchen with new flooring, and sliding glass doors leading to a newer composite deck with vinyl railings. The deck overlooks the fenced rear yard and backs to common area beyond. Upstairs offers three bedrooms and two full baths, including a primary bath which was completely remodeled in 2025. The finished lower level provides even more living space with a large family room, an additional finished area that could easily serve as a 4th bedroom, home office, gym, or playroom, plus a half bath, spacious laundry room, and tons of storage. Neutral décor throughout makes this home truly move-in ready. Numerous recent improvements include the roof, HVAC system, water heater, primary bath, composite deck, dishwasher, refrigerator, stove, fencing, and kitchen flooring. With 3 bedrooms, 2 full and 2 half baths, flexible living spaces, and a great backyard setting, this home offers an exceptional combination of comfort, space, and value. See Bright Documents for a complete list of updates and additional details. Located in the desirable Blue Ribbon award winning Pinewood Elementary school district.
For sale
Price cut: $10K (10/12)
$425,000
24 Southwark Bridge Way, Lutherville Timonium, MD 21093
4beds
1,914sqft
Townhouse
Built in 1986
1,980 Square Feet Lot
$422,500 Zestimate®
$222/sqft
$55/mo HOA
What's special
- 63 days
- 570
- 35
Zillow last checked:
Listing updated:
Listed by:
Jim Stephens 410-440-4191,
EXP Realty, LLC 8888607369,
Listing Team: Jim Stephens Team
Source: Bright MLS,MLS#: MDBC2174990
Facts & features
Interior
Bedrooms & bathrooms
- Bedrooms: 4
- Bathrooms: 4
- Full bathrooms: 2
- 1/2 bathrooms: 2
- Main level bathrooms: 1
Basement
- Area: 748
Heating
- Forced Air, Natural Gas
Cooling
- Ceiling Fan(s), Central Air, Electric
Appliances
- Included: Microwave, Dishwasher, Disposal, Dryer, Exhaust Fan, Ice Maker, Refrigerator, Stainless Steel Appliance(s), Cooktop, Washer, Water Heater, Electric Water Heater
- Laundry: In Basement, Has Laundry
Features
- Doors: Storm Door(s), Sliding Glass
- Basement: Full,Finished,Improved,Heated
- Number of fireplaces: 1
- Fireplace features: Mantel(s), Wood Burning
Interior area
- Total structure area: 2,288
- Total interior livable area: 1,914 sqft
- Finished area above ground: 1,540
- Finished area below ground: 374
Property
Parking
- Parking features: Driveway
- Has uncovered spaces: Yes
Accessibility
- Accessibility features: Other
Features
- Levels: Three
- Stories: 3
- Patio & porch: Porch, Deck
- Exterior features: Sidewalks
- Pool features: None
- Fencing: Back Yard
Lot
- Size: 1,980 Square Feet
- Features: Backs - Open Common Area
Details
- Additional structures: Above Grade, Below Grade
- Parcel number: 04082000002696
- Zoning: DR
- Special conditions: Standard
Construction
Type & style
- Home type: Townhouse
- Architectural style: Colonial
- Property subtype: Townhouse
Materials
- Frame
- Foundation: Block
- Roof: Architectural Shingle
Condition
- Very Good
- New construction: No
- Year built: 1986
Details
- Builder name: Pulte Homes
Utilities & green energy
- Electric: 200+ Amp Service
- Sewer: Public Sewer
- Water: Public
- Utilities for property: Underground Utilities
Community & HOA
Community
- Subdivision: Wellington Valley
HOA
- Has HOA: Yes
- HOA fee: $165 quarterly
- HOA name: WELLINGTON VALLEY HOA
Location
- Region: Lutherville Timonium
Financial & listing details
- Price per square foot: $222/sqft
- Tax assessed value: $324,933
- Annual tax amount: $3,796
- Date on market: 9/8/2026
- Listing agreement: Exclusive Right To Sell
- Inclusions: All Appliances
- Ownership: Fee Simple
- Road surface type: Black Top
Estimated market value
$422,500
$401,000 - $444,000
$2,962/mo
Price history
| Date | Event | Price |
|---|---|---|
| 10/12/2026 | Price change | $425,000-2.3%$222/sqft |
Source:  Bright MLS #MDBC2174990 Report a problem | ||
| 9/9/2026 | Listed for sale | $435,000+52.6%$227/sqft |
Source: Bright MLS #MDBC2174990 Report a problem | ||
| 7/13/2016 | Sold | $285,000-4.8%$149/sqft |
Source: Public Record Report a problem | ||
| 5/13/2016 | Listed for sale | $299,500+0.2%$156/sqft |
Source: Long & Foster Real Estate, Inc. #BC9656719 Report a problem | ||
| 9/29/2015 | Listing removed | $299,000$156/sqft |
Source: OConor & Mooney LLC #BC8750205 Report a problem | ||
| 9/17/2015 | Listed for sale | $299,000+26.2%$156/sqft |
Source: OConor & Mooney LLC #BC8750205 Report a problem | ||
| 11/10/2003 | Sold | $237,000+65.7%$124/sqft |
Source: Public Record Report a problem | ||
| 8/26/1999 | Sold | $143,000$75/sqft |
Source: Public Record Report a problem | ||
Public tax history
| Year | Property taxes | Tax assessment |
|---|---|---|
| 2026 | $5,139 +3.8% | $324,933 +3.7% |
| 2025 | $4,949 +33.2% | $313,200 +2.2% |
| 2024 | $3,716 +2.2% | $306,600 +2.2% |
| 2023 | $3,636 +2.2% | $300,000 +2.2% |
| 2022 | $3,556 +2.3% | $293,400 +2.3% |
| 2021 | $3,474 +2.4% | $286,667 +2.4% |
| 2020 | $3,393 +2.5% | $279,933 +2.5% |
| 2019 | $3,311 +1.8% | $273,200 +1.8% |
| 2018 | $3,253 +1.8% | $268,433 +1.8% |
| 2017 | $3,196 +8.6% | $263,667 +1.8% |
| 2016 | $2,943 | $258,900 |
| 2015 | $2,943 | $258,900 |
| 2014 | $2,943 | $258,900 -1.7% |
| 2013 | -- | $263,400 |
| 2012 | -- | $263,400 |
| 2011 | -- | $263,400 -7.8% |
| 2010 | -- | $285,770 +4.7% |
| 2009 | -- | $272,890 +5% |
| 2008 | -- | $260,010 +5.2% |
| 2007 | -- | $247,130 +13.9% |
| 2006 | -- | $216,950 +16.2% |
| 2005 | -- | $186,770 +19.3% |
| 2004 | -- | $156,590 +5.6% |
| 2003 | -- | $148,352 +5.9% |
| 2002 | -- | $140,116 +6.2% |
| 2001 | -- | $131,880 |
Find assessor info on the county website
Monthly payment
Est. payment
Payment breakdown
Explore the cost of this home by adjusting the details. Changes won't be saved.Climate risks
Neighborhood: 21093
Nearby schools
Schools provided by the listing agent
- Elementary: Pinewood
- Middle: Ridgely
- High: Dulaney
- District: Baltimore County Public Schools
Source: Bright MLS. This data may not be complete. We recommend contacting the local school district to confirm school assignments for this home.
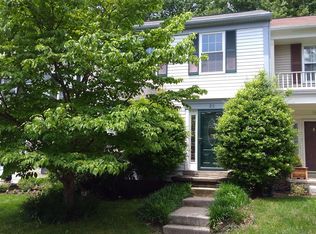
- $390,600-- bd2 ba1.6k sqft26 Southwark Bridge Way, Lutherville Timonium, MD 21093Off Market
- $383,000-- bd2 ba1.6k sqft22 Southwark Bridge Way, Lutherville Timonium, MD 21093Off Market
- $406,0003 bd4 ba1.5k sqft28 Southwark Bridge Way, Lutherville Timonium, MD 21093Off Market
- $402,4003 bd4 ba1.5k sqft20 Southwark Bridge Way, Lutherville Timonium, MD 21093Off Market
Similar homes
- $429,9003 bd4 ba2.1k sqft14 Lambeth Bridge Ct, Lutherville Timonium, MD 21093For Sale

 MLS ID #MDBC2175282, Howard Chow, Grand Elm. Bright MLS
- $430,0003 bd4 ba2.1k sqft8614 Tower Bridge Way, Lutherville Timonium, MD 21093For Sale
 MLS ID #MDBC2167422, Courtney Chase, Redfin Corp. Bright MLS
- $459,9504 bd4 ba2.4k sqft17 Aliceview Ct, Lutherville Timonium, MD 21093For Sale
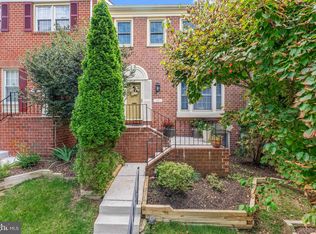 MLS ID #MDBC2173688, Asha Goel, Long & Foster Real Estate, Inc.. Bright MLS
- $470,0003 bd4 ba2k sqft430 Five Farms Ln, Lutherville Timonium, MD 21093For Sale
 MLS ID #MDBC2167902, Peter Wu, Libra Realty, LLC. Bright MLS
- $475,0003 bd3 ba1.8k sqft628 Budleigh Cir, Lutherville Timonium, MD 21093For SaleMLS ID #MDBC2179120, Sean O'Conor, O'Conor, Mooney & Fitzgerald. Bright MLS
- $399,9004 bd4 ba1.9k sqft7 Valley Crossing Cir, Cockeysville, MD 21030For SaleMLS ID #MDBC2178096, Biao Luo, DMV United Realty LLC. Bright MLS
- $364,9994 bd4 ba1.8k sqft311 Hometown Way, Cockeysville, MD 21030For SaleMLS ID #MDBC2177090, Maryam Jafari, Keller Williams Realty Centre. Bright MLS
- $449,9004 bd4 ba1.9k sqft17 Victoria Falls Ct, Sparks Glencoe, MD 21152For SaleMLS ID #MDBC2178874, Jessica Maher, Cummings & Co. Realtors. Bright MLS
- $475,0004 bd4 ba2.6k sqft21 Willwood Ct, Baltimore, MD 21209For SaleMLS ID #MDBC2179894, Sam Gupta, FAB Realty LLC. Bright MLS
- $429,9003 bd3 ba1.7k sqft909 Beaverbank Cir, Baltimore, MD 21286For SaleMLS ID #MDBC2175908, Stacy Ward, Monument Sotheby's International Realty. Bright MLS
- $469,9003 bd4 ba1.9k sqft10 The Strand, Sparks Glencoe, MD 21152For SaleMLS ID #MDBC2175988, John Kantorski, Cummings & Co. Realtors. Bright MLS
- $469,9003 bd4 ba1.9k sqft19 Victoria Falls Ct, Sparks Glencoe, MD 21152For SaleMLS ID #MDBC2177418, Nicole Jantz, American Dream Realty and Management. Bright MLS
- $360,0003 bd4 ba1.9k sqft808 Brickston Rd, Reisterstown, MD 21136For SaleMLS ID #MDBC2176740, Tiffany Dodson, Samson Properties. Bright MLS
- $475,0004 bd3 ba1.5k sqft925 Cromwell Bridge Rd, Baltimore, MD 21286For SaleMLS ID #MDBC2173400, Veronica Sniscak, Compass. Bright MLS
- $395,0003 bd3 ba1.8k sqft1421 Four Point Ct #18, Eldersburg, MD 21784For SaleMLS ID #MDCR2038684, Samantha Meagher, Monument Sotheby's International Realty. Bright MLS
- $424,9003 bd4 ba2k sqft5067 Cameo Ter #5067, Perry Hall, MD 21128For SaleMLS ID #MDBC2177290, Jodi Quinn, LPT Realty, LLC. Bright MLS
- $269,9002 bd2 ba1.5k sqft405 Kilree Rd Unit 303, Lutherville Timonium, MD 21093For SaleMLS ID #MDBC2177568, Chris Yankosky, Corner House Realty. Bright MLS
- $374,9004 bd2 ba1.3k sqft2618 Bradwell Ct, Baltimore, MD 21234For SaleMLS ID #MDBC2178746, Kelly Hacke, Cummings & Co. Realtors. Bright MLS
- $387,9003 bd3 ba1.8k sqft9335 Owings Choice Ct, Owings Mills, MD 21117For SaleMLS ID #MDBC2177742, Jose Rivas, Keller Williams Gateway LLC. Bright MLS
- $389,9993 bd3 ba1.5k sqft9847 Bon Haven Ln, Owings Mills, MD 21117For SaleMLS ID #MDBC2173744, Daniel McDevitt, Cummings & Co. Realtors. Bright MLS
