NEW PRICE - WOW! Welcome to 6603 Weymouth Ct., a fabulous opportunity to join the desirable Charlesbrooke at Pinehurst community. Centrally located in Baltimore County with convenient access to downtown Baltimore and surrounding areas, this all-brick townhome offers 3 bedrooms, 2 full and 2 half baths across three finished levels, plus a detached garage and a private, professionally landscaped backyard. The main level features an eat-in kitchen with Corian countertops and a Bosch dishwasher replaced in 2024, as well as a separate dining room with crown molding and hardwood floors. The spacious living room offers a floor-to-ceiling brick wood-burning fireplace, crown molding, and an Andersen sliding glass door with custom pull-down shades leading to the composite deck. Replaced in 2018, the deck is an ideal spot for enjoying the peaceful setting or entertaining outdoors. Upstairs, the primary bedroom features two closets, crown molding, carpeting, and a private full bathroom. Two additional bedrooms share the hall bathroom, which was completely renovated in 2022. The finished lower level offers flexible living space with LVP flooring, a powder room, laundry room, and recreation room. A Pella sliding glass door leads directly to the stone patio and private backyard oasis. The professionally landscaped yard is enhanced by a privacy fence, creating a wonderful outdoor retreat. Additional features include a detached one-car garage with high ceilings and abundant storage, roof and gutters replaced in 2018, and a Rheem 55-gallon water heater replaced in 2019. Residents of Charlesbrooke at Pinehurst enjoy community amenities including an outdoor pool and pickleball courts, while the HOA covers lawn maintenance, management, and pool access. Comfortable as it is, this home also offers an opportunity for its next owner to bring their own style and vision. With its classic brick exterior, generous living space, fantastic outdoor areas, community amenities, and convenient Baltimore County location, 6603 Weymouth Ct. is ready to welcome you home. This property is being sold As-Is.
For sale
Price cut: $57.1K (10/6)
$539,900
6603 Weymouth Ct, Baltimore, MD 21212
3beds
2,078sqft
Townhouse
Built in 1981
4,633 Square Feet Lot
$-- Zestimate®
$260/sqft
$280/mo HOA
What's special
Floor-to-ceiling brick wood-burning fireplaceClassic brick exteriorPrivate professionally landscaped backyardAll-brick townhomeDetached garageCrown moldingBosch dishwasher
- 41 days
- 1,046
- 29
Likely to sell faster than
Zillow last checked:
Listing updated:
Listed by:
Karen Ege 443-414-6282,
Cummings & Co. Realtors 4108230033,
Co-Listing Agent: Kara Clasing 443-534-0301,
Cummings & Co. Realtors
Source: Bright MLS,MLS#: MDBC2174706
Facts & features
Interior
Bedrooms & bathrooms
- Bedrooms: 3
- Bathrooms: 4
- Full bathrooms: 2
- 1/2 bathrooms: 2
- Main level bathrooms: 1
Rooms
- Room types: Living Room, Dining Room, Primary Bedroom, Bedroom 2, Bedroom 3, Kitchen, Laundry, Recreation Room, Utility Room
Primary bedroom
- Features: Attached Bathroom, Crown Molding, Flooring - Carpet
- Level: Upper
- Area: 216 Square Feet
- Dimensions: 12 X 18
Bedroom 2
- Features: Flooring - Carpet
- Level: Upper
- Area: 108 Square Feet
- Dimensions: 12 X 9
Bedroom 3
- Features: Flooring - Carpet
- Level: Upper
- Area: 120 Square Feet
- Dimensions: 12 X 10
Dining room
- Features: Crown Molding, Flooring - HardWood
- Level: Main
- Area: 150 Square Feet
- Dimensions: 10 X 15
Kitchen
- Features: Flooring - Engineered Wood, Eat-in Kitchen, Kitchen - Electric Cooking, Recessed Lighting
- Level: Main
- Area: 154 Square Feet
- Dimensions: 14 X 11
Laundry
- Features: Flooring - Concrete
- Level: Lower
- Area: 144 Square Feet
- Dimensions: 12 X 12
Living room
- Features: Crown Molding, Fireplace - Wood Burning, Flooring - Carpet
- Level: Main
- Area: 220 Square Feet
- Dimensions: 11 X 20
Recreation room
- Features: Basement - Finished, Flooring - Luxury Vinyl Plank, Recessed Lighting, Track Lighting
- Level: Lower
- Area: 220 Square Feet
- Dimensions: 20 X 11
Utility room
- Features: Flooring - Concrete
- Level: Lower
- Area: 120 Square Feet
- Dimensions: 12 X 10
Heating
- Heat Pump, Electric
Cooling
- Central Air, Electric
Appliances
- Included: Microwave, Dishwasher, Disposal, Dryer, Oven/Range - Electric, Refrigerator, Washer, Electric Water Heater
- Laundry: Laundry Room
Features
- Bathroom - Walk-In Shower, Dining Area, Floor Plan - Traditional, Formal/Separate Dining Room, Eat-in Kitchen, Kitchen - Table Space, Primary Bath(s), Recessed Lighting
- Flooring: Carpet, Engineered Wood, Hardwood, Vinyl, Wood
- Doors: Six Panel, Sliding Glass
- Basement: Interior Entry,Improved,Exterior Entry,Rear Entrance,Walk-Out Access
- Number of fireplaces: 1
- Fireplace features: Wood Burning
Interior area
- Total structure area: 2,442
- Total interior livable area: 2,078 sqft
- Finished area above ground: 1,628
- Finished area below ground: 450
Property
Parking
- Total spaces: 1
- Parking features: Garage Faces Front, Storage, Oversized, Garage Door Opener, Driveway, Parking Lot, Detached
- Garage spaces: 1
- Has uncovered spaces: Yes
Accessibility
- Accessibility features: None
Features
- Levels: Three
- Stories: 3
- Patio & porch: Deck, Patio
- Exterior features: Sidewalks
- Pool features: Community
- Fencing: Privacy,Wood
Lot
- Size: 4,633 Square Feet
- Features: Cul-De-Sac
Details
- Additional structures: Above Grade, Below Grade
- Parcel number: 04091700006991
- Zoning: R
- Special conditions: Standard
Construction
Type & style
- Home type: Townhouse
- Architectural style: Colonial
- Property subtype: Townhouse
Materials
- Brick
- Foundation: Block
Condition
- New construction: No
- Year built: 1981
Utilities & green energy
- Sewer: Public Sewer
- Water: Public
Community & HOA
Community
- Subdivision: Charlesbrooke At Pinehurst
HOA
- Has HOA: Yes
- HOA fee: $280 monthly
Location
- Region: Baltimore
Financial & listing details
- Price per square foot: $260/sqft
- Tax assessed value: $426,300
- Annual tax amount: $5,415
- Date on market: 9/10/2026
- Listing agreement: Exclusive Right To Sell
- Ownership: Fee Simple
Estimated market value
Not available
Estimated sales range
Not available
Not available
Price history
| Date | Event | Price |
|---|---|---|
| 10/6/2026 | Price change | $539,900-9.6%$260/sqft |
Source:  Bright MLS #MDBC2174706 Report a problem Bright MLS #MDBC2174706 Report a problem | ||
| 9/24/2026 | Price change | $597,000-4.5%$287/sqft |
Source: Bright MLS #MDBC2174706 Report a problem | ||
| 9/10/2026 | Listed for sale | $625,000+56.3%$301/sqft |
Source: Bright MLS #MDBC2174706 Report a problem | ||
| 11/5/2014 | Sold | $400,000-4.8%$192/sqft |
Source: Public Record Report a problem | ||
| 7/26/2014 | Listed for sale | $420,000-4.5%$202/sqft |
Source: Berkshire Hathaway HomeServices Homesale Realty #BC8414958 Report a problem | ||
| 11/15/2005 | Sold | $440,000$212/sqft |
Source: Public Record Report a problem | ||
Public tax history
| Year | Property taxes | Tax assessment |
|---|---|---|
| 2026 | $6,914 +4.4% | $426,300 -4.6% |
| 2025 | $6,622 +28.2% | $446,800 +4.8% |
| 2024 | $5,167 +5% | $426,333 +5% |
| 2023 | $4,919 +5.3% | $405,867 +5.3% |
| 2022 | $4,671 +5.6% | $385,400 +5.6% |
| 2021 | $4,423 +5.9% | $364,967 +5.9% |
| 2020 | $4,176 +6.3% | $344,533 +6.3% |
| 2019 | $3,928 | $324,100 |
| 2018 | $3,928 | $324,100 |
| 2017 | $3,928 -22% | $324,100 -0.2% |
| 2016 | $5,034 | $324,900 |
| 2015 | $5,034 | $324,900 |
| 2014 | $5,034 | $324,900 -11% |
| 2013 | -- | $365,100 |
| 2012 | -- | $365,100 |
| 2011 | -- | $365,100 -8.2% |
| 2010 | -- | $397,640 +8.3% |
| 2009 | -- | $367,030 +9.1% |
| 2008 | -- | $336,420 +10% |
| 2007 | -- | $305,810 +6.9% |
| 2006 | -- | $286,100 +7.4% |
| 2005 | -- | $266,390 +8% |
| 2004 | -- | $246,680 +6.7% |
| 2003 | -- | $231,250 +7.1% |
| 2002 | -- | $215,820 +7.7% |
| 2001 | -- | $200,390 |
Find assessor info on the county website
Monthly payment
Est. payment
Payment breakdown
Explore the cost of this home by adjusting the details. Changes won't be saved.Climate risks
Neighborhood: 21212
Nearby schools
Schools provided by the listing agent
- Elementary: West Towson
- Middle: Dumbarton
- High: Towson
- District: Baltimore County Public Schools
Source: Bright MLS. This data may not be complete. We recommend contacting the local school district to confirm school assignments for this home.
Similar homes
- $420,0003 bd2 ba1.6k sqft403 Regester Ave, Baltimore, MD 21212For Sale
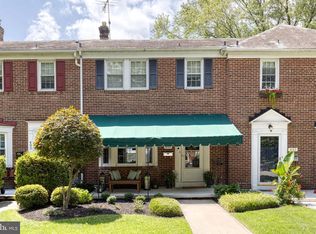
 MLS ID #MDBC2178526, Catherine Miller, Monument Sotheby's International Realty. Bright MLS
 - $550,0003 bd4 ba2.6k sqft6103 Buckingham Manor Dr, Baltimore, MD 21210For Sale
 MLS ID #MDBC2168400, Jeffrey Gaines, Berkshire Hathaway HomeServices Homesale Realty. Bright MLS
 - $563,0004 bd3 ba2.5k sqft1 Jacobo Ln, Baltimore, MD 21286For Sale
 MLS ID #MDBC2178754, Joe French, Realty Directions. Bright MLS
 - $499,9004 bd3 ba2.3k sqft900 E Belvedere Ave, Baltimore, MD 21212For Sale
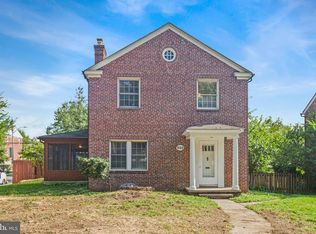 MLS ID #MDBA2227866, John K Ihe-Jurobi, Fairfax Realty Premier. Bright MLS
 - $514,5003 bd4 ba2.5k sqft17 Huntchase Ct, Baltimore, MD 21209For SaleMLS ID #MDBC2173860, Michael Schiff, EXP Realty, LLC. Bright MLS
- $499,0004 bd4 ba2.6k sqft34 Lacosta Ct, Baltimore, MD 21204For SaleMLS ID #MDBC2173464, Caroline Evans, Monument Sotheby's International Realty. Bright MLS
- $539,0002 bd2 ba1.7k sqftDevon Hill, Baltimore, MD 21210For SaleMLS ID #MDBC2164934, Heather Giovingo, Coldwell Banker Realty. Bright MLS
- $550,0003 bd3 ba2.1k sqft320 Melancthon Ave, Lutherville Timonium, MD 21093For SaleMLS ID #MDBC2174576, Brad Cox, Long & Foster Real Estate, Inc.. Bright MLS
- $514,9504 bd3 ba2.6k sqft1933 Fleet St, Baltimore, MD 21231For SaleMLS ID #MDBA2235500, Liz Ancel, Cummings & Co. Realtors. Bright MLS
- $495,0002 bd2 ba1.6k sqft15 Devon Hill Rd Unit C6, Baltimore, MD 21210For SaleMLS ID #MDBC2176276, Thomas Mooney, O'Conor, Mooney & Fitzgerald. Bright MLS
- $599,9993 bd3 ba2.1k sqft106 W Northern Pkwy, Baltimore, MD 21210For SaleMLS ID #MDBA2223124, Anisha Berkley, Cummings & Co. Realtors. Bright MLS
- $499,9503 bd3 ba1.9k sqft34 Alderman Ct, Lutherville Timonium, MD 21093For SaleMLS ID #MDBC2177456, James Weiskerger, Next Step Realty. Bright MLS
- $649,9003 bd3 ba1.8k sqft1110 Bellemore Rd, Baltimore, MD 21210For SaleMLS ID #MDBA2227158, Jeffrey Mohler, Mohler and Gary Realtors LLC. Bright MLS
- $449,0005 bd3 ba2.1k sqft3539 Newland Rd, Baltimore, MD 21218For SaleMLS ID #MDBA2232122, Tracy Vasquez, Redfin Corp. Bright MLS
- $325,0003 bd3 ba1.6k sqft372 Homeland Southway, Baltimore, MD 21212For SaleMLS ID #MDBA2214234, Nick Waldner, Keller Williams Realty Centre. Bright MLS
- $525,0004 bd4 ba2.1k sqft752 Leister Dr, Lutherville Timonium, MD 21093For SaleMLS ID #MDBC2166936, Kim Lally, EXP Realty, LLC. Bright MLS
- $474,9004 bd3 ba1.8k sqft46 Abbey Bridge Ct, Lutherville Timonium, MD 21093For SaleMLS ID #MDBC2168332, R.J. Breeden, Berkshire Hathaway HomeServices Homesale Realty. Bright MLS
- $445,0003 bd4 ba2.1k sqft8614 Tower Bridge Way, Lutherville Timonium, MD 21093For SaleMLS ID #MDBC2167422, Courtney Chase, Redfin Corp. Bright MLS
- $459,9504 bd4 ba2.4k sqft17 Aliceview Ct, Lutherville Timonium, MD 21093For SaleMLS ID #MDBC2173688, Asha Goel, Long & Foster Real Estate, Inc.. Bright MLS
- $559,0003 bd4 ba2.8k sqft9252 Harvest Rush Rd, Owings Mills, MD 21117For SaleMLS ID #MDBC2172294, Tyler Nguyen, EXP Realty, LLC. Bright MLS
