Welcome to 372 Homeland Southway, a spacious and light-filled townhome offering 3 levels of comfortable living space in a sought-after Baltimore gated community. Tucked among mature greenery and landscaped surroundings, this home combines inviting interior spaces with functional everyday living. Rich hardwood floors flow throughout much of the home, adding warmth and timeless character to the bright interior spaces. The entry level welcomes you with a versatile family room, perfect for a cozy lounge area, home office, fitness space, or additional entertaining area. With convenient access to the outdoors and garage, this level offers flexibility to fit your lifestyle. Upstairs, the main living level is bright and airy with abundant natural light and an open, welcoming flow throughout. The living room is centered around a charming wood-burning fireplace, creating the perfect focal point for relaxing evenings or gathering with guests. Just beyond, the dining area connects seamlessly to the kitchen, making entertaining effortless. The kitchen features ample cabinetry, generous counter space, and a functional layout ideal for everyday cooking and meal prep. A convenient half bath completes this level. The upper floor hosts all three bedrooms, including a spacious primary suite complete with a large walk-in closet and a private attached bath featuring a walk-in shower. Two additional bedrooms offer comfortable accommodations and share a well-appointed hall bath. Large windows throughout the home bring in plenty of natural light, enhancing the warm and inviting atmosphere. Outside, enjoy private outdoor space perfect for morning coffee, container gardening, or relaxing at the end of the day. The spacious deck, accessed directly from the heart of the home in the living room, creates a seamless entertaining experience for family and guests. Located within a gated community offering sought after ammenties inluding a community pool, shared clubhouse, gym access, EV charging stations, and more! Ideally located in the Homeland/Mount Washington area, this home offers easy access to some of Baltimore’s most popular amenities and destinations. Nearby residents enjoy shopping and dining at The Shops at Kenilworth and Quarry Lake at Greenspring. Outdoor enthusiasts will appreciate the proximity to Lake Roland Park and the Jones Falls Trail for walking, biking, and recreation. Top-rated schools nearby include Gilman, Brynn Mawr, and Roland Park Country School. Convenient commuter access to I-83 and Northern Parkway makes getting downtown or around the Baltimore area quick and easy! Don't miss out on this opportunity, come see it for yourself!
For sale
$325,000
372 Homeland Southway, Baltimore, MD 21212
3beds
1,676sqft
Townhouse
Built in 1999
1,676 Square Feet Lot
$-- Zestimate®
$194/sqft
$318/mo HOA
What's special
Large walk-in closetSpacious and light-filled townhomeOpen welcoming flow throughoutRich hardwood floorsWell-appointed hall bathAbundant natural lightVersatile family room
- 151 days
- 283
- 18
Zillow last checked:
Listing updated:
Listed by:
Nick Waldner 443-579-1516,
Keller Williams Realty Centre 4103120000,
Listing Team: Waldner Winters Team, Co-Listing Team: Waldner Winters Team,Co-Listing Agent: Ryan Bandell 410-274-9337,
Keller Williams Realty Centre
Source: Bright MLS,MLS#: MDBA2214234
Facts & features
Interior
Bedrooms & bathrooms
- Bedrooms: 3
- Bathrooms: 3
- Full bathrooms: 2
- 1/2 bathrooms: 1
Rooms
- Room types: Living Room, Dining Room, Primary Bedroom, Bedroom 2, Bedroom 3, Kitchen, Family Room, Foyer, Primary Bathroom, Full Bath, Half Bath
Primary bedroom
- Features: Flooring - HardWood, Ceiling Fan(s), Attached Bathroom, Walk-In Closet(s)
- Level: Upper
Bedroom 2
- Features: Flooring - HardWood, Ceiling Fan(s)
- Level: Upper
Bedroom 3
- Features: Flooring - HardWood
- Level: Upper
Primary bathroom
- Level: Upper
Dining room
- Features: Flooring - HardWood, Lighting - Pendants, Crown Molding, Chair Rail
- Level: Upper
Family room
- Features: Flooring - Carpet, Wet Bar, Crown Molding, Track Lighting
- Level: Main
Foyer
- Features: Flooring - Ceramic Tile
- Level: Main
Other
- Level: Upper
Half bath
- Level: Upper
Kitchen
- Features: Flooring - HardWood, Recessed Lighting, Countertop(s) - Quartz, Kitchen - Gas Cooking
- Level: Upper
Living room
- Features: Flooring - HardWood, Ceiling Fan(s), Recessed Lighting, Crown Molding, Fireplace - Wood Burning
- Level: Upper
Heating
- Forced Air, Natural Gas
Cooling
- Ceiling Fan(s), Central Air, Electric
Appliances
- Included: Dishwasher, Disposal, Exhaust Fan, Microwave, Oven/Range - Gas, Refrigerator, Washer, Dryer, Gas Water Heater
Features
- Chair Railings, Dining Area, Upgraded Countertops, Bathroom - Walk-In Shower, Bathroom - Tub Shower, Breakfast Area, Ceiling Fan(s), Crown Molding, Primary Bath(s), Walk-In Closet(s)
- Flooring: Wood, Carpet
- Windows: Window Treatments
- Has basement: No
- Number of fireplaces: 1
- Fireplace features: Glass Doors
Interior area
- Total structure area: 1,676
- Total interior livable area: 1,676 sqft
- Finished area above ground: 1,676
- Finished area below ground: 0
Property
Parking
- Total spaces: 1
- Parking features: Garage Door Opener, Garage Faces Front, Attached, Off Street
- Attached garage spaces: 1
Accessibility
- Accessibility features: None
Features
- Levels: Three
- Stories: 3
- Patio & porch: Deck, Porch
- Exterior features: Sidewalks, Street Lights
- Pool features: None
Lot
- Size: 1,676 Square Feet
- Features: Backs - Open Common Area, Backs to Trees, Backs - Parkland, Landscaped
Details
- Additional structures: Above Grade, Below Grade
- Parcel number: 0327615028 144
- Zoning: R-5
- Special conditions: Standard
Construction
Type & style
- Home type: Townhouse
- Architectural style: Contemporary
- Property subtype: Townhouse
Materials
- Brick, Synthetic Stucco
- Foundation: Other
- Roof: Asphalt
Condition
- Very Good
- New construction: No
- Year built: 1999
Utilities & green energy
- Sewer: Public Sewer
- Water: Public
Community & HOA
Community
- Subdivision: Villages Of Homeland
HOA
- Has HOA: Yes
- Amenities included: Clubhouse, Common Grounds, Pool, Fitness Center
- Services included: Common Area Maintenance, Insurance, Lawn Care Front, Lawn Care Rear, Management, Pool(s), Security, Sewer, Water
- HOA fee: $318 monthly
- HOA name: VILLAGE OF HOMELAND EAST
Location
- Region: Baltimore
- Municipality: Baltimore City
Financial & listing details
- Price per square foot: $194/sqft
- Tax assessed value: $278,200
- Annual tax amount: $6,157
- Date on market: 5/22/2026
- Listing agreement: Exclusive Right To Sell
- Inclusions: See Disclosures
- Exclusions: See Disclosures
- Ownership: Fee Simple
Estimated market value
Not available
Estimated sales range
Not available
Not available
Price history
| Date | Event | Price |
|---|---|---|
| 10/1/2026 | Listed for sale | $325,000$194/sqft |
Source:  Bright MLS #MDBA2214234 Report a problem | ||
| 6/15/2026 | Listing removed | $325,000$194/sqft |
Source: Bright MLS #MDBA2214234 Report a problem | ||
| 6/5/2026 | Pending sale | $325,000$194/sqft |
Source: Bright MLS #MDBA2214234 Report a problem | ||
| 6/2/2026 | Listed for sale | $325,000$194/sqft |
Source: Bright MLS #MDBA2214234 Report a problem | ||
| 5/27/2026 | Pending sale | $325,000$194/sqft |
Source: Bright MLS #MDBA2214234 Report a problem | ||
| 5/22/2026 | Listed for sale | $325,000+49.1%$194/sqft |
Source: Bright MLS #MDBA2214234 Report a problem | ||
| 4/5/2017 | Sold | $218,000-5.2%$130/sqft |
Source: Public Record Report a problem | ||
| 2/18/2017 | Pending sale | $230,000$137/sqft |
Source: Coldwell Banker Residential Brokerage - Roland Park #BA9753592 Report a problem | ||
| 2/4/2017 | Listed for sale | $230,000$137/sqft |
Source: Coldwell Banker Residential Brokerage - Roland Park #BA9753592 Report a problem | ||
| 1/4/2017 | Pending sale | $230,000$137/sqft |
Source: Coldwell Banker Residential Brokerage - Roland Park #BA9753592 Report a problem | ||
| 12/29/2016 | Listed for sale | $230,000$137/sqft |
Source: Coldwell Banker Residential Brokerage - Roland Park #BA9753592 Report a problem | ||
| 12/27/2016 | Pending sale | $230,000$137/sqft |
Source: Coldwell Banker Residential Brokerage - Roland Park #BA9753592 Report a problem | ||
| 11/16/2016 | Price change | $230,000-3.8%$137/sqft |
Source: Coldwell Banker Residential Brokerage - Roland Park #BA9753592 Report a problem | ||
| 10/10/2016 | Price change | $239,000-4.4%$143/sqft |
Source: Coldwell Banker Residential Brokerage - Roland Park #BA9753592 Report a problem | ||
| 8/31/2016 | Listed for sale | $249,900+13.6%$149/sqft |
Source: Coldwell Banker Residential Brokerage - Roland Park #BA9753592 Report a problem | ||
| 7/13/2016 | Listing removed | $219,900$131/sqft |
Source: ExecuHome Realty #BA9671822 Report a problem | ||
| 7/5/2016 | Price change | $219,9000%$131/sqft |
Source: ExecuHome Realty #BA9671822 Report a problem | ||
| 6/3/2016 | Price change | $219,9900%$131/sqft |
Source: ExecuHome Realty #BA9671822 Report a problem | ||
| 5/30/2016 | Listed for sale | $220,000+4.8%$131/sqft |
Source: ExecuHome Realty #BA9671822 Report a problem | ||
| 3/31/2016 | Listing removed | $209,900$125/sqft |
Source: Buyer Rebate Realty LLC #BA8738978 Report a problem | ||
| 3/5/2016 | Listed for sale | $209,900-26.4%$125/sqft |
Source: Buyer Rebate Realty LLC #BA8738978 Report a problem | ||
| 8/14/2007 | Sold | $285,000+26.7%$170/sqft |
Source: Public Record Report a problem | ||
| 3/2/2004 | Sold | $225,000+53.1%$134/sqft |
Source: Public Record Report a problem | ||
| 6/26/2001 | Sold | $147,000+24.7%$88/sqft |
Source: Public Record Report a problem | ||
| 7/15/1997 | Sold | $117,900-9.3%$70/sqft |
Source: Public Record Report a problem | ||
| 1/27/1995 | Sold | $130,000$78/sqft |
Source: Public Record Report a problem | ||
Public tax history
| Year | Property taxes | Tax assessment |
|---|---|---|
| 2025 | $6,157 +7.1% | $260,900 +7.1% |
| 2024 | $5,749 +2.5% | $243,600 +2.5% |
| 2023 | $5,610 +2.5% | $237,700 -2.4% |
| 2022 | $5,470 +2.6% | $243,600 +7.8% |
| 2021 | $5,331 +8.1% | $225,900 +8.1% |
| 2020 | $4,931 +8.8% | $208,933 -7.5% |
| 2019 | $4,530 +9.7% | $225,900 +29.1% |
| 2018 | $4,130 | $175,000 |
| 2017 | $4,130 -27.8% | $175,000 |
| 2016 | $5,723 | $175,000 -30% |
| 2015 | $5,723 | $250,000 +1.1% |
| 2014 | $5,723 | $247,200 +1.1% |
| 2013 | -- | $244,400 +1.2% |
| 2012 | -- | $241,600 |
| 2011 | -- | $241,600 |
| 2010 | -- | $241,600 -15.2% |
| 2009 | -- | $285,000 -6% |
| 2008 | -- | $303,066 +19.7% |
| 2007 | -- | $253,173 +24.5% |
| 2006 | -- | $203,280 +6.9% |
| 2005 | -- | $190,232 +7.4% |
| 2004 | -- | $177,186 +7.9% |
| 2003 | -- | $164,140 +7.4% |
| 2002 | -- | $152,760 +8% |
| 2001 | -- | $141,380 |
Find assessor info on the county website
Monthly payment
Est. payment
Payment breakdown
Explore the cost of this home by adjusting the details. Changes won't be saved.Climate risks
Neighborhood: Villages of Homeland
Nearby schools
Schools provided by the listing agent
- Elementary: Roland Park Elementary-middle School
- Middle: Roland Park
- District: Baltimore City Public Schools
Source: Bright MLS. This data may not be complete. We recommend contacting the local school district to confirm school assignments for this home.
- $326,4002 bd3 ba1.6k sqft374 Homeland Southway, Baltimore, MD 21212Off Market
- $349,700-- bd3 ba1.6k sqft370 Homeland Southway, Baltimore, MD 21212Off Market
- $339,7004 bd3 ba1.6k sqft376 Homeland Southway, Baltimore, MD 21212Off Market

- $383,000-- bd3 ba1.6k sqft368 Homeland Southway, Baltimore, MD 21212Off Market
Similar homes
- $330,0003 bd3 ba1.6k sqft4327 Falls Rd, Baltimore, MD 21211For Sale
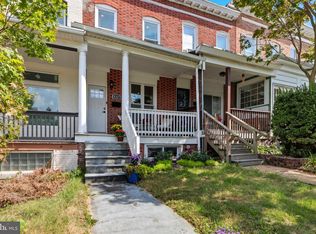
 MLS ID #MDBA2233480, Courtney Jenkins, Pearson Smith Realty, LLC. Bright MLS
- $349,9003 bd3 ba1.9k sqft131 S East Ave, Baltimore, MD 21224For Sale
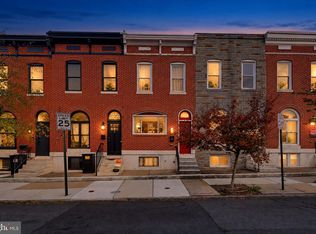 MLS ID #MDBA2234430, Amir Forghani, Long & Foster Real Estate, Inc.. Bright MLS
- $420,0003 bd2 ba1.6k sqft403 Regester Ave, Baltimore, MD 21212For Sale
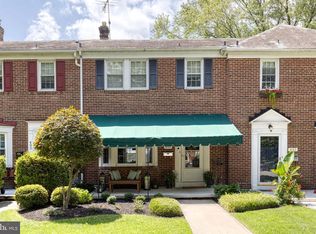 MLS ID #MDBC2178526, Catherine Miller, Monument Sotheby's International Realty. Bright MLS
- $185,0003 bd2 ba1.5k sqft5414 Lothian Rd, Baltimore, MD 21212For Sale
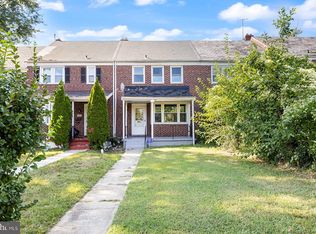 MLS ID #MDBA2220044, Gabe Khoshkheraman, Pickwick Realty. Bright MLS
- $350,0004 bd2 ba1.6k sqft3022 E Darby St, Baltimore, MD 21211For SaleMLS ID #MDBA2230502, Ashira Barbosa, Cummings & Co. Realtors. Bright MLS
- $324,9003 bd3 ba1.2k sqft114 N Port St, Baltimore, MD 21224For SaleMLS ID #MDBA2227594, Patti OConnor, Engel & Volkers Annapolis. Bright MLS
- $288,0004 bd3 ba1.5k sqft1370 Limit Ave, Idlewylde, MD 21239For SaleMLS ID #MDBA2232624, Ashley Brooks, Long & Foster Real Estate, Inc.. Bright MLS
- $375,0003 bd4 ba1.4k sqft16 Jones Falls Ter, Baltimore, MD 21209For SaleMLS ID #MDBC2177798, Michael Schiff, EXP Realty, LLC. Bright MLS
- $329,9005 bd2 ba2.2k sqft2709 Oakley Ave, Baltimore, MD 21215For SaleMLS ID #MDBA2233082, Kedrick King, Realty ONE Group Excellence. Bright MLS
- $325,0003 bd3 ba1.7k sqft2507 Glencoe Rd, Baltimore, MD 21234For SaleMLS ID #MDBC2176620, Martina Moutawakkil, Samson Properties. Bright MLS
- $340,0002 bd3 ba1.5k sqft1541 S Hanover St, Baltimore, MD 21230For SaleMLS ID #MDBA2232612, Emily Turner, Compass. Bright MLS
- $339,9004 bd3 ba2.1k sqft1810 Glen Ridge Rd, Towson, MD 21286For SaleMLS ID #MDBC2178170, Gary Addington, Cummings & Co. Realtors. Bright MLS
- $309,0003 bd3 ba2k sqftWyndholme, Baltimore, MD 21229For SaleMLS ID #MDBA2231216, Hulya Demir, Monument Sotheby's International Realty. Bright MLS
- $299,9003 bd2 ba1.4k sqft1407 Olive St, Baltimore, MD 21230For SaleMLS ID #MDBA2229132, Taylor Franks, Compass. Bright MLS
- $339,0003 bd3 ba1.8k sqftDulaney Towers, Towson, MD 21204For SaleMLS ID #MDBC2172082, David Jeun, Corner House Realty. Bright MLS
- $329,9002 bd2 ba1.2k sqft1718 Johnson St, Baltimore, MD 21230For SaleMLS ID #MDBA2219674, Shaun Elhai, Cummings & Co. Realtors. Bright MLS
- $299,9993 bd2 ba1.7k sqft3807 Mayberry Ave, Baltimore, MD 21206For SaleMLS ID #MDBA2221740, Travis Lauchman, Cummings & Co. Realtors. Bright MLS
- $359,9993 bd4 ba1.4k sqft4629 Dillon Pl, Baltimore, MD 21224For SaleMLS ID #MDBA2227648, Jesse Hoffman, HomeSmart. Bright MLS
- $350,0003 bd3 ba1.5k sqft1432 S Charles St, Baltimore, MD 21230For SaleMLS ID #MDBA2209760, Marisol Bonds, Samson Properties. Bright MLS
- $327,5002 bd2 ba1.7k sqft3710 Hudson St, Baltimore, MD 21224For SaleMLS ID #MDBA2229070, Jeannette Westcott, Keller Williams Realty Centre. Bright MLS
