Welcome home to this spacious townhome offering multiple finished levels, generous living spaces, and a number of thoughtful updates throughout. The main level features a large open living and dining area with parquet wood flooring and a cozy fireplace framed by built-in display cabinetry. Sliding glass doors bring in plenty of natural light and lead directly to the rear deck, creating an easy flow for everyday living and entertaining. The kitchen offers abundant wood cabinetry, updated around 2015, along with plenty of counter space, stainless steel appliances, a gas range, and a convenient pass-through to the dining area. Kitchen flooring was also updated in 2015, while the appliances include a new microwave installed in 2025, a recently replaced stove, and a refrigerator that is just a few years old. A powder room completes the main level. Upstairs, you’ll find comfortable bedrooms with wood-look flooring and ample closet space. Both second-floor bathrooms were completely renovated in 2020, offering updated finishes and tub/shower combinations. The second-floor windows were replaced in 2025 and remain under warranty. The finished lower level adds even more usable living space with wood flooring, an additional room that can be used as an office or den, a full bathroom, and sliding glass doors leading to the rear patio and yard. Whether used as a family room, recreation space, home office, guest area, or gym, this level provides plenty of flexibility. Outside, enjoy an engineered wood deck that was rebuilt around 2018, along with a lower patio and tree-lined surroundings. Additional improvements include a roof replaced in 2018 and a water heater installed in 2024 that remains under warranty. With multiple outdoor spaces, a fireplace, finished lower level, renovated bathrooms, generous room sizes, and valuable updates already completed, this townhome offers a versatile layout with plenty of opportunity to make it your own.
For sale
Price cut: $10K (10/22)
$365,000
16 Jones Falls Ter, Baltimore, MD 21209
3beds
1,440sqft
Townhouse
Built in 1986
1,742 Square Feet Lot
$359,100 Zestimate®
$253/sqft
$82/mo HOA
What's special
Renovated bathroomsLower patioRear deckMultiple outdoor spacesTree-lined surroundingsGenerous room sizesStainless steel appliances
- 27 days
- 754
- 57
Zillow last checked:
Listing updated:
Listed by:
Michael Schiff 410-415-1404,
EXP Realty, LLC 8888607369,
Listing Team: The Schiff Home Team, Co-Listing Agent: Lauren E Massre 443-808-4401,
EXP Realty, LLC
Source: Bright MLS,MLS#: MDBC2177798
Facts & features
Interior
Bedrooms & bathrooms
- Bedrooms: 3
- Bathrooms: 4
- Full bathrooms: 3
- 1/2 bathrooms: 1
- Main level bathrooms: 1
Heating
- Forced Air, Natural Gas
Cooling
- Central Air, Electric
Appliances
- Included: Dishwasher, Disposal, Refrigerator, Dryer, Washer, Microwave, Oven/Range - Gas, Stainless Steel Appliance(s), Water Heater, Gas Water Heater
- Laundry: Has Laundry, Lower Level
Features
- Kitchen - Table Space, Dining Area, Primary Bath(s), Ceiling Fan(s), Bathroom - Tub Shower, Combination Dining/Living, Open Floorplan, Upgraded Countertops, Walk-In Closet(s)
- Flooring: Wood, Luxury Vinyl
- Doors: Storm Door(s)
- Windows: Skylight(s), Storm Window(s)
- Basement: Full,Walk-Out Access,Finished,Interior Entry
- Number of fireplaces: 1
- Fireplace features: Equipment, Mantel(s), Wood Burning
Interior area
- Total structure area: 1,440
- Total interior livable area: 1,440 sqft
- Finished area above ground: 1,440
Property
Parking
- Total spaces: 1
- Parking features: Assigned, Parking Lot
- Details: Assigned Parking
Accessibility
- Accessibility features: None
Features
- Levels: Two
- Stories: 2
- Patio & porch: Deck
- Pool features: None
- Fencing: Wood,Full
Lot
- Size: 1,742 Square Feet
- Features: Landscaped, Other
Details
- Additional structures: Above Grade
- Parcel number: 04031900014550
- Zoning: 0
- Special conditions: Standard
Construction
Type & style
- Home type: Townhouse
- Architectural style: Colonial
- Property subtype: Townhouse
Materials
- Aluminum Siding, Brick
- Foundation: Concrete Perimeter
- Roof: Asphalt
Condition
- New construction: No
- Year built: 1986
Utilities & green energy
- Sewer: Public Sewer
- Water: Public
- Utilities for property: Cable Available
Community & HOA
Community
- Subdivision: Jones Valley
HOA
- Has HOA: Yes
- HOA fee: $82 monthly
Location
- Region: Baltimore
- Municipality: BALTIMORE
Financial & listing details
- Price per square foot: $253/sqft
- Tax assessed value: $283,167
- Annual tax amount: $3,298
- Date on market: 10/8/2026
- Listing agreement: Exclusive Right To Sell
- Ownership: Fee Simple
Estimated market value
$359,100
$341,000 - $377,000
$2,519/mo
Price history
| Date | Event | Price |
|---|---|---|
| 10/22/2026 | Price change | $365,000-2.7%$253/sqft |
Source:  Bright MLS #MDBC2177798 Report a problem | ||
| 10/8/2026 | Listed for sale | $375,000$260/sqft |
Source: Bright MLS #MDBC2177798 Report a problem | ||
Public tax history
| Year | Property taxes | Tax assessment |
|---|---|---|
| 2026 | $4,300 +6.6% | $283,167 +4.1% |
| 2025 | $4,034 +28.3% | $272,100 +4.9% |
| 2024 | $3,144 +5.1% | $259,400 +5.1% |
| 2023 | $2,990 +5.4% | $246,700 +5.4% |
| 2022 | $2,836 +2.2% | $234,000 +2.2% |
| 2021 | $2,774 +2.3% | $228,900 +2.3% |
| 2020 | $2,712 +2.3% | $223,800 +2.3% |
| 2019 | $2,651 +0.4% | $218,700 +0.4% |
| 2018 | $2,639 +0.4% | $217,767 +0.4% |
| 2017 | $2,628 +3.8% | $216,833 +0.4% |
| 2016 | $2,533 | $215,900 +1.3% |
| 2015 | $2,533 | $213,167 +1.3% |
| 2014 | $2,533 | $210,433 +1.3% |
| 2013 | -- | $207,700 |
| 2012 | -- | $207,700 |
| 2011 | -- | $207,700 -24.1% |
| 2010 | -- | $273,560 +8.2% |
| 2009 | -- | $252,802 +8.9% |
| 2008 | -- | $232,046 +9.8% |
| 2007 | -- | $211,290 +17.1% |
| 2006 | -- | $180,440 +20.6% |
| 2005 | -- | $149,590 +26% |
| 2004 | -- | $118,740 +1.8% |
| 2003 | -- | $116,662 +1.8% |
| 2002 | -- | $114,586 +1.8% |
| 2001 | -- | $112,510 |
Find assessor info on the county website
Monthly payment
Est. payment
Payment breakdown
Explore the cost of this home by adjusting the details. Changes won't be saved.Climate risks
Neighborhood: 21209
Nearby schools
Schools provided by the listing agent
- District: Baltimore County Public Schools
Source: Bright MLS. This data may not be complete. We recommend contacting the local school district to confirm school assignments for this home.
- $338,300-- bd3 ba1.4k sqft14 Jones Falls Ter, Baltimore, MD 21209Off Market
- $327,2003 bd4 ba1.6k sqft18 Jones Falls Ter, Baltimore, MD 21209Off Market
- $344,400-- bd-- ba2.1k sqft20 Jones Falls Ter, Baltimore, MD 21209Off Market
- $355,000-- bd2 ba1.4k sqft12 Jones Falls Ter, Baltimore, MD 21209Off Market
Similar homes
- $399,9003 bd2 ba1.6k sqft1214 W 40th St, Baltimore, MD 21211For Sale
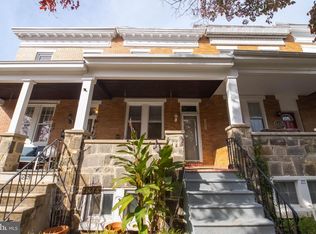
 MLS ID #MDBA2235634, Josette Fowlkes, American Premier Realty, LLC. Bright MLS
- $350,0003 bd4 ba2k sqft227 Castletown Rd, Lutherville Timonium, MD 21093For Sale
 MLS ID #MDBC2180312, Ashton Drummond, Cummings & Co. Realtors. Bright MLS
- $360,0003 bd4 ba1.9k sqft808 Brickston Rd, Reisterstown, MD 21136For Sale
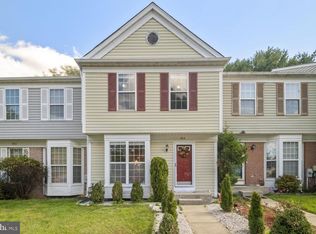 MLS ID #MDBC2176740, Tiffany Dodson, Samson Properties. Bright MLS
- $329,0003 bd3 ba1.8k sqftDulaney Towers, Towson, MD 21204For Sale
 MLS ID #MDBC2179812, David Jeun, Corner House Realty. Bright MLS
- $235,0003 bd3 ba1.2k sqft3024 Chelsea Ter, Baltimore, MD 21216For SaleMLS ID #MDBA2236892, Justin Wells, Berkshire Hathaway HomeServices PenFed Realty. Bright MLS
- $354,9003 bd4 ba1.8k sqft17 Cashell Ct, Nottingham, MD 21236For SaleMLS ID #MDBC2175696, Prabin Bhandari, Keller Williams Gateway LLC. Bright MLS
- $350,0004 bd2 ba1.6k sqft3022 E Darby St, Baltimore, MD 21211For SaleMLS ID #MDBA2230502, Ashira Barbosa, Cummings & Co. Realtors. Bright MLS
- $359,9003 bd3 ba2k sqft6 Carriage Walk Ct, Baltimore, MD 21234For SaleMLS ID #MDBC2163926, Nicole Pulianas, Long & Foster Real Estate, Inc.. Bright MLS
- $185,0003 bd2 ba1.5k sqft5414 Lothian Rd, Baltimore, MD 21212For SaleMLS ID #MDBA2236956, Gabe Khoshkheraman, Pickwick Realty. Bright MLS
- $315,0003 bd3 ba1.6k sqft372 Homeland Southway, Baltimore, MD 21212For SaleMLS ID #MDBA2214234, Nick Waldner, Keller Williams Realty Centre. Bright MLS
- $390,0003 bd4 ba1.9k sqft17 Killadoon Ct, Lutherville Timonium, MD 21093For SaleMLS ID #MDBC2171106, Tina Holmes, Cummings & Co. Realtors. Bright MLS
- $355,0004 bd3 ba2.1k sqft2629 Ebony Rd, Baltimore, MD 21234For SaleMLS ID #MDBC2176794, AJ Javaid, Samson Properties. Bright MLS
- $339,9004 bd3 ba2.1k sqft1810 Glen Ridge Rd, Towson, MD 21286For SaleMLS ID #MDBC2178170, Gary Addington, Cummings & Co. Realtors. Bright MLS
- $429,9003 bd4 ba2.1k sqft14 Lambeth Bridge Ct, Lutherville Timonium, MD 21093For SaleMLS ID #MDBC2175282, Howard Chow, Grand Elm. Bright MLS
- $360,0003 bd3 ba1.5k sqft8 Forest Glen Ct, Reisterstown, MD 21136For SaleMLS ID #MDBC2175772, Elliot Ward, Compass. Bright MLS
- $384,9004 bd2 ba1.9k sqft7438 Prince George Rd, Baltimore, MD 21208For SaleMLS ID #MDBC2175956, Daniel Cohen, EXP Realty, LLC. Bright MLS
- $350,0003 bd3 ba1.7k sqft7424 Beech Ave, Baltimore, MD 21206For SaleMLS ID #MDBC2176966, Jeremy Walsh, Coldwell Banker Realty. Bright MLS
- $430,0003 bd4 ba2.1k sqft8614 Tower Bridge Way, Lutherville Timonium, MD 21093For SaleMLS ID #MDBC2167422, Courtney Chase, Redfin Corp. Bright MLS
- $375,0002 bd3 ba1.4k sqft1219 Riverside Ave, Baltimore, MD 21230For SaleMLS ID #MDBA2225982, David Rosenberger, Northrop Realty. Bright MLS
- $299,9003 bd2 ba1.6k sqft5509 Medwick Garth S, Baltimore, MD 21228For SaleMLS ID #MDBC2179276, Kelly Martinez, EXP Realty, LLC. Bright MLS
