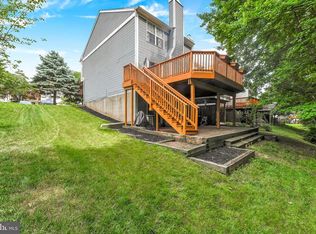
Welcome home to 14 Lambeth Bridge Court! Nestled in the highly desirable Wellington Valley community of Timonium, this beautifully maintained townhome offers over 2,100 square feet of finished living space with 3 bedrooms, 2 full baths, and 2 half baths. Step inside to discover a bright and inviting floor plan featuring spacious living and dining areas, perfect for both everyday living and entertaining. The updated kitchen opens seamlessly to the dining space and provides easy access to the rear deck - an ideal spot for morning coffee or relaxing while enjoying peaceful, private, wooded views. The finished lower level offers a generous family room, a convenient half bath, and flexible space for a home office, gym, or recreation area. Upstairs, the spacious primary suite includes an en-suite bath, while two additional bedrooms and a full hall bath provide comfortable accommodations for family or guests. Thoughtful updates and pride of ownership are evident throughout. Located just minutes from shopping, dining, parks, and major commuter routes including I-83 and I-695, this home also offers convenient access to top-rated Baltimore County schools and everything Timonium has to offer. Whether you're looking for your first home or your next move, this turnkey property combines comfort, convenience, and an unbeatable location. Don't miss your opportunity to make this exceptional townhome your own! Brand new water heater has just been installed June 2026.
For sale
Price cut: $5K (7/22)
$445,000
14 Lambeth Bridge Ct, Lutherville Timonium, MD 21093
3beds
2,101sqft
:
Get pre-qualified$2,877/mo
Townhouse
Built in 1985
1,979 Square Feet Lot
$441,100 Zestimate®
$212/sqft
$52/mo HOA
What's special
Finished lower levelPeaceful private wooded viewsRear deckFull hall bathGenerous family roomSpacious primary suiteUpdated kitchen
- 41 days |
- 849 |
- 31 |
Likely to sell faster than
Zillow last checked:
Listing updated:
Listed by:
Tony Chow 240-506-1901,
Grand Elm 2406692345,
Co-Listing Agent: Howard Chow 240-888-3441,
Grand Elm
Source: Bright MLS,MLS#: MDBC2165780
Facts & features
Interior
Bedrooms & bathrooms
- Bedrooms: 3
- Bathrooms: 4
- Full bathrooms: 2
- 1/2 bathrooms: 2
- Main level bathrooms: 1
Rooms
- Room types: Living Room, Dining Room, Primary Bedroom, Bedroom 2, Bedroom 3, Kitchen, Family Room, Foyer, Utility Room
Primary bedroom
- Features: Flooring - Carpet
- Level: Upper
Bedroom 2
- Features: Flooring - Carpet
- Level: Upper
Bedroom 3
- Features: Flooring - Carpet
- Level: Upper
Dining room
- Features: Flooring - HardWood
- Level: Main
Family room
- Features: Flooring - Carpet
- Level: Lower
Foyer
- Features: Flooring - Other
- Level: Main
Kitchen
- Features: Flooring - Other
- Level: Main
Living room
- Features: Fireplace - Wood Burning, Flooring - HardWood
- Level: Main
Utility room
- Features: Flooring - Concrete
- Level: Lower
Heating
- Heat Pump, Electric
Cooling
- Central Air, Electric
Appliances
- Included: Dishwasher, Disposal, Dryer, Exhaust Fan, Oven/Range - Electric, Range Hood, Refrigerator, Cooktop, Washer, Electric Water Heater
- Laundry: In Basement, Dryer In Unit, Washer In Unit
Features
- Open Floorplan, Floor Plan - Traditional, Kitchen - Table Space, Primary Bath(s), Recessed Lighting, Dry Wall
- Flooring: Carpet, Hardwood, Wood
- Windows: Window Treatments
- Basement: Full,Heated,Improved,Rear Entrance,Shelving,Sump Pump,Walk-Out Access
- Number of fireplaces: 1
- Fireplace features: Mantel(s), Screen
Interior area
- Total structure area: 2,288
- Total interior livable area: 2,101 sqft
- Finished area above ground: 1,540
- Finished area below ground: 561
Property
Parking
- Parking features: Assigned, Private, Off Street
- Details: Assigned Parking
Accessibility
- Accessibility features: None
Features
- Levels: Three and One Half
- Stories: 3.5
- Patio & porch: Deck, Patio
- Exterior features: Sidewalks
- Pool features: None
- Has view: Yes
- View description: Garden, Trees/Woods
Lot
- Size: 1,979 Square Feet
- Features: Backs to Trees, Cul-De-Sac, Landscaped
Details
- Additional structures: Above Grade, Below Grade
- Parcel number: 04081900010174
- Zoning: RESIDENTIAL
- Special conditions: Standard
Construction
Type & style
- Home type: Townhouse
- Architectural style: Colonial
- Property subtype: Townhouse
Materials
- Aluminum Siding
- Foundation: Other
- Roof: Asphalt
Condition
- New construction: No
- Year built: 1985
Utilities & green energy
- Sewer: Public Sewer
- Water: Public
Community & HOA
Community
- Subdivision: Wellington Valley
HOA
- Has HOA: Yes
- Amenities included: Basketball Court, Common Grounds, Jogging Path, Tot Lots/Playground
- Services included: Common Area Maintenance, Maintenance Structure, Snow Removal
- HOA fee: $155 quarterly
Location
- Region: Lutherville Timonium
Financial & listing details
- Price per square foot: $212/sqft
- Tax assessed value: $353,367
- Annual tax amount: $4,128
- Date on market: 6/17/2026
- Listing agreement: Exclusive Agency
- Listing terms: Conventional,FHA,VA Loan,Cash
- Ownership: Fee Simple
Estimated market value
$441,100
$419,000 - $463,000
$3,012/mo
Price history
| Date | Event | Price |
|---|---|---|
| 7/22/2026 | Price change | $445,000-1.1%$212/sqft |
Source:  Bright MLS #MDBC2165780 Report a problem Bright MLS #MDBC2165780 Report a problem | ||
| 6/17/2026 | Listed for sale | $450,000+18.4%$214/sqft |
Source: Bright MLS #MDBC2165780 Report a problem | ||
| 11/9/2022 | Sold | $380,000$181/sqft |
Source: Bright MLS #MDBC2049670 Report a problem | ||
| 9/27/2022 | Pending sale | $380,000$181/sqft |
Source: Bright MLS #MDBC2049670 Report a problem | ||
| 9/22/2022 | Listed for sale | $380,000+14.1%$181/sqft |
Source: Bright MLS #MDBC2049670 Report a problem | ||
| 9/24/2018 | Sold | $333,000-0.6%$158/sqft |
Source: Public Record Report a problem | ||
| 8/6/2018 | Pending sale | $335,000$159/sqft |
Source: Coldwell Banker Residential Brokerage - Ellicott City Enchanted Forest #1001544770 Report a problem | ||
| 7/11/2018 | Price change | $335,000-1.4%$159/sqft |
Source: Coldwell Banker Residential Brokerage - Ellicott City Enchanted Forest #1001544770 Report a problem | ||
| 5/23/2018 | Listed for sale | $339,900$162/sqft |
Source: Coldwell Banker Residential Brokerage #1001544770 Report a problem | ||
Public tax history
| Year | Property taxes | Tax assessment |
|---|---|---|
| 2025 | $5,120 +26.9% | $340,600 +2.3% |
| 2024 | $4,036 +2.3% | $333,000 +2.3% |
| 2023 | $3,944 +2.4% | $325,400 +2.4% |
| 2022 | $3,852 +5.1% | $317,800 +5.1% |
| 2021 | $3,666 +5.3% | $302,467 +5.3% |
| 2020 | $3,480 +5.6% | $287,133 +5.6% |
| 2019 | $3,294 +1.8% | $271,800 +1.8% |
| 2018 | $3,236 +1.8% | $267,033 +1.8% |
| 2017 | $3,179 +10.5% | $262,267 +1.9% |
| 2016 | $2,877 | $257,500 |
| 2015 | $2,877 | $257,500 |
| 2014 | $2,877 | $257,500 -1.9% |
| 2013 | -- | $262,600 |
| 2012 | -- | $262,600 |
| 2011 | -- | $262,600 -7.1% |
| 2010 | -- | $282,690 +4.5% |
| 2009 | -- | $270,582 +4.7% |
| 2008 | -- | $258,476 +4.9% |
| 2007 | -- | $246,370 +14.1% |
| 2006 | -- | $215,832 +16.5% |
| 2005 | -- | $185,296 +19.7% |
| 2004 | -- | $154,760 +5.3% |
| 2003 | -- | $147,000 +5.6% |
| 2002 | -- | $139,240 +5.9% |
| 2001 | -- | $131,480 |
Find assessor info on the county website
Monthly payment
Est. payment
Payment breakdown
Explore the cost of this home by adjusting the details. Changes won't be saved.Climate risks
Neighborhood: 21093
Nearby schools
GreatSchools rating
- 9/10Pinewood Elementary SchoolGrades: PK-5Distance: 0.9 mi
- 7/10Ridgely Middle SchoolGrades: 6-8Distance: 1.6 mi
- 8/10Dulaney High SchoolGrades: 9-12Distance: 2.7 mi
Schools provided by the listing agent
- High: Dulaney
- District: Baltimore County Public Schools
Source: Bright MLS. This data may not be complete. We recommend contacting the local school district to confirm school assignments for this home.
- $430,500-- bd3 ba1.6k sqft12 Lambeth Bridge Ct, Lutherville Timonium, MD 21093Off Market
- $433,8003 bd4 ba2.4k sqft16 Lambeth Bridge Ct, Lutherville Timonium, MD 21093Off Market
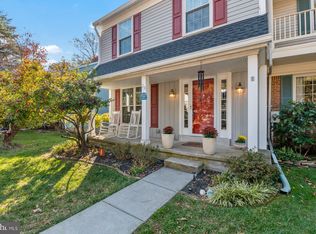
- $499,9005 bd4 ba1.9k sqft10 Lambeth Bridge Ct, Lutherville Timonium, MD 21093Sold

- $450,0003 bd4 ba2k sqft20 Lambeth Bridge Ct, Lutherville Timonium, MD 21093Sold
- $422,7003 bd3 ba1.5k sqft6 Lambeth Bridge Ct, Lutherville Timonium, MD 21093Off Market
- $385,700-- bd2 ba1.6k sqft22 Lambeth Bridge Ct, Lutherville Timonium, MD 21093Off Market
- $393,600-- bd2 ba1.6k sqft4 Lambeth Bridge Ct, Lutherville Timonium, MD 21093Off Market
- $415,0003 bd4 ba1.9k sqft24 Lambeth Bridge Ct, Lutherville Timonium, MD 21093Sold
A local agent can set up tours, give advice and negotiate with sellers.
Similar homes
- $475,0003 bd3 ba2.2k sqft42 Rhodes Pl, Lutherville Timonium, MD 21093For Sale

 MLS ID #MDBC2167020, Rose Lancelotta, Cummings & Co. Realtors. Bright MLS
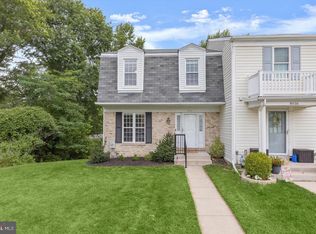
 - $460,0003 bd4 ba2.1k sqft8614 Tower Bridge Way, Lutherville Timonium, MD 21093For Sale
 MLS ID #MDBC2167422, Courtney Chase, Redfin Corp. Bright MLS
 - $475,0003 bd4 ba2k sqft430 Five Farms Ln, Lutherville Timonium, MD 21093For Sale
 MLS ID #MDBC2167902, Peter Wu, Libra Realty, LLC. Bright MLS
 - $449,0003 bd4 ba2.7k sqft34 Tullycross Ct, Lutherville Timonium, MD 21093For Sale
 MLS ID #MDBC2167322, Don Beecher, Redfin Corp. Bright MLS
 - $495,0003 bd4 ba2.4k sqft3 Tenby Ct, Lutherville Timonium, MD 21093For SaleMLS ID #MDBC2168646, Nancy Hubble, Hubble Bisbee Christie's International Real Estate. Bright MLS
- $549,5003 bd4 ba2.4k sqft16 Hewetson Ct, Lutherville Timonium, MD 21093For SaleMLS ID #MDBC2169340, Debra (Debbie) Rettberg, Northrop Realty. Bright MLS
- $495,0003 bd3 ba1.8k sqft2001 Vista Ln, Lutherville Timonium, MD 21093For SaleMLS ID #MDBC2167746, Dicky Gaines, Keller Williams Legacy. Bright MLS
- $459,9003 bd4 ba2k sqft6937 Copperbend Ln, Baltimore, MD 21209For SaleMLS ID #MDBC2161926, Stephanie Maric, Long & Foster Real Estate, Inc.. Bright MLS
- $525,0004 bd4 ba2.1k sqft752 Leister Dr, Lutherville Timonium, MD 21093For SaleMLS ID #MDBC2166936, Kim Lally, EXP Realty, LLC. Bright MLS
- $589,0004 bd4 ba2.8k sqft529 Chatterton Rd, Lutherville Timonium, MD 21093For SaleMLS ID #MDBC2168394, Kara Clasing, Cummings & Co. Realtors. Bright MLS
- $350,0003 bd4 ba1.9k sqft28 Valley Crossing Cir, Cockeysville, MD 21030For SaleMLS ID #MDBC2170532, Lukas DelVuo, Keller Williams Keystone Realty. Bright MLS
- $440,0003 bd4 ba2.7k sqftGoldsborough Man, Reisterstown, MD 21136For SaleMLS ID #MDBC2168916, Kim Lally, EXP Realty, LLC. Bright MLS
- $419,9003 bd4 ba2.8k sqft33 Peregrine Ct #33, Baltimore, MD 21208For SaleMLS ID #MDBC2167548, Audrey Rozier, Keller Williams Flagship. Bright MLS
- $405,0003 bd4 ba2.2k sqft8804 Margate Ct #3, Pikesville, MD 21208For SaleMLS ID #MDBC2159228, Erica Washington, Coldwell Banker Realty. Bright MLS
- $257,0002 bd2 ba1.2k sqft9 Mullingar Ct Unit 201, Lutherville Timonium, MD 21093For SaleMLS ID #MDBC2170230, Lynn Gurley, Cummings & Co. Realtors. Bright MLS
- $445,0003 bd3 ba2k sqft8606 Hickory Thicket Pl, Baltimore, MD 21236For SaleMLS ID #MDBC2166876, Julie Schreiber, American Premier Realty, LLC. Bright MLS
- $410,0004 bd4 ba1.8k sqft4303 Huntshire Rd, Randallstown, MD 21133For SaleMLS ID #MDBC2167802, Sherrae Robinson, LPT Realty, LLC. Bright MLS
- $449,0003 bd4 ba2k sqft1356 Sweetbriar Ln, Bel Air, MD 21014For SaleMLS ID #MDHR2056376, Jesse Blumberg, Pickwick Realty. Bright MLS
- $265,0002 bd2 ba1.2k sqft5 Lough Mask Ct APT 302, Lutherville Timonium, MD 21093For SaleMLS ID #MDBC2161820, Nick Waldner, Keller Williams Realty Centre. Bright MLS
- $499,0004 bd4 ba2.4k sqft8804 Joshua Ct #8804, Pikesville, MD 21208For SaleMLS ID #MDBC2163262, Eleonora Don, EXP Realty, LLC. Bright MLS
