Skip main navigation
For sale
  • $495,000

    3 Tenby Ct, Lutherville Timonium, MD 21093

    3beds
    2,420sqft
    : 
    Loading
    Get pre-qualified
    Townhouse
    Built in 1989
    1,942 Square Feet Lot
    $-- Zestimate®
    $205/sqft
    $147/mo HOA

    What's special

    Quiet surroundingsFinished lower levelUpdated hall bathBeautifully refreshed bathBright welcoming layoutComfortable breakfast spaceSpacious dining area
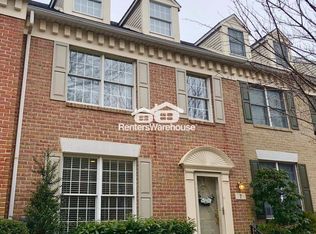
    Tucked away on a peaceful Timonium cul‑de‑sac, 3 Tenby Court offers a bright, welcoming layout with timeless charm and thoughtful updates throughout. The main level flows effortlessly from the sunlit living room into a spacious dining area and an inviting kitchen featuring granite counters, white cabinetry and a comfortable breakfast space. Upstairs, the private primary suite stands out with a beautifully refreshed bath showcasing a double‑sink vanity and two closets, one of which is a walk‑in closet, creating a calm, functional retreat. 2 additional bedrooms, updated hall bath and laundry complete the upper level. The finished lower level adds flexible space perfect for a media room, playroom, or home office. Outdoors, the deck and flat back yard provide an ideal setting for gatherings, grilling, or simply enjoying the quiet surroundings. With its cul‑de‑sac location, convenient Timonium amenities, and a warm, cared‑for feel throughout, this home delivers comfort, practicality, and enduring appeal.
    9 days
    |
    381
    |
    15
    |

    Likely to sell faster than

    Zillow last checked:

    Listing updated:

    Listed by:

    Nancy Hubble 443-465-1424,

    Hubble Bisbee Christie's International Real Estate 410-321-1411

    Source: Bright MLS,MLS#: MDBC2168646MLS Logo

    Loading...

      Facts & features

      Interior

      Bedrooms & bathrooms
      • Bedrooms: 3
      • Bathrooms: 4
      • Full bathrooms: 3
      • 1/2 bathrooms: 1
      • Main level bathrooms: 1
      Rooms
      • Room types: Living Room, Dining Room, Primary Bedroom, Bedroom 2, Bedroom 3, Kitchen, Family Room, Foyer, Laundry, Storage Room, Utility Room, Bathroom 2, Bathroom 3, Bonus Room, Primary Bathroom, Half Bath
      Primary bedroom
      • Features: Attached Bathroom, Cathedral/Vaulted Ceiling, Ceiling Fan(s), Walk-In Closet(s)
      • Level: Upper
      • Area: 216 Square Feet
      • Dimensions: 12 X 18
      Bedroom 2
      • Level: Upper
      • Area: 130 Square Feet
      • Dimensions: 10 X 13
      Bedroom 3
      • Level: Upper
      • Area: 72 Square Feet
      • Dimensions: 8 X 9
      Primary bathroom
      • Features: Bathroom - Walk-In Shower, Flooring - Ceramic Tile, Double Sink
      • Level: Upper
      • Area: 72 Square Feet
      • Dimensions: 9 X 8
      Bathroom 2
      • Features: Bathroom - Tub Shower, Flooring - Ceramic Tile
      • Level: Upper
      • Area: 40 Square Feet
      • Dimensions: 8 X 5
      Bathroom 3
      • Features: Bathroom - Walk-In Shower, Flooring - Ceramic Tile
      • Level: Lower
      • Area: 50 Square Feet
      • Dimensions: 5 X 10
      Bonus room
      • Features: Flooring - Carpet, Lighting - Ceiling, Walk-In Closet(s)
      • Level: Lower
      • Area: 196 Square Feet
      • Dimensions: 14 X 14
      Dining room
      • Features: Chair Rail, Crown Molding, Flooring - HardWood, Lighting - Ceiling
      • Level: Main
      • Area: 187 Square Feet
      • Dimensions: 11 X 17
      Family room
      • Features: Flooring - Carpet, Fireplace - Wood Burning
      • Level: Lower
      • Area: 252 Square Feet
      • Dimensions: 12 X 21
      Foyer
      • Features: Flooring - HardWood, Lighting - Ceiling
      • Level: Main
      • Area: 84 Square Feet
      • Dimensions: 6 X 14
      Half bath
      • Features: Flooring - HardWood
      • Level: Main
      • Area: 18 Square Feet
      • Dimensions: 6 X 3
      Kitchen
      • Features: Granite Counters, Dining Area, Flooring - HardWood, Eat-in Kitchen, Kitchen - Electric Cooking, Recessed Lighting, Pantry
      • Level: Main
      • Area: 210 Square Feet
      • Dimensions: 14 X 15
      Laundry
      • Features: Flooring - HardWood, Lighting - Ceiling
      • Level: Upper
      • Area: 20 Square Feet
      • Dimensions: 4 X 5
      Living room
      • Features: Ceiling Fan(s), Crown Molding, Flooring - HardWood
      • Level: Main
      • Area: 252 Square Feet
      • Dimensions: 12 X 21
      Storage room
      • Features: Basement - Unfinished
      • Level: Lower
      • Area: 108 Square Feet
      • Dimensions: 18 X 6
      Utility room
      • Features: Basement - Unfinished
      • Level: Lower
      • Area: 60 Square Feet
      • Dimensions: 6 X 10
      Heating
      • Heat Pump, Electric
      Cooling
      • Central Air, Ceiling Fan(s), Electric
      Appliances
      • Included: Dryer, Washer, Dishwasher, Exhaust Fan, Disposal, Refrigerator, Ice Maker, Microwave, Oven/Range - Electric, Double Oven, Electric Water Heater
      • Laundry: Upper Level, Lower Level, Laundry Room
      Features
      • Bathroom - Tub Shower, Bathroom - Walk-In Shower, Ceiling Fan(s), Chair Railings, Crown Molding, Dining Area, Pantry, Primary Bath(s), Upgraded Countertops, Walk-In Closet(s), 9'+ Ceilings, Vaulted Ceiling(s), Dry Wall
      • Flooring: Ceramic Tile, Hardwood, Carpet, Wood
      • Windows: Double Pane Windows, Screens
      • Basement: Connecting Stairway,Heated,Improved,Interior Entry,Walk-Out Access
      • Number of fireplaces: 1
      • Fireplace features: Wood Burning, Glass Doors
      Interior area
      • Total structure area: 2,640
      • Total interior livable area: 2,420 sqft
      • Finished area above ground: 1,760
      • Finished area below ground: 660

      Property

      Parking
      • Total spaces: 2
      • Parking features: Parking Lot
      Accessibility
      • Accessibility features: None
      Features
      • Levels: Three
      • Stories: 3
      • Patio & porch: Deck, Patio
      • Exterior features: Lighting, Rain Gutters, Sidewalks
      • Pool features: None
      Lot
      • Size: 1,942 Square Feet
      Details
      • Additional structures: Above Grade, Below Grade
      • Parcel number: 04082100002067
      • Zoning: DR 5.5
      • Special conditions: Standard

      Construction

      Type & style
      • Home type: Townhouse
      • Architectural style: Colonial
      • Property subtype: Townhouse
      Materials
      • Brick
      • Foundation: Block
      • Roof: Asphalt,Shingle
      Condition
      • New construction: No
      • Year built: 1989

      Utilities & green energy

      • Sewer: Public Sewer
      • Water: Public

      Community & HOA

      Community
      • Subdivision: Chapel Gate
      HOA
      • Has HOA: Yes
      • Services included: Common Area Maintenance, Maintenance Grounds, Management, Snow Removal, Reserve Funds
      • HOA fee: $442 quarterly
      • HOA name: CHAPEL GATE
      Location
      • Region: Lutherville Timonium

      Financial & listing details

      • Price per square foot: $205/sqft
      • Tax assessed value: $437,433
      • Annual tax amount: $5,008
      • Date on market: 7/8/2026
      • Listing agreement: Exclusive Right To Sell
      • Ownership: Fee Simple

        Estimated market value

        Not available

        Estimated sales range

        Not available

        Not available

        Price history

        DateEventPrice
        7/8/2026Listed for sale$495,000-10%$205/sqft
        Source: Bright MLS #MDBC2168646 Report a problem
        6/15/2026Listing removed$550,000$227/sqft
        Source: Long & Foster Broker Feed #MDBC2161894 Report a problem
        5/7/2026Listed for sale$550,000$227/sqft
        Source: Bright MLS #MDBC2161894 Report a problem
        4/6/2025Listing removed$550,000$227/sqft
        Source: Long & Foster Broker Feed #MDBC2119898 Report a problem
        3/13/2025Listed for rent$3,300$1/sqft
        Source: Long & Foster Broker Feed Report a problem
        3/6/2025Listed for sale$550,000+12.2%$227/sqft
        Source: Bright MLS #MDBC2119898 Report a problem
        2/28/2025Listing removed$3,300$1/sqft
        Source: Zillow Rentals Report a problem
        1/29/2025Listed for rent$3,300$1/sqft
        Source: Zillow Rentals Report a problem
        11/27/2024Sold$490,000-2%$202/sqft
        Source: Bright MLS #MDBC2105652 Report a problem
        11/17/2024Contingent$499,900$207/sqft
        Source: Bright MLS #MDBC2105652 Report a problem
        11/9/2024Price change$499,900-2.9%$207/sqft
        Source: Bright MLS #MDBC2105652 Report a problem
        10/11/2024Price change$514,900-1%$213/sqft
        Source: Bright MLS #MDBC2105652 Report a problem
        9/21/2024Listed for sale$519,900+23.8%$215/sqft
        Source: Bright MLS #MDBC2105652 Report a problem
        10/21/2021Sold$420,000$174/sqft
        Source: Bright MLS #MDBC2008876 Report a problem
        9/14/2021Pending sale$420,000$174/sqft
        Source: Berkshire Hathaway HomeServices Homesale Realty #MDBC2008876 Report a problem
        9/9/2021Listed for sale$420,000+19.1%$174/sqft
        Source: Berkshire Hathaway HomeServices Homesale Realty #MDBC2008876 Report a problem
        4/19/2013Sold$352,500-4.5%$146/sqft
        Source: Public Record Report a problem
        2/9/2013Pending sale$369,000$152/sqft
        Source: O'Conor & Mooney Realtors #BC7997844 Report a problem
        10/19/2012Price change$369,000-2.9%$152/sqft
        Source: 2333 W. Joppa Road #BC7897479 Report a problem
        8/11/2012Listed for sale$379,900+105.9%$157/sqft
        Source: 2333 W. Joppa Road #BC7897479 Report a problem
        8/11/2000Sold$184,500$76/sqft
        Source: Public Record Report a problem

        Public tax history

        YearProperty taxesTax assessment
        2025$5,865 +24.1%$413,200 +6%
        2024$4,726 +6.3%$389,933 +6.3%
        2023$4,444 +6.8%$366,667 +6.8%
        2022$4,162 $343,400
        2021$4,162 $343,400
        2020$4,162 -2%$343,400 -2%
        2019$4,246 +2.3%$350,300 +2.3%
        2018$4,149 +2.4%$342,333 +2.4%
        2017$4,053 +22.1%$334,367 +2.4%
        2016$3,320 $326,400 +2.2%
        2015$3,320 $319,467 +2.2%
        2014$3,320 $312,533 +2.3%
        2013-- $305,600
        2012-- $305,600
        2011-- $305,600 -12.6%
        2010-- $349,700 +3.4%
        2009-- $338,056 +3.6%
        2008-- $326,413 +3.7%
        2007-- $314,770 +14.5%
        2006-- $275,012 +16.9%
        2005-- $235,256 +20.3%
        2004-- $195,500 +6%
        2003-- $184,372 +6.4%
        2002-- $173,246 +6.9%
        2001-- $162,120
        Find assessor info on the county website

        Monthly payment

        Est. payment

        Payment breakdown

        Explore the cost of this home by adjusting the details. Changes won't be saved.
        All calculations are estimates and provided by Zillow, Inc. for informational purposes only. Actual amounts may vary.
        HOA fees may include property taxes on listings classified as Co-Ops. Contact the listing agent and/or owner for fee details.
        Mortgage interest rates are dependent on a number of factors, including credit score, down payment, and repayment length. Interest rate data provided by Zillow Group Marketplace, Inc. as of 1/1/1970 from various mortgage lenders with which we have lead or other similar arrangements; the Estimated Payment is an average of those rates.
        See how much you could borrow to make a competitive offer.

        Climate risks

        Neighborhood: 21093

        Getting around

        7 / 100
        Car-Dependent
        10 / 100
        Somewhat Bikeable

        Nearby schools

        GreatSchools rating
        Schools provided by the listing agent
        • Elementary: Mays Chapel
        • Middle: Ridgely
        • High: Dulaney
        • District: Baltimore County Public Schools

        Source: Bright MLS. This data may not be complete. We recommend contacting the local school district to confirm school assignments for this home.

        A local agent can set up tours, give advice and negotiate with sellers.

        Browse local experts

        Similar homes