We have multiple offers. We are asking for highest and best offers no escalation clauses to be in no later than 1pm tomorrow, Sunday June 2,2024. Thanks so much. Welcome to luxury living at Grey Rock Villas ! You won't want to miss seeing this beautifully updated home. There aren't many with this great floorplan and in this great condition. Introducing this stunning 3-bedroom, 2 1/2-bath villa boasting over 3000 square feet of beautifully finished living space. Freshly painted interior and new carpet on the stairs and 2nd floor. Hardwood floors throughout the main level, complemented by high vaulted ceilings. The open floorplan features a formal living room and dining room with beautiful crown molding and trim. There is a large updated kitchen with marble counters, tiled backsplash, stainless steel appliances and a center island. The Family room is seamlessly connected to the kitchen and has a high vaulted ceiling and large sliding door to rear yard that allows lots of natural light into this space. Also located on the main level is the elegant Master bedroom suite with an updated marble-tiled bathroom, double sinks, large soaking tub, and walk-in closet. The laundry room and powder room are also conveniently located on this level.. The Upper level comes with 2 generous-sized bedrooms, a walk-in storage room, a hall bath, and last but not least a lovely loft area overlooking the Family room. The Lower level offers a possible office/4th bedroom, a half bath, a large nicely finished Family room, and 2 large unfinished storage rooms. This home has a one car garage, and a nice patio out back off the Family Room. The rear of this home faces trees. Amenities include a pool, gated security, snow removal, lawn care, and more. Showings start Friday, May 31st . Schedule your showing today on Showingtime and discover the pinnacle of villa living at Grey Rock.
Sold for $475,000
$475,000
8804 Joshua Ct #8804, Pikesville, MD 21208
4beds
2,429sqft
Townhouse
Built in 2000
-- sqft lot
$-- Zestimate®
$196/sqft
$3,229 Estimated rent
Home value
Not available
Estimated sales range
Not available
$3,229/mo
Zestimate® history
Owner options
List your home for rent
$3,229/mo
Rent Zestimate®
Find your next renter with Zillow Rental Manager. Plus, with online applications, you can quickly screen prospective tenants – for free.
$3,229/mo
Rent Zestimate®
Refinance and save
$3,010/mo
Est. payment
Refinancing to a lower rate could help reduce your monthly payments and save thousands over the life of the loan.
$3,010/mo
Est. payment
Explore your selling options
Work with a Zillow partner agent
Leverage their expertise and Zillow's premium Showcase listings to get your home seen by more buyers.
Get startedList with your own agent
Get your home in front of millions of buyers by listing it on Zillow.
Learn how to do itSell it yourself
Take full control of how buyers see your home on Zillow by listing For Sale by Owner (FSBO).
List your homeWhat's special
Zillow last checked:
Listing updated:
Listed by:
Karen Callahan 410-446-3417,
Long & Foster Real Estate, Inc.,
Co-Listing Agent: Evelyn Jay 443-824-1719,
Long & Foster Real Estate, Inc.
Bought with:
Eleonora Don, 622515
EXP Realty, LLC
Source: Bright MLS,MLS#: MDBC2092842
Facts & features
Interior
Bedrooms & bathrooms
- Bedrooms: 4
- Bathrooms: 4
- Full bathrooms: 2
- 1/2 bathrooms: 2
- Main level bathrooms: 2
- Main level bedrooms: 1
Rooms
- Room types: Living Room, Dining Room, Primary Bedroom, Bedroom 2, Bedroom 3, Bedroom 4, Kitchen, Family Room, Laundry, Loft, Storage Room, Bathroom 2, Bathroom 3, Bonus Room, Primary Bathroom, Half Bath
Basement
- Area: 1614
Heating
- Forced Air, Natural Gas
Cooling
- Central Air, Electric
Appliances
- Included: Dishwasher, Cooktop, Washer, Dryer, Refrigerator, Gas Water Heater
- Laundry: Main Level, Laundry Room
Features
- Combination Kitchen/Living, Primary Bath(s), Entry Level Bedroom, Dining Area, Ceiling Fan(s), Open Floorplan, Kitchen Island, Kitchen - Table Space, Pantry, Walk-In Closet(s), 9'+ Ceilings, High Ceilings, Dry Wall
- Flooring: Hardwood, Carpet, Wood
- Windows: Window Treatments
- Basement: Connecting Stairway,Full,Finished,Heated,Interior Entry,Sump Pump
- Has fireplace: No
Interior area
- Total structure area: 4,043
- Total interior livable area: 2,429 sqft
- Finished area above ground: 2,429
- Finished area below ground: 0
Property
Parking
- Total spaces: 1
- Parking features: Garage Faces Front, Garage Door Opener, Attached, Driveway, Off Site
- Attached garage spaces: 1
- Has uncovered spaces: Yes
Accessibility
- Accessibility features: None
Features
- Levels: Three
- Stories: 3
- Exterior features: Sidewalks
- Pool features: Community
Details
- Additional structures: Above Grade, Below Grade
- Parcel number: 04032300010640
- Zoning: RESIDENTIAL
- Special conditions: Standard
Construction
Type & style
- Home type: Townhouse
- Architectural style: Villa
- Property subtype: Townhouse
Materials
- Frame
- Foundation: Block
- Roof: Asphalt
Condition
- Excellent
- New construction: No
- Year built: 2000
- Major remodel year: 2014
Utilities & green energy
- Sewer: Public Sewer
- Water: Public
- Utilities for property: Natural Gas Available
Community & HOA
Community
- Features: Pool
- Security: Security Gate, Smoke Detector(s), Carbon Monoxide Detector(s)
- Condo and coop fee: $587 monthly
- Subdivision: Grey Rock Villas
HOA
- Has HOA: No
- Amenities included: Common Grounds, Gated, Pool, Security
- Services included: Reserve Funds, Common Area Maintenance, Maintenance Structure, Insurance, Maintenance Grounds, Management, Snow Removal
- HOA name: Wpm Real Estate Management
Location
- Region: Pikesville
Financial & listing details
- Price per square foot: $196/sqft
- Tax assessed value: $326,667
- Annual tax amount: $3,959
- Date on market: 5/31/2024
- Listing agreement: Exclusive Right To Sell
- Listing terms: Cash,Conventional,FHA
- Inclusions: Parking Included In List Price, Parking Included In Sale Price
- Ownership: Condominium
Price history
| Date | Event | Price |
|---|---|---|
| 8/2/2026 | Listing removed | $499,000$205/sqft |
Source: eXp Realty #MDBC2163262 Report a problem | ||
| 6/30/2026 | Price change | $499,000-3.1%$205/sqft |
Source:  Bright MLS #MDBC2163262 Report a problem Bright MLS #MDBC2163262 Report a problem | ||
| 6/24/2026 | Price change | $515,000-1.9%$212/sqft |
Source: Bright MLS #MDBC2163262 Report a problem | ||
| 5/22/2026 | Listed for sale | $525,000+10.5%$216/sqft |
Source: Bright MLS #MDBC2163262 Report a problem | ||
| 6/24/2024 | Sold | $475,000+8%$196/sqft |
Source: Bright MLS #MDBC2092842 Report a problem | ||
| 6/2/2024 | Pending sale | $439,900$181/sqft |
Source:  Long & Foster Broker Feed #MDBC2092842 Report a problem Long & Foster Broker Feed #MDBC2092842 Report a problem | ||
| 5/31/2024 | Listed for sale | $439,900+29.4%$181/sqft |
Source: Long & Foster Broker Feed #MDBC2092842 Report a problem | ||
| 12/23/2014 | Sold | $340,000+57.3%$140/sqft |
Source: Public Record Report a problem | ||
| 9/29/2000 | Sold | $216,214$89/sqft |
Source: Public Record Report a problem | ||
Public tax history
| Year | Property taxes | Tax assessment |
|---|---|---|
| 2025 | $5,805 +35.4% | $380,600 +7.6% |
| 2024 | $4,286 +8.3% | $353,633 +8.3% |
| 2023 | $3,959 +9% | $326,667 +9% |
| 2022 | $3,632 | $299,700 |
| 2021 | $3,632 | $299,700 |
| 2020 | $3,632 -0.8% | $299,700 -0.8% |
| 2019 | $3,661 | $302,100 |
| 2018 | $3,661 | $302,100 |
| 2017 | $3,661 -0.5% | $302,100 -1% |
| 2016 | $3,681 | $305,200 +1.4% |
| 2015 | $3,681 | $301,100 +1.4% |
| 2014 | $3,681 | $297,000 +1.4% |
| 2013 | -- | $292,900 |
| 2012 | -- | $292,900 |
| 2011 | -- | $292,900 -36.5% |
| 2010 | -- | $461,140 +7.9% |
| 2009 | -- | $427,186 +8.6% |
| 2008 | -- | $393,233 +9.5% |
| 2007 | -- | $359,280 +18.5% |
| 2006 | -- | $303,290 +22.6% |
| 2005 | -- | $247,300 +29.3% |
| 2004 | -- | $191,310 |
| 2003 | -- | $191,310 |
| 2002 | -- | $191,310 -3.1% |
| 2001 | -- | $197,520 |
Find assessor info on the county website
Neighborhood: 21208
Nearby homes
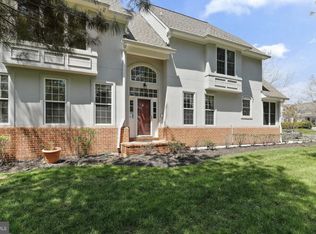
- $440,0005 bd4 ba2.5k sqft8800 Joshua Ct #8800, Pikesville, MD 21208Sold
- $434,300-- bd2 ba2.1k sqft8802 Joshua Ct #8802, Baltimore, MD 21208Off Market
- $489,800-- bd3 ba2.5k sqft8806 Joshua Ct #8806, Baltimore, MD 21208Off Market
- $446,4003 bd3 ba2.5k sqft8806 Joshua Ct, Pikesville, MD 21208Off Market
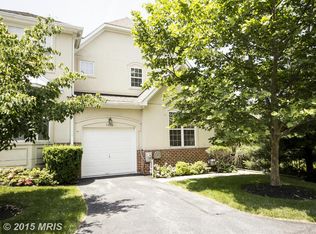
- $900-- bd-- ba-- sqftJoshua Ct, Pikesville, MD 21208Off Market
- $535,7003 bd3 ba2.9k sqft8808 Joshua Ct #8808, Baltimore, MD 21208Off Market
- $474,7004 bd4 ba3.2k sqft8810 Joshua Ct, Baltimore, MD 21208Off Market
- $506,3004 bd3 ba2.7k sqft8814 Joshua Ct #8814, Baltimore, MD 21208Off Market
Nearby schools
GreatSchools rating
- 4/10Woodholme Elementary SchoolGrades: PK-5Distance: 0.5 mi
- 3/10Northwest Academy of Health SciencesGrades: 6-8Distance: 2 mi
- 5/10Pikesville High SchoolGrades: 9-12Distance: 2.4 mi
Schools provided by the listing agent
- District: Baltimore County Public Schools
Source: Bright MLS. This data may not be complete. We recommend contacting the local school district to confirm school assignments for this home.


Get pre-qualified for a loan
At Zillow Home Loans, we can pre-qualify you in as little as 5 minutes with no impact to your credit score.An equal housing lender. NMLS #10287.
- Maryland
- Baltimore County
- Pikesville
- 21208
- 8804 Joshua Ct Unit 8804
Nearby cities
Nearby zip codes
Other Pikesville Topics
