Back on the market! Buyer couldn't perform. Welcome to 8800 Joshua Ct, a stunning end-unit townhome nestled in the sought-after Grey Rock Villas community. This spacious 5 bedroom, 4 bathroom home offers an exceptional blend of comfort, convenience, and modern living. Step inside to an inviting open-concept dining and living room area, perfect for entertaining. Adjacent is a versatile office space and a bright Sunroom that opens to the rear deck, ideal for relaxing or hosting guests. The Kitchen boasts granite countertops, ample pantry storage, a built-in desk area, and a cozy breakfast nook for casual dining. Upstairs you will find the primary suite which is a true retreat, featuring a walk-in closet and an en-suite bathroom with double sinks, a whirlpool tub, and a separate shower. There are also two additional ample-sized bedrooms on this level. The finished basement offers even more living space, complete with an additional bedroom, a full bathroom, abundant storage closets, and a large workshop for hobbies or projects. There is also an additional bedroom located on the main level. Parking is a breeze with a garage and driveway, while the Grey Rock Villas community enhances your lifestyle with lawn maintenance, security, a pool, and so much more! **Condo Fee Covers: All year landscaping (cutting grass, tree trimming, shrubs and bushes) also planting new ones if needed, outside repairs to all driveways, walkways and brick stairs if needed. All roof repairs if needed including any damage caused to ceilings inside the home. All foundation repairs inside and outside. Any flooding damage caused by the foundation. All gutter repairs and maintenance and snow removal,** Don’t miss this incredible opportunity to own a spacious and well-maintained home in a fantastic location!
Sold for $440,000
$440,000
8800 Joshua Ct #8800, Pikesville, MD 21208
5beds
2,558sqft
Townhouse
Built in 2000
-- sqft lot
$450,400 Zestimate®
$172/sqft
$3,479 Estimated rent
Home value
$450,400
$410,000 - $495,000
$3,479/mo
Zestimate® history
Owner options
List your home for rent
$3,479/mo
Rent Zestimate®
Find your next renter with Zillow Rental Manager. Plus, with online applications, you can quickly screen prospective tenants – for free.
$3,479/mo
Rent Zestimate®
Refinance and save
$2,771/mo
Est. payment
Refinancing to a lower rate could help reduce your monthly payments and save thousands over the life of the loan.
$2,771/mo
Est. payment
Explore your selling options
Work with a Zillow partner agent
Leverage their expertise and Zillow's premium Showcase listings to get your home seen by more buyers.
Get startedList with your own agent
Get your home in front of millions of buyers by listing it on Zillow.
Learn how to do itSell it yourself
Take full control of how buyers see your home on Zillow by listing For Sale by Owner (FSBO).
List your homeWhat's special
Versatile office spaceFinished basementWalk-in closetEnd-unit townhomeDouble sinksRear deckSeparate shower
Zillow last checked:
Listing updated:
Listed by:
Lauren Thomas 443-355-7556,
Compass,
Listing Team: The Thomas Team
Bought with:
Sara Frank, 5009910
RLAH @properties
Source: Bright MLS,MLS#: MDBC2114936
Facts & features
Interior
Bedrooms & bathrooms
- Bedrooms: 5
- Bathrooms: 4
- Full bathrooms: 4
- Main level bathrooms: 1
- Main level bedrooms: 1
Rooms
- Room types: Living Room, Dining Room, Primary Bedroom, Bedroom 2, Bedroom 3, Bedroom 4, Kitchen, Foyer, Sun/Florida Room, Laundry, Office, Recreation Room, Storage Room, Utility Room, Primary Bathroom, Full Bath, Additional Bedroom
Primary bedroom
- Features: Attached Bathroom, Flooring - Carpet, Walk-In Closet(s), Ceiling Fan(s)
- Level: Upper
- Area: 306 Square Feet
- Dimensions: 18 x 17
Other
- Level: Main
- Area: 180 Square Feet
- Dimensions: 18 x 10
Bedroom 2
- Features: Flooring - Carpet, Ceiling Fan(s)
- Level: Upper
- Area: 196 Square Feet
- Dimensions: 14 x 14
Bedroom 3
- Features: Flooring - Carpet
- Level: Upper
- Area: 120 Square Feet
- Dimensions: 15 x 8
Bedroom 4
- Features: Flooring - Carpet
- Level: Lower
- Area: 154 Square Feet
- Dimensions: 14 x 11
Primary bathroom
- Features: Flooring - Ceramic Tile, Soaking Tub, Bathroom - Stall Shower, Double Sink
- Level: Upper
- Area: 168 Square Feet
- Dimensions: 14 x 12
Dining room
- Features: Flooring - HardWood
- Level: Main
- Area: 280 Square Feet
- Dimensions: 14 x 20
Foyer
- Level: Main
- Area: 88 Square Feet
- Dimensions: 8 x 11
Other
- Features: Bathroom - Stall Shower
- Level: Lower
- Area: 49 Square Feet
- Dimensions: 7 x 7
Other
- Features: Flooring - Ceramic Tile, Bathroom - Tub Shower, Countertop(s) - Solid Surface
- Level: Upper
- Area: 60 Square Feet
- Dimensions: 5 x 12
Other
- Features: Bathroom - Tub Shower
- Level: Main
- Area: 60 Square Feet
- Dimensions: 6 x 10
Kitchen
- Features: Granite Counters, Dining Area, Flooring - HardWood, Eat-in Kitchen, Pantry, Kitchen Island, Breakfast Bar
- Level: Main
- Area: 130 Square Feet
- Dimensions: 10 x 13
Laundry
- Level: Upper
Living room
- Features: Fireplace - Gas, Flooring - Carpet
- Level: Main
- Area: 270 Square Feet
- Dimensions: 18 x 15
Office
- Features: Flooring - HardWood
- Level: Main
- Area: 132 Square Feet
- Dimensions: 11 x 12
Recreation room
- Features: Flooring - Ceramic Tile
- Level: Lower
- Area: 288 Square Feet
- Dimensions: 24 x 12
Storage room
- Level: Lower
- Area: 64 Square Feet
- Dimensions: 8 x 8
Storage room
- Level: Lower
- Area: 480 Square Feet
- Dimensions: 24 x 20
Other
- Features: Flooring - HardWood
- Level: Main
- Area: 104 Square Feet
- Dimensions: 8 x 13
Utility room
- Level: Lower
- Area: 72 Square Feet
- Dimensions: 9 x 8
Heating
- Forced Air, Zoned, Natural Gas
Cooling
- Central Air, Ceiling Fan(s), Zoned, Electric
Appliances
- Included: Microwave, Built-In Range, Dishwasher, Dryer, Oven/Range - Gas, Refrigerator, Washer, Disposal, Stainless Steel Appliance(s), Gas Water Heater
- Laundry: Upper Level, Laundry Room
Features
- Cedar Closet(s), Ceiling Fan(s), Floor Plan - Traditional, Formal/Separate Dining Room, Eat-in Kitchen, Kitchen - Table Space, Pantry, Soaking Tub, Walk-In Closet(s), Bathroom - Tub Shower, Bathroom - Stall Shower, Dining Area, Kitchen Island, Primary Bath(s), Upgraded Countertops, Recessed Lighting, Crown Molding, Vaulted Ceiling(s)
- Flooring: Carpet, Ceramic Tile, Hardwood, Wood
- Doors: French Doors, Six Panel
- Basement: Other
- Number of fireplaces: 1
- Fireplace features: Gas/Propane
Interior area
- Total structure area: 3,868
- Total interior livable area: 2,558 sqft
- Finished area above ground: 2,558
- Finished area below ground: 0
Property
Parking
- Total spaces: 2
- Parking features: Garage Door Opener, Driveway, Attached
- Attached garage spaces: 1
- Uncovered spaces: 1
Accessibility
- Accessibility features: Other
Features
- Levels: Three
- Stories: 3
- Patio & porch: Deck
- Pool features: Community
- Has view: Yes
- View description: Trees/Woods
Lot
- Features: Landscaped
Details
- Additional structures: Above Grade, Below Grade
- Parcel number: 04032300010638
- Zoning: RES
- Special conditions: Standard
- Other equipment: Intercom
Construction
Type & style
- Home type: Townhouse
- Architectural style: Contemporary
- Property subtype: Townhouse
Materials
- Frame
- Foundation: Other
Condition
- New construction: No
- Year built: 2000
Utilities & green energy
- Sewer: Public Sewer
- Water: Public
Community & HOA
Community
- Security: Security Gate
- Condo and coop fee: $650 monthly
- Subdivision: Grey Rock Villas
HOA
- Has HOA: No
- Amenities included: Gated, Picnic Area, Pool, Putting Green, Security
- Services included: Common Area Maintenance, Insurance, Lawn Care Front, Lawn Care Rear, Maintenance Grounds, Management, Pool(s), Reserve Funds, Road Maintenance, Security, Sewer, Trash, Water
- HOA name: GREY ROCK VILLAS
Location
- Region: Pikesville
Financial & listing details
- Price per square foot: $172/sqft
- Tax assessed value: $386,600
- Annual tax amount: $4,304
- Date on market: 1/9/2025
- Listing agreement: Exclusive Right To Sell
- Ownership: Condominium
Price history
| Date | Event | Price |
|---|---|---|
| 3/19/2025 | Sold | $440,000-2.2%$172/sqft |
Source:  Bright MLS #MDBC2114936 Report a problem Bright MLS #MDBC2114936 Report a problem | ||
| 2/21/2025 | Pending sale | $450,000$176/sqft |
Source: Bright MLS #MDBC2114936 Report a problem | ||
| 2/18/2025 | Listed for sale | $450,000$176/sqft |
Source: Bright MLS #MDBC2114936 Report a problem | ||
| 2/6/2025 | Pending sale | $450,000$176/sqft |
Source: Bright MLS #MDBC2114936 Report a problem | ||
| 1/9/2025 | Listed for sale | $450,000+7.1%$176/sqft |
Source: Bright MLS #MDBC2114936 Report a problem | ||
| 9/27/2022 | Sold | $420,000+0%$164/sqft |
Source: Bright MLS #MDBC2035062 Report a problem | ||
| 7/29/2022 | Contingent | $419,900$164/sqft |
Source: Bright MLS #MDBC2035062 Report a problem | ||
| 7/1/2022 | Listed for sale | $419,900$164/sqft |
Source: Bright MLS #MDBC2035062 Report a problem | ||
| 7/1/2022 | Contingent | $419,900$164/sqft |
Source: Bright MLS #MDBC2035062 Report a problem | ||
| 5/7/2022 | Pending sale | $419,900$164/sqft |
Source: Bright MLS #MDBC2035062 Report a problem | ||
| 5/5/2022 | Listed for sale | $419,900+94.2%$164/sqft |
Source: Bright MLS #MDBC2035062 Report a problem | ||
| 10/30/2000 | Sold | $216,276$85/sqft |
Source: Public Record Report a problem | ||
Public tax history
| Year | Property taxes | Tax assessment |
|---|---|---|
| 2025 | $6,246 +33.3% | $418,100 +8.1% |
| 2024 | $4,686 +8.9% | $386,600 +8.9% |
| 2023 | $4,304 +9.7% | $355,100 +9.7% |
| 2022 | $3,922 +1.4% | $323,600 +1.4% |
| 2021 | $3,869 +1.4% | $319,233 +1.4% |
| 2020 | $3,816 +1.4% | $314,867 +1.4% |
| 2019 | $3,763 | $310,500 |
| 2018 | $3,763 | $310,500 |
| 2017 | $3,763 -4.3% | $310,500 -10% |
| 2016 | $3,933 | $344,900 +3.5% |
| 2015 | $3,933 | $333,233 +3.6% |
| 2014 | $3,933 | $321,567 +3.8% |
| 2013 | -- | $309,900 |
| 2012 | -- | $309,900 |
| 2011 | -- | $309,900 -31.5% |
| 2010 | -- | $452,170 +8% |
| 2009 | -- | $418,790 +8.7% |
| 2008 | -- | $385,410 +9.5% |
| 2007 | -- | $352,030 +15.7% |
| 2006 | -- | $304,176 +18.7% |
| 2005 | -- | $256,323 +23% |
| 2004 | -- | $208,470 +0.3% |
| 2003 | -- | $207,750 +0.3% |
| 2002 | -- | $207,030 +0.3% |
| 2001 | -- | $206,310 |
Find assessor info on the county website
Neighborhood: 21208
Nearby homes
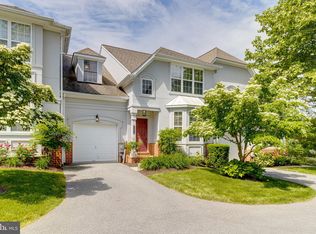
- $475,0004 bd4 ba2.4k sqft8804 Joshua Ct #8804, Pikesville, MD 21208Sold
- $434,300-- bd2 ba2.1k sqft8802 Joshua Ct #8802, Baltimore, MD 21208Off Market
- $489,800-- bd3 ba2.5k sqft8806 Joshua Ct #8806, Baltimore, MD 21208Off Market
- $448,4003 bd3 ba2.5k sqft8806 Joshua Ct, Pikesville, MD 21208Off Market
- $900-- bd-- ba-- sqftJoshua Ct, Pikesville, MD 21208Off Market
- $535,7003 bd3 ba2.9k sqft8808 Joshua Ct #8808, Baltimore, MD 21208Off Market
- $474,7004 bd4 ba3.2k sqft8810 Joshua Ct, Baltimore, MD 21208Off Market
- $506,3004 bd3 ba2.7k sqft8814 Joshua Ct #8814, Baltimore, MD 21208Off Market
Nearby schools
GreatSchools rating
- 4/10Woodholme Elementary SchoolGrades: PK-5Distance: 0.5 mi
- 3/10Northwest Academy of Health SciencesGrades: 6-8Distance: 2 mi
- 5/10Pikesville High SchoolGrades: 9-12Distance: 2.4 mi
Schools provided by the listing agent
- District: Baltimore County Public Schools
Source: Bright MLS. This data may not be complete. We recommend contacting the local school district to confirm school assignments for this home.
Get a cash offer in 3 minutes
Find out how much your home could sell for in as little as 3 minutes with a no-obligation cash offer.
Estimated market value
$450,400
Get a cash offer in 3 minutes
Find out how much your home could sell for in as little as 3 minutes with a no-obligation cash offer.
Estimated market value
$450,400
- Maryland
- Baltimore County
- Pikesville
- 21208
- 8800 Joshua Ct Unit 8800
Nearby cities
Nearby zip codes
Other Pikesville Topics
