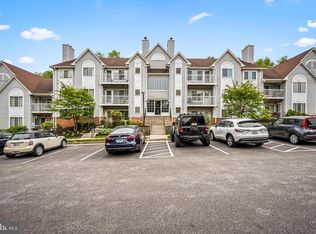
Welcome to this beautifully maintained and updated 2-bedroom, 2-bath condo in the highly desirable Mays Chapel community! This bright and inviting third-floor unit offers an open and functional layout designed for comfortable everyday living and effortless entertaining. The spacious and updated kitchen features sleek stainless steel appliances, coffee bar, newer countertops, and abundant cabinet space. A charming coffee bar area includes a convenient pass-through opening to the formal dining room, which features a sun-filled window that fills the space with natural light. The adjoining spacious living room offers a warm and open atmosphere with access to a private balcony overlooking peaceful tree-lined views—perfect for relaxing and unwinding at the end of the day. The generously sized primary suite features a large walk-in closet and an updated en-suite bath with dual vanities and a beautifully designed walk-in shower. A second spacious bedroom and renovated hall bath with granite countertops and a tub/shower combination complete the home. A standout feature of this condo is the dedicated laundry and utility room featuring built-in shelving, a utility sink, and an updated electric panel in 2024 provides exceptional convenience and additional storage space rarely found in condo living. Enjoy low-maintenance living in a sought-after location close to shopping, dining, and commuter routes! Come make it yours!
For sale
$265,000
5 Lough Mask Ct APT 302, Lutherville Timonium, MD 21093
2beds
1,274sqft
:
Get pre-qualified$2,137/mo
Condominium
Built in 1987
-- sqft lot
$-- Zestimate®
$208/sqft
$402/mo HOA
What's special
Large walk-in closetBeautifully designed walk-in showerSleek stainless steel appliancesAbundant cabinet spaceCoffee barGenerously sized primary suiteSpacious and updated kitchen
- 67 days |
- 480 |
- 15 |
Zillow last checked:
Listing updated:
Listed by:
Nick Waldner 443-579-1516,
Keller Williams Realty Centre 4103120000,
Listing Team: Waldner Winters Team, Co-Listing Agent: Tony Amrein 410-804-7541,
Keller Williams Realty Centre
Source: Bright MLS,MLS#: MDBC2161820
Facts & features
Interior
Bedrooms & bathrooms
- Bedrooms: 2
- Bathrooms: 2
- Full bathrooms: 2
- Main level bathrooms: 2
- Main level bedrooms: 2
Rooms
- Room types: Living Room, Dining Room, Primary Bedroom, Bedroom 2, Kitchen, Utility Room, Primary Bathroom, Full Bath
Primary bedroom
- Features: Flooring - Carpet, Attached Bathroom, Walk-In Closet(s)
- Level: Main
Bedroom 2
- Features: Flooring - Carpet
- Level: Main
Primary bathroom
- Features: Double Sink, Bathroom - Walk-In Shower
- Level: Main
Dining room
- Features: Chair Rail
- Level: Main
Other
- Features: Bathroom - Tub Shower, Granite Counters
- Level: Main
Kitchen
- Features: Kitchen - Electric Cooking
- Level: Main
Living room
- Features: Recessed Lighting, Balcony Access
- Level: Main
Utility room
- Level: Main
Heating
- Forced Air, Electric
Cooling
- Central Air, Electric
Appliances
- Included: Dishwasher, Disposal, Dryer, Microwave, Oven/Range - Electric, Refrigerator, Washer, Electric Water Heater
- Laundry: Dryer In Unit, Washer In Unit, Has Laundry, In Unit
Features
- Upgraded Countertops, Walk-In Closet(s), Bathroom - Tub Shower, Bathroom - Walk-In Shower, Chair Railings, Dining Area, Formal/Separate Dining Room, Primary Bath(s), Recessed Lighting
- Flooring: Carpet, Laminate, Luxury Vinyl
- Has basement: No
- Has fireplace: No
Interior area
- Total structure area: 1,274
- Total interior livable area: 1,274 sqft
- Finished area above ground: 1,274
- Finished area below ground: 0
Property
Parking
- Parking features: Parking Lot
Accessibility
- Accessibility features: None
Features
- Levels: One
- Stories: 1
- Exterior features: Balcony
- Pool features: None
- Has view: Yes
- View description: Trees/Woods
Details
- Additional structures: Above Grade, Below Grade
- Parcel number: 04082000011449
- Zoning: DR 5.5
- Special conditions: Standard
Construction
Type & style
- Home type: Condo
- Architectural style: Traditional
- Property subtype: Condominium
- Attached to another structure: Yes
Materials
- Brick, Vinyl Siding
Condition
- New construction: No
- Year built: 1987
Utilities & green energy
- Electric: 200+ Amp Service
- Sewer: Public Sewer
- Water: Public
Community & HOA
Community
- Condo and coop fee: $402 monthly
- Subdivision: Brooking Court Garden
HOA
- Has HOA: No
- Amenities included: Common Grounds
- Services included: Common Area Maintenance, Maintenance Structure, Maintenance Grounds, Management, Snow Removal
Location
- Region: Lutherville Timonium
Financial & listing details
- Price per square foot: $208/sqft
- Tax assessed value: $240,000
- Annual tax amount: $2,788
- Date on market: 5/21/2026
- Listing agreement: Exclusive Right To Sell
- Inclusions: See Disclosures
- Exclusions: See Disclosures
- Ownership: Condominium
Estimated market value
Not available
Estimated sales range
Not available
Not available
Price history
| Date | Event | Price |
|---|---|---|
| 5/21/2026 | Listed for sale | $265,000+12.8%$208/sqft |
Source:  Bright MLS #MDBC2161820 Report a problem Bright MLS #MDBC2161820 Report a problem | ||
| 4/27/2023 | Listing removed | -- |
Source: Bright MLS #MDBC523062 Report a problem | ||
| 6/1/2021 | Sold | $235,000+4.5%$184/sqft |
Source: Public Record Report a problem | ||
| 3/26/2021 | Pending sale | $224,900$177/sqft |
Source: Bright MLS #MDBC523062 Report a problem | ||
| 3/24/2021 | Listed for sale | $224,900+18.7%$177/sqft |
Source: Bright MLS #MDBC523062 Report a problem | ||
| 9/24/2018 | Sold | $189,500-5%$149/sqft |
Source: Public Record Report a problem | ||
| 7/10/2018 | Price change | $199,500-2.7%$157/sqft |
Source: Keller Williams Legacy #1000463366 Report a problem | ||
| 6/25/2018 | Price change | $205,000-2.4%$161/sqft |
Source: Keller Williams Legacy #1000463366 Report a problem | ||
| 4/30/2018 | Listed for sale | $210,000+1.2%$165/sqft |
Source: Keller Williams Legacy #1000463366 Report a problem | ||
| 9/26/2007 | Sold | $207,500$163/sqft |
Source: Public Record Report a problem | ||
Public tax history
| Year | Property taxes | Tax assessment |
|---|---|---|
| 2025 | $3,868 +47.3% | $230,000 +6.2% |
| 2024 | $2,626 +6.6% | $216,667 +6.6% |
| 2023 | $2,464 +7% | $203,333 +7% |
| 2022 | $2,303 +0.9% | $190,000 +0.9% |
| 2021 | $2,283 +0.9% | $188,333 +0.9% |
| 2020 | $2,262 +0.9% | $186,667 +0.9% |
| 2019 | $2,242 +2.8% | $185,000 +2.8% |
| 2018 | $2,182 +2.9% | $180,000 +2.9% |
| 2017 | $2,121 -19.4% | $175,000 +2.9% |
| 2016 | $2,631 | $170,000 +1% |
| 2015 | $2,631 | $168,333 +1% |
| 2014 | $2,631 | $166,667 +1% |
| 2013 | -- | $165,000 |
| 2012 | -- | $165,000 |
| 2011 | -- | $165,000 -19.5% |
| 2010 | -- | $205,000 +6% |
| 2009 | -- | $193,332 +6.4% |
| 2008 | -- | $181,666 +6.9% |
| 2007 | -- | $170,000 +14.6% |
| 2006 | -- | $148,332 +17.1% |
| 2005 | -- | $126,666 +20.6% |
| 2004 | -- | $105,000 +5.7% |
| 2003 | -- | $99,332 +6% |
| 2002 | -- | $93,666 +6.4% |
| 2001 | -- | $88,000 |
Find assessor info on the county website
Monthly payment
Est. payment
Payment breakdown
Explore the cost of this home by adjusting the details. Changes won't be saved.Climate risks
Neighborhood: 21093
Nearby schools
GreatSchools rating
- 9/10Pinewood Elementary SchoolGrades: PK-5Distance: 0.8 mi
- 7/10Ridgely Middle SchoolGrades: 6-8Distance: 2.3 mi
- 8/10Dulaney High SchoolGrades: 9-12Distance: 2.4 mi
Schools provided by the listing agent
- Elementary: Pinewood
- Middle: Ridgely
- High: Dulaney
- District: Baltimore County Public Schools
Source: Bright MLS. This data may not be complete. We recommend contacting the local school district to confirm school assignments for this home.
- $279,0002 bd2 ba1.2k sqft8 Brooking Ct UNIT 301, Lutherville Timonium, MD 21093Sold

- $280,0002 bd2 ba1.2k sqft10 Brooking Ct UNIT 102, Lutherville Timonium, MD 21093Sold

- $225,0002 bd2 ba1.2k sqft10 Brooking Ct UNIT 302, Lutherville Timonium, MD 21093Pending

- $265,0002 bd2 ba1.2k sqft4 Brooking Ct UNIT 102, Lutherville Timonium, MD 21093Sold

- $262,5002 bd2 ba1.2k sqft4 Brooking Ct UNIT 301, Lutherville Timonium, MD 21093Sold
- $262,0002 bd2 ba1.2k sqft6 Brooking Ct UNIT 301, Lutherville Timonium, MD 21093Sold
- $225,0002 bd2 ba1.2k sqft1 Lucan Ct APT 101, Lutherville Timonium, MD 21093Sold
- $290,0002 bd2 ba1.2k sqft1 Lucan Ct APT 102, Lutherville Timonium, MD 21093Sold
A local agent can set up tours, give advice and negotiate with sellers.
Similar homes
- $257,0002 bd2 ba1.2k sqft9 Mullingar Ct Unit 201, Lutherville Timonium, MD 21093For Sale

 MLS ID #MDBC2170230, Lynn Gurley, Cummings & Co. Realtors. Bright MLS
 - $265,0002 bd2 ba1.2k sqft5 Elphin Ct Unit 301, Lutherville Timonium, MD 21093For Sale
 MLS ID #MDBC2158048, Morgan Muse, Corner House Realty. Bright MLS
 - $295,0002 bd2 ba1.2k sqft1 Elphin Ct Unit 301, Lutherville Timonium, MD 21093For Sale
 MLS ID #MDBC2166302, Ricky Cantore, RE/MAX Advantage Realty. Bright MLS
 - $219,0001 bd1 ba1k sqft9 Tintern Ct Unit 304, Lutherville Timonium, MD 21093For Sale
 MLS ID #MDBC2160976, Barbara Reamer, Berkshire Hathaway HomeServices Homesale Realty. Bright MLS
 - $267,0002 bd2 ba1.1k sqftRainflower, Sparks Glencoe, MD 21152For SaleMLS ID #MDBC2168156, Sean Ussery, CENTURY 21 New Millennium. Bright MLS
- $255,0002 bd2 ba1.4k sqft6300 Red Cedar Pl Unit 204, Baltimore, MD 21209For SaleMLS ID #MDBA2220446, Debbie Finkelstein, RE/MAX Premier Associates. Bright MLS
- $235,0002 bd2 ba1.2k sqft22 Alanbrooke Ct #22E, Baltimore, MD 21204For SaleMLS ID #MDBC2169580, Dominic Rallo, Berkshire Hathaway HomeServices Homesale Realty. Bright MLS
- $237,0002 bd2 ba1.1k sqft7032 Toby Dr #7032, Baltimore, MD 21209For SaleMLS ID #MDBC2164902, Frederick Genau, Iron Valley Real Estate Crossroads. Bright MLS
- $234,9002 bd2 ba1.3k sqftClub At Mcdonogh, Owings Mills, MD 21117For SaleMLS ID #MDBC2167006, Michael Schiff, EXP Realty, LLC. Bright MLS
- $235,0002 bd2 ba1.3k sqft4 Winners Cir APT 1A, Owings Mills, MD 21117For SaleMLS ID #MDBC2159464, Jory Frankle, Northrop Realty. Bright MLS
- $245,0002 bd2 ba1.2k sqft8235 Poplar Mill Rd #8235, Nottingham, MD 21236For SaleMLS ID #MDBC2169238, Jamie Walker, Cummings & Co. Realtors. Bright MLS
- $259,9002 bd2 ba1.1k sqft5051 Marchwood Ct #6J, Perry Hall, MD 21128For SaleMLS ID #MDBC2168104, Kevin Gavin, Gavin Properties. Bright MLS
- $289,9002 bd2 ba1.4k sqft9400 Wordsworth Way Unit 103, Owings Mills, MD 21117For SaleMLS ID #MDBC2167070, Donna Cohen, Northrop Realty. Bright MLS
- $235,0002 bd2 ba1.6k sqftThe Towers, Baltimore, MD 21209For SaleMLS ID #MDBA2205686, Michael Schiff, EXP Realty, LLC. Bright MLS
- $299,9003 bd2 ba1.3k sqft9219 Groffs Mill Dr, Owings Mills, MD 21117For SaleMLS ID #MDBC2167180, Van Mason, Maryland Dream Home Realty. Bright MLS
- $299,0002 bd2 ba1.5k sqftBeckett Green, Owings Mills, MD 21117For SaleMLS ID #MDBC2163456, James Weiskerger, Next Step Realty. Bright MLS
- $235,0002 bd2 ba1.1k sqft8 Juliet Ln APT 304, Nottingham, MD 21236For SaleMLS ID #MDBC2165062, SUSAN LAUER, EXP Realty, LLC. Bright MLS
- $179,0002 bd1 ba964 sqft17 Warren Lodge Ct APT 1C, Cockeysville, MD 21030For SaleMLS ID #MDBC2164412, Jen Denney, EXP Realty, LLC. Bright MLS
- $289,9002 bd2 ba1k sqft4 Rumford Dr Unit 302, Catonsville, MD 21228For SaleMLS ID #MDBC2166560, Chris Cooke, Berkshire Hathaway HomeServices Homesale Realty. Bright MLS
- $289,9002 bd2 ba1k sqft2 Rumford Dr Unit 304, Catonsville, MD 21228For SaleMLS ID #MDBC2166378, Chris Cooke, Berkshire Hathaway HomeServices Homesale Realty. Bright MLS
