Welcome home to this stunning top floor unit that perfectly combines comfort, style, and convenience. This 2 bedroom, 2 bath unit has been meticulously maintained and boasts elegant upgrades throughout. The kitchen is equipped with stainless steel appliances, sleek countertops and ample cabinet space. The open floor plan is flooded with natural light and leads to a private balcony that's perfect for enjoying the outdoors. The primary bedroom features a generous walk-in closet and en-suite bathroom. The second bedroom offers flexibility for a guest space or office. Conveniently located with easy access to shops and dining. Don't miss the opportunity to call this charming space home! Schedule your showing today!
Sold for $262,500
$262,500
4 Brooking Ct Unit 301, Lutherville Timonium, MD 21093
2beds
1,289sqft
Condominium
Built in 1987
-- sqft lot
$265,900 Zestimate®
$204/sqft
$1,845 Estimated rent
Home value
$265,900
$253,000 - $279,000
$1,845/mo
Zestimate® history
Owner options
List your home for rent
$1,845/mo
Rent Zestimate®
Find your next renter with Zillow Rental Manager. Plus, with online applications, you can quickly screen prospective tenants – for free.
$1,845/mo
Rent Zestimate®
Refinance and save
$1,650/mo
Est. payment
Refinancing to a lower rate could help reduce your monthly payments and save thousands over the life of the loan.
$1,650/mo
Est. payment
Explore your selling options
Work with a Zillow partner agent
Leverage their expertise and Zillow's premium Showcase listings to get your home seen by more buyers.
Get startedList with your own agent
Get your home in front of millions of buyers by listing it on Zillow.
Learn how to do itSell it yourself
Take full control of how buyers see your home on Zillow by listing For Sale by Owner (FSBO).
List your homeWhat's special
Zillow last checked:
Listing updated:
Listed by:
Bob Chew 410-465-4440,
Berkshire Hathaway HomeServices PenFed Realty,
Listing Team: The Bob & Ronna Group, Co-Listing Agent: Christina M Heiderman 443-912-5353,
Berkshire Hathaway HomeServices PenFed Realty
Bought with:
Avatar Harris, 654031
Next Step Realty
Source: Bright MLS,MLS#: MDBC2098196
Facts & features
Interior
Bedrooms & bathrooms
- Bedrooms: 2
- Bathrooms: 2
- Full bathrooms: 2
- Main level bathrooms: 2
- Main level bedrooms: 2
Rooms
- Room types: Living Room, Dining Room, Primary Bedroom, Bedroom 2, Kitchen, Laundry
Basement
- Area: 0
Heating
- Forced Air, Electric
Cooling
- Central Air, Electric
Appliances
- Included: Microwave, Dishwasher, Dryer, Exhaust Fan, Oven/Range - Electric, Refrigerator, Washer, Water Heater, Electric Water Heater
- Laundry: Laundry Room, In Unit
Features
- Crown Molding, Primary Bath(s), Ceiling Fan(s), Dining Area, Soaking Tub, Walk-In Closet(s), Dry Wall
- Flooring: Carpet, Luxury Vinyl
- Has basement: No
- Has fireplace: No
Interior area
- Total structure area: 1,289
- Total interior livable area: 1,289 sqft
- Finished area above ground: 1,289
- Finished area below ground: 0
Property
Parking
- Parking features: Parking Lot
Accessibility
- Accessibility features: None
Features
- Levels: One
- Stories: 1
- Exterior features: Balcony
- Pool features: None
Details
- Additional structures: Above Grade, Below Grade
- Parcel number: 04082100000240
- Zoning: R
- Special conditions: Standard
Construction
Type & style
- Home type: Condo
- Architectural style: Traditional
- Property subtype: Condominium
- Attached to another structure: Yes
Materials
- Brick
Condition
- New construction: No
- Year built: 1987
Utilities & green energy
- Sewer: Public Sewer
- Water: Public
Community & HOA
Community
- Condo and coop fee: $245 monthly
- Subdivision: Brooking Court Garden
HOA
- Has HOA: No
- Amenities included: None
- Services included: Maintenance Grounds, Management, Insurance, Snow Removal, Common Area Maintenance
- HOA name: D.h. Bader Management Inc.
Location
- Region: Lutherville Timonium
Financial & listing details
- Price per square foot: $204/sqft
- Tax assessed value: $201,667
- Annual tax amount: $2,343
- Date on market: 6/13/2024
- Listing agreement: Exclusive Right To Sell
- Listing terms: Cash,Conventional
- Ownership: Condominium
Price history
| Date | Event | Price |
|---|---|---|
| 8/12/2024 | Sold | $262,500$204/sqft |
Source:  Bright MLS #MDBC2098196 Report a problem Bright MLS #MDBC2098196 Report a problem | ||
| 7/15/2024 | Contingent | $262,500$204/sqft |
Source: Bright MLS #MDBC2098196 Report a problem | ||
| 7/8/2024 | Price change | $262,500-1.1%$204/sqft |
Source: Bright MLS #MDBC2098196 Report a problem | ||
| 6/13/2024 | Listed for sale | $265,500+29.5%$206/sqft |
Source: Bright MLS #MDBC2098196 Report a problem | ||
| 2/5/2015 | Sold | $205,000+79.8%$159/sqft |
Source: Public Record Report a problem | ||
| 5/21/2001 | Sold | $114,000$88/sqft |
Source: Public Record Report a problem | ||
Public tax history
| Year | Property taxes | Tax assessment |
|---|---|---|
| 2025 | $3,775 +54.4% | $210,000 +4.1% |
| 2024 | $2,444 +4.3% | $201,667 +4.3% |
| 2023 | $2,343 +4.5% | $193,333 +4.5% |
| 2022 | $2,242 | $185,000 |
| 2021 | $2,242 | $185,000 |
| 2020 | $2,242 | $185,000 |
| 2019 | $2,242 +2.8% | $185,000 +2.8% |
| 2018 | $2,182 +2.9% | $180,000 +2.9% |
| 2017 | $2,121 -5.8% | $175,000 +2.9% |
| 2016 | $2,252 | $170,000 +1% |
| 2015 | $2,252 | $168,333 +1% |
| 2014 | $2,252 | $166,667 +1% |
| 2013 | -- | $165,000 |
| 2012 | -- | $165,000 |
| 2011 | -- | $165,000 -19.5% |
| 2010 | -- | $205,000 +6% |
| 2009 | -- | $193,332 +6.4% |
| 2008 | -- | $181,666 +6.9% |
| 2007 | -- | $170,000 +14.6% |
| 2006 | -- | $148,332 +17.1% |
| 2005 | -- | $126,666 +20.6% |
| 2004 | -- | $105,000 +5.7% |
| 2003 | -- | $99,332 +6% |
| 2002 | -- | $93,666 +6.4% |
| 2001 | -- | $88,000 |
Find assessor info on the county website
Neighborhood: 21093
Nearby homes
- $255,0002 bd2 ba1.2k sqft5 Lough Mask Ct APT 302, Lutherville Timonium, MD 21093For Sale
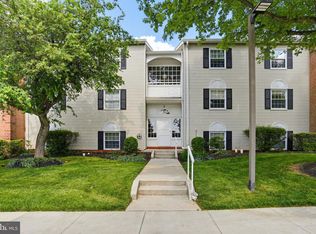
- $279,0002 bd2 ba1.2k sqft8 Brooking Ct UNIT 301, Lutherville Timonium, MD 21093Sold

- $280,0002 bd2 ba1.2k sqft10 Brooking Ct UNIT 102, Lutherville Timonium, MD 21093Sold

- $225,0002 bd2 ba1.2k sqft10 Brooking Ct UNIT 302, Lutherville Timonium, MD 21093Sold

- $265,0002 bd2 ba1.2k sqft4 Brooking Ct UNIT 102, Lutherville Timonium, MD 21093Sold
- $262,0002 bd2 ba1.2k sqft6 Brooking Ct UNIT 301, Lutherville Timonium, MD 21093Sold
- $225,0002 bd2 ba1.2k sqft1 Lucan Ct APT 101, Lutherville Timonium, MD 21093Sold
- $290,0002 bd2 ba1.2k sqft1 Lucan Ct APT 102, Lutherville Timonium, MD 21093Sold
Nearby schools
GreatSchools rating
- 9/10Pinewood Elementary SchoolGrades: PK-5Distance: 0.8 mi
- 7/10Ridgely Middle SchoolGrades: 6-8Distance: 2.3 mi
- 8/10Dulaney High SchoolGrades: 9-12Distance: 2.4 mi
Schools provided by the listing agent
- District: Baltimore County Public Schools
Source: Bright MLS. This data may not be complete. We recommend contacting the local school district to confirm school assignments for this home.


Get pre-qualified for a loan
At Zillow Home Loans, we can pre-qualify you in as little as 5 minutes with no impact to your credit score.An equal housing lender. NMLS #10287.
- Maryland
- Baltimore County
- Lutherville Timonium
- 21093
- 4 Brooking Ct Unit 301
Nearby cities
Nearby zip codes
Other Lutherville Timonium Topics
- Apartments for Rent in 21093
- Houses for Sale in 21093
- Houses for Rent in 21093
- 21093 Real Estate
- Lutherville Timonium Condos
- Houses for Sale in Lutherville Timonium
- Newest Listings in Lutherville Timonium
- Lutherville Timonium Home Values
- Lutherville Timonium Real Estate Agents
- Lutherville Timonium Refinance
- Lutherville Timonium Mortgage Rates
