PRICE REDUCED! INCREDIBLE MIDSUMMER VALUE! 1 Elphin Ct #301 | Rare penthouse opportunity in the highly sought-after Shepherd's Knoll Gardens condos of Mays Chapel! Offering 2 bedrooms, 2 full bathrooms, and an ideal layout for roommates, guests, or working from home, this beautifully updated condo combines comfort, convenience, with an unbeatable location. Perched on the third floor with no neighbors above, this top-level unit enjoys added privacy, peaceful living, and only one shared wall. Inside, you'll find a bright and welcoming interior featuring tasteful modern updates, fresh finishes, and move-in-ready appeal throughout. The spacious living room flows seamlessly into a separate dining area, creating the perfect space for everyday living and entertaining. The well-appointed kitchen offers abundant cabinet and counter space for meal prep and storage. Both bedrooms are generously sized, including a private primary suite with its own full bath. An in-unit washer and dryer, substantial storage room, and covered balcony add everyday convenience and functionality. Recent improvements include a new primary bedroom ceiling fan (2019), living room ceiling fan (2020), kitchen faucet (2020), balcony flooring (2023), bathroom faucets (2024), laundry room shelving and cabinetry (2024), kitchen hardware (2026), and brand-new carpet (2026). Beyond the front door, enjoy everything that makes Mays Chapel one of Baltimore County's most desirable communities. Residents love the area's tree-lined streets, beautiful homes, exceptional quality of life, and access to highly regarded Baltimore County schools, including Pinewood Elementary, Ridgely Middle, and Dulaney High School. Conveniently located just minutes from Hunt Valley Towne Centre, Target, Aldi, Graul's Market, Home Depot, Lowe's, and countless dining options including Kooper's North, Ryleigh's Oyster, and Lib's Grill. Outdoor enthusiasts will appreciate easy access to Oregon Ridge Park and the scenic NCR Trail, offering miles of recreation right nearby. Whether you're a first-time buyer, downsizer, or simply searching for low-maintenance living in an exceptional location, this charming penthouse condo is a rare find in the heart of Mays Chapel.
For sale
Price cut: $10K (8/5)
$285,000
1 Elphin Ct Unit 301, Lutherville Timonium, MD 21093
2beds
1,290sqft
:
Get pre-qualified$2,177/mo
Condominium
Built in 1986
-- sqft lot
$282,500 Zestimate®
$221/sqft
$310/mo HOA
What's special
Fresh finishesTree-lined streetsTasteful modern updatesPeaceful livingMove-in-ready appealBright and welcoming interiorIn-unit washer and dryer
- 55 days |
- 273 |
- 13 |
Zillow last checked:
Listing updated:
Listed by:
Ricky Cantore 443-878-3507,
RE/MAX Advantage Realty 410-740-1200
Source: Bright MLS,MLS#: MDBC2166302
Facts & features
Interior
Bedrooms & bathrooms
- Bedrooms: 2
- Bathrooms: 2
- Full bathrooms: 2
- Main level bathrooms: 2
- Main level bedrooms: 2
Basement
- Area: 0
Heating
- Central, Electric
Cooling
- Central Air, Ceiling Fan(s), Electric
Appliances
- Included: Dishwasher, Disposal, Dryer, Washer, Exhaust Fan, Microwave, Oven/Range - Electric, Refrigerator, Water Heater, Electric Water Heater
- Laundry: In Unit
Features
- Bathroom - Tub Shower, Breakfast Area, Ceiling Fan(s), Dining Area, Floor Plan - Traditional, Kitchen - Country, Primary Bath(s), Recessed Lighting, Walk-In Closet(s)
- Flooring: Carpet, Ceramic Tile, Hardwood, Wood
- Windows: Window Treatments
- Has basement: No
- Has fireplace: No
- Common walls with other units/homes: 1 Common Wall
Interior area
- Total structure area: 1,290
- Total interior livable area: 1,290 sqft
- Finished area above ground: 1,290
- Finished area below ground: 0
Property
Parking
- Parking features: Lighted, Parking Lot
Accessibility
- Accessibility features: None
Features
- Levels: One
- Stories: 1
- Exterior features: Sidewalks, Street Lights, Balcony
- Pool features: None
- Has view: Yes
- View description: Garden
Details
- Additional structures: Above Grade, Below Grade
- Parcel number: 04082000010075
- Zoning: R CONDO
- Special conditions: Standard
Construction
Type & style
- Home type: Condo
- Architectural style: Colonial
- Property subtype: Condominium
- Attached to another structure: Yes
Materials
- Brick
Condition
- Excellent
- New construction: No
- Year built: 1986
Utilities & green energy
- Sewer: Public Sewer
- Water: Public
Community & HOA
Community
- Security: Main Entrance Lock
- Condo and coop fee: $310 monthly
- Subdivision: Mays Chapel
HOA
- Has HOA: No
- Amenities included: Common Grounds
- Services included: Common Area Maintenance, Maintenance Structure, Maintenance Grounds, Management, Reserve Funds, Sewer, Snow Removal, Trash, Water
- HOA name: Shepherd's Knoll Garden Condominium
Location
- Region: Lutherville Timonium
Financial & listing details
- Price per square foot: $221/sqft
- Tax assessed value: $248,333
- Annual tax amount: $2,788
- Date on market: 6/18/2026
- Listing agreement: Exclusive Right To Sell
- Listing terms: Cash,Conventional,FHA,Private Financing Available,VA Loan
- Ownership: Condominium
Estimated market value
$282,500
$268,000 - $297,000
$1,837/mo
Price history
| Date | Event | Price |
|---|---|---|
| 8/5/2026 | Price change | $285,000-3.4%$221/sqft |
Source:  Bright MLS #MDBC2166302 Report a problem Bright MLS #MDBC2166302 Report a problem | ||
| 6/18/2026 | Listed for sale | $295,000+47.5%$229/sqft |
Source: Bright MLS #MDBC2166302 Report a problem | ||
| 8/14/2018 | Sold | $200,000+0.5%$155/sqft |
Source: Public Record Report a problem | ||
| 5/30/2018 | Price change | $199,000-7.4%$154/sqft |
Source: Keller Williams Gateway #1000444974 Report a problem | ||
| 4/26/2018 | Listed for sale | $215,000+2.4%$167/sqft |
Source: Keller Williams Gateway Llc #1000444974 Report a problem | ||
| 11/7/2017 | Listing removed | $209,999$163/sqft |
Source: Keller Williams Gateway Llc #1000118065 Report a problem | ||
| 7/29/2017 | Price change | $209,999-4.5%$163/sqft |
Source: Keller Williams Gateway LLC #BC10018348 Report a problem | ||
| 5/11/2017 | Listed for sale | $220,000+15.9%$171/sqft |
Source: Cummings & Co. Realtors #BC9944382 Report a problem | ||
| 3/27/2015 | Listing removed | $189,900$147/sqft |
Source: Century 21 Action Realty #BC8506291 Report a problem | ||
| 1/22/2015 | Price change | $189,900-7.4%$147/sqft |
Source: Century 21 Action Realty #BC8506291 Report a problem | ||
| 11/20/2014 | Listed for sale | $205,000-5.3%$159/sqft |
Source: Century 21 Action Realty #BC8506291 Report a problem | ||
| 9/4/2007 | Sold | $216,500$168/sqft |
Source: Public Record Report a problem | ||
Public tax history
| Year | Property taxes | Tax assessment |
|---|---|---|
| 2025 | $4,017 +50.7% | $230,000 +4.5% |
| 2024 | $2,666 +4.8% | $220,000 +4.8% |
| 2023 | $2,545 +5% | $210,000 +5% |
| 2022 | $2,424 +5.3% | $200,000 +5.3% |
| 2021 | $2,303 +5.6% | $190,000 +5.6% |
| 2020 | $2,182 +5.9% | $180,000 +5.9% |
| 2019 | $2,060 +1% | $170,000 +1% |
| 2018 | $2,040 +1% | $168,333 +1% |
| 2017 | $2,020 -21.4% | $166,667 +1% |
| 2016 | $2,571 | $165,000 +1% |
| 2015 | $2,571 | $163,333 +1% |
| 2014 | $2,571 | $161,667 +1% |
| 2013 | -- | $160,000 |
| 2012 | -- | $160,000 |
| 2011 | -- | $160,000 -20% |
| 2010 | -- | $200,000 +7.1% |
| 2009 | -- | $186,666 +7.7% |
| 2008 | -- | $173,333 +8.3% |
| 2007 | -- | $160,000 +17.1% |
| 2006 | -- | $136,666 +20.6% |
| 2005 | -- | $113,333 +25.9% |
| 2004 | -- | $90,000 |
| 2003 | -- | $90,000 |
| 2002 | -- | $90,000 -1.1% |
| 2001 | -- | $91,000 |
Find assessor info on the county website
Monthly payment
Est. payment
Payment breakdown
Explore the cost of this home by adjusting the details. Changes won't be saved.Climate risks
Neighborhood: 21093
Nearby schools
GreatSchools rating
- 9/10Pinewood Elementary SchoolGrades: PK-5Distance: 0.8 mi
- 7/10Ridgely Middle SchoolGrades: 6-8Distance: 2.3 mi
- 8/10Dulaney High SchoolGrades: 9-12Distance: 2.3 mi
Schools provided by the listing agent
- Elementary: Pinewood
- Middle: Ridgely
- High: Dulaney
- District: Baltimore County Public Schools
Source: Bright MLS. This data may not be complete. We recommend contacting the local school district to confirm school assignments for this home.
- $256,800-- bd-- ba1.2k sqft1 Elphin Ct UNIT 101, Lutherville Timonium, MD 21093Off Market
- $304,9002 bd2 ba1.2k sqft1 Elphin Ct UNIT 102, Lutherville Timonium, MD 21093Off Market
- $254,000-- bd-- ba1.2k sqft1 Elphin Ct UNIT 201, Lutherville Timonium, MD 21093Off Market
- $279,3002 bd2 ba1.2k sqft1 Elphin Ct UNIT 202, Lutherville Timonium, MD 21093Off Market

- $249,400-- bd-- ba1.2k sqft1 Elphin Ct UNIT 302, Lutherville Timonium, MD 21093Off Market
- $258,1002 bd2 ba1.2k sqft3 Elphin Ct UNIT 2, Lutherville Timonium, MD 21093Off Market
- $260,300-- bd2 ba1.2k sqft3 Elphin Ct UNIT 301, Lutherville Timonium, MD 21093Off Market
- $232,6002 bd2 ba1.2k sqft3 Elphin Ct UNIT 102, Lutherville Timonium, MD 21093Off Market
A local agent can set up tours, give advice and negotiate with sellers.
Similar homes
- $270,0002 bd2 ba1.2k sqft7 Lough Mask Ct APT 101, Lutherville Timonium, MD 21093For Sale
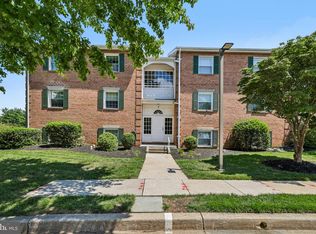
 MLS ID #MDBC2169736, Bryan Carnaggio, Redfin Corp. Bright MLS
 - $257,0002 bd2 ba1.2k sqft9 Mullingar Ct Unit 201, Lutherville Timonium, MD 21093For Sale
 MLS ID #MDBC2170230, Lynn Gurley, Cummings & Co. Realtors. Bright MLS
 - $265,0002 bd2 ba1.2k sqft5 Elphin Ct Unit 301, Lutherville Timonium, MD 21093For Sale
 MLS ID #MDBC2158048, Morgan Muse, Corner House Realty. Bright MLS
 - $420,0003 bd4 ba1.9k sqft17 Killadoon Ct, Lutherville Timonium, MD 21093For Sale
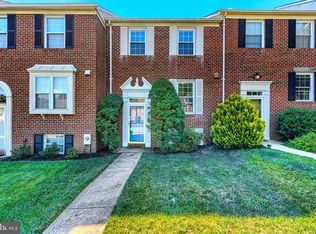 MLS ID #MDBC2171106, Tina Holmes, Cummings & Co. Realtors. Bright MLS
 - $399,9994 bd3 ba1.9k sqft34 Castlebar Ct, Lutherville Timonium, MD 21093For SaleMLS ID #MDBC2166170, Max Burton, Mr. Lister Realty. Bright MLS
- $275,0003 bd2 ba1.5k sqft1639 Walterswood Rd, Baltimore, MD 21239For SaleMLS ID #MDBA2224732, Kevia Moore, Cummings & Co. Realtors. Bright MLS
- $279,0002 bd2 ba962 sqft8371 Montgomery Run Rd Unit K, Ellicott City, MD 21043For SaleMLS ID #MDHW2072552, Dalys Keith, Coldwell Banker Realty. Bright MLS
- $235,0002 bd2 ba1.2k sqft22 Alanbrooke Ct #22E, Baltimore, MD 21204For SaleMLS ID #MDBC2169580, Dominic Rallo, Berkshire Hathaway HomeServices Homesale Realty. Bright MLS
- $232,9002 bd2 ba1.3k sqftClub At Mcdonogh, Owings Mills, MD 21117For SaleMLS ID #MDBC2167006, Michael Schiff, EXP Realty, LLC. Bright MLS
- $300,0004 bd2 ba1.5k sqft600 Kittendale Cir, Middle River, MD 21220For SaleMLS ID #MDBC2171724, Bryan Carnaggio, Redfin Corp. Bright MLS
- $300,0003 bd2 ba1.5k sqft3901 Hannon Ct APT 3E, Baltimore, MD 21236For SaleMLS ID #MDBC2166764, Matthew Pivec, Kelly and Co Realty, LLC. Bright MLS
- $285,0004 bd2 ba1.4k sqft6410 Fair Oaks Ave, Baltimore, MD 21214For SaleMLS ID #MDBA2224694, Michael Schiff, EXP Realty, LLC. Bright MLS
- $195,0002 bd2 ba1k sqft2925 Katewood Ct #5, Baltimore, MD 21209For SaleMLS ID #MDBC2170608, Athina Garcia, Berkshire Hathaway HomeServices Homesale Realty. Bright MLS
- $229,9003 bd2 ba1.5k sqft1803 Snow Meadow Ln Unit 202, Baltimore, MD 21209For SaleMLS ID #MDBC2154796, David Wealcatch, Pickwick Realty. Bright MLS
- $285,0002 bd2 ba943 sqft8555 Falls Run Rd Unit H, Ellicott City, MD 21043For SaleMLS ID #MDHW2072136, Casey Franz, Cummings & Co. Realtors. Bright MLS
- $289,9002 bd2 ba1.2k sqft3150 Eden Dr, Abingdon, MD 21009For SaleMLS ID #MDHR2058500, Ed Doonan, Samson Properties. Bright MLS
- $255,0003 bd2 ba1.5k sqft1808 Darrich Dr, Baltimore, MD 21234For SaleMLS ID #MDBC2170314, Jeannette Westcott, Keller Williams Realty Centre. Bright MLS
- $300,0002 bd3 ba1.3k sqft1726 Aliceanna St APT 305, Baltimore, MD 21231For SaleMLS ID #MDBA2222196, Ashton Drummond, Cummings & Co. Realtors. Bright MLS
- $234,9992 bd2 ba1.1k sqftSilver Ridge, Baltimore, MD 21236For SaleMLS ID #MDBC2171292, Carly Leonardo, Real Broker, LLC. Bright MLS
- $289,9504 bd2 ba1.5k sqft39 Rader Ct, Baltimore, MD 21234For SaleMLS ID #MDBC2166998, Gene Drubetskoy, EXP Realty, LLC. Bright MLS
