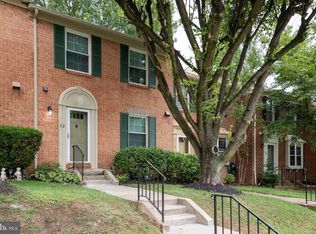
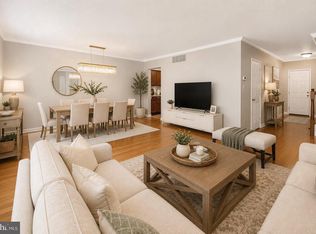
Seller is offering the large wall-mounted TV with soundbar system to be included with the sale—a fantastic value that makes moving in even easier. Welcome to this beautifully maintained 4-bedroom, 2 full and 1 half bath interior townhome in the highly desirable Mays Chapel community. Freshly painted and truly move-in ready, this home has been meticulously cared for over the years. The spacious floor plan offers comfortable everyday living and effortless entertaining, featuring generous living spaces, four well-sized bedrooms, well-appointed bathrooms, and a fully fenced backyard perfect for relaxing or hosting family and friends. Ideally situated near shopping, dining, parks, and major commuter routes, this is a rare opportunity to own a well-maintained home in one of Baltimore County's most sought-after neighborhoods.
For sale
Price cut: $3K (7/8)
$399,999
34 Castlebar Ct, Lutherville Timonium, MD 21093
4beds
1,900sqft
:
Get pre-qualified$2,640/mo
Townhouse
Built in 1980
1,999 Square Feet Lot
$398,800 Zestimate®
$211/sqft
$47/mo HOA
What's special
Fully fenced in backyardFreshly paintedSpacious layoutWell-appointed bathrooms
- 42 days |
- 608 |
- 12 |
Likely to sell faster than
Zillow last checked:
Listing updated:
Listed by:
Max Burton 443-286-2505,
Mr. Lister Realty (410) 486-5478,
Listing Team: The Mrl Group
Source: Bright MLS,MLS#: MDBC2166170
Facts & features
Interior
Bedrooms & bathrooms
- Bedrooms: 4
- Bathrooms: 3
- Full bathrooms: 2
- 1/2 bathrooms: 1
- Main level bathrooms: 1
Basement
- Area: 760
Heating
- Central, Heat Pump, Electric
Cooling
- Central Air, Electric
Appliances
- Included: Electric Water Heater
Features
- Basement: Partially Finished
- Number of fireplaces: 1
Interior area
- Total structure area: 2,280
- Total interior livable area: 1,900 sqft
- Finished area above ground: 1,520
- Finished area below ground: 380
Property
Parking
- Parking features: Parking Lot
Accessibility
- Accessibility features: None
Features
- Levels: Two
- Stories: 2
- Pool features: None
Lot
- Size: 1,999 Square Feet
Details
- Additional structures: Above Grade, Below Grade
- Parcel number: 04081800007945
- Zoning: R
- Special conditions: Standard
Construction
Type & style
- Home type: Townhouse
- Architectural style: Colonial
- Property subtype: Townhouse
Materials
- Brick
- Foundation: Block
Condition
- New construction: No
- Year built: 1980
Utilities & green energy
- Sewer: Public Sewer
- Water: Public
Community & HOA
Community
- Subdivision: Mays Chapel Village
HOA
- Has HOA: Yes
- HOA fee: $565 annually
- HOA name: MAYS CHAPEL HOME OWNERS ASSOCIATION
Location
- Region: Lutherville Timonium
Financial & listing details
- Price per square foot: $211/sqft
- Tax assessed value: $322,467
- Annual tax amount: $3,717
- Date on market: 6/12/2026
- Listing agreement: Exclusive Right To Sell
- Ownership: Fee Simple
Estimated market value
$398,800
$379,000 - $419,000
$2,867/mo
Price history
| Date | Event | Price |
|---|---|---|
| 7/8/2026 | Price change | $399,999-0.7%$211/sqft |
Source:  Bright MLS #MDBC2166170 Report a problem Bright MLS #MDBC2166170 Report a problem | ||
| 7/6/2026 | Price change | $403,000-1%$212/sqft |
Source: Bright MLS #MDBC2166170 Report a problem | ||
| 6/29/2026 | Price change | $407,000-0.5%$214/sqft |
Source: Bright MLS #MDBC2166170 Report a problem | ||
| 6/12/2026 | Listed for sale | $409,000+77.8%$215/sqft |
Source: Bright MLS #MDBC2166170 Report a problem | ||
| 7/14/2004 | Sold | $230,000+76.9%$121/sqft |
Source: Public Record Report a problem | ||
| 9/23/1998 | Sold | $130,000$68/sqft |
Source: Public Record Report a problem | ||
Public tax history
| Year | Property taxes | Tax assessment |
|---|---|---|
| 2025 | $4,135 +16.4% | $306,700 +4.7% |
| 2024 | $3,552 +4.9% | $293,033 +4.9% |
| 2023 | $3,386 +5.1% | $279,367 +5.1% |
| 2022 | $3,220 +2.2% | $265,700 +2.2% |
| 2021 | $3,151 +2.2% | $260,000 +2.2% |
| 2020 | $3,082 +2.3% | $254,300 +2.3% |
| 2019 | $3,013 +0.2% | $248,600 +0.2% |
| 2018 | $3,006 +0.2% | $248,033 +0.2% |
| 2017 | $2,999 -3.3% | $247,467 +0.2% |
| 2016 | $3,100 | $246,900 +0.6% |
| 2015 | $3,100 | $245,367 +0.6% |
| 2014 | $3,100 | $243,833 +0.6% |
| 2013 | -- | $242,300 |
| 2012 | -- | $242,300 |
| 2011 | -- | $242,300 -13.2% |
| 2010 | -- | $279,130 +6% |
| 2009 | -- | $263,220 +6.4% |
| 2008 | -- | $247,310 +6.9% |
| 2007 | -- | $231,400 +13.7% |
| 2006 | -- | $203,506 +15.9% |
| 2005 | -- | $175,613 +18.9% |
| 2004 | -- | $147,720 +5.5% |
| 2003 | -- | $140,056 +5.8% |
| 2002 | -- | $132,393 +6.1% |
| 2001 | -- | $124,730 |
Find assessor info on the county website
Monthly payment
Est. payment
Payment breakdown
Explore the cost of this home by adjusting the details. Changes won't be saved.Climate risks
Neighborhood: 21093
Nearby schools
GreatSchools rating
- 9/10Pinewood Elementary SchoolGrades: PK-5Distance: 0.7 mi
- 7/10Ridgely Middle SchoolGrades: 6-8Distance: 2.2 mi
- 8/10Dulaney High SchoolGrades: 9-12Distance: 1.9 mi
Schools provided by the listing agent
- District: Baltimore County Public Schools
Source: Bright MLS. This data may not be complete. We recommend contacting the local school district to confirm school assignments for this home.
- $420,6003 bd4 ba1.9k sqft32 Castlebar Ct, Lutherville Timonium, MD 21093Off Market
- $403,7004 bd4 ba1.5k sqft36 Castlebar Ct, Lutherville Timonium, MD 21093Off Market
- $472,1003 bd4 ba2.8k sqft38 Castlebar Ct, Lutherville Timonium, MD 21093Off Market

- $382,800-- bd2 ba1.5k sqft30 Castlebar Ct, Lutherville Timonium, MD 21093Off Market
- $410,1004 bd3 ba1.9k sqft28 Castlebar Ct, Lutherville Timonium, MD 21093Off Market
- $402,4004 bd2 ba1.5k sqft24 Castlebar Ct, Lutherville Timonium, MD 21093Off Market
- $386,600-- bd3 ba1.5k sqft26 Castlebar Ct, Lutherville Timonium, MD 21093Off Market
- $410,6003 bd3 ba1.9k sqft22 Castlebar Ct, Lutherville Timonium, MD 21093Off Market
A local agent can set up tours, give advice and negotiate with sellers.
Similar homes
- $459,0003 bd4 ba2.6k sqft2309 Wonderview Rd, Lutherville Timonium, MD 21093For Sale
 MLS ID #MDBC2170326, Mr. Deepak Nathani, EXP Realty, LLC. Bright MLS
 - $475,0003 bd4 ba2k sqft430 Five Farms Ln, Lutherville Timonium, MD 21093For Sale
 MLS ID #MDBC2167902, Peter Wu, Libra Realty, LLC. Bright MLS
 - $425,0003 bd2 ba2.2k sqft504 Spring Ave, Lutherville Timonium, MD 21093For Sale
 MLS ID #MDBC2167426, Laura Byrne, Long & Foster Real Estate, Inc.. Bright MLS
 - $469,9003 bd3 ba2.1k sqft219 Deer Fox Ln, Lutherville Timonium, MD 21093For Sale
 MLS ID #MDBC2168236, Paul Sudano, Monument Sotheby's International Realty. Bright MLS
 - $460,0003 bd4 ba2.1k sqft8614 Tower Bridge Way, Lutherville Timonium, MD 21093For SaleMLS ID #MDBC2167422, Courtney Chase, Redfin Corp. Bright MLS
- $350,0003 bd4 ba1.9k sqft28 Valley Crossing Cir, Cockeysville, MD 21030For SaleMLS ID #MDBC2170532, Lukas DelVuo, Keller Williams Keystone Realty. Bright MLS
- $400,0004 bd4 ba2.2k sqft27 Lighttown Ct #27, Baltimore, MD 21208For SaleMLS ID #MDBC2163690, Michael Schiff, EXP Realty, LLC. Bright MLS
- $394,9003 bd3 ba1.6k sqft84 Roger Valley Ct, Baltimore, MD 21234For SaleMLS ID #MDBC2165230, Laura Snyder, American Premier Realty, LLC. Bright MLS
- $459,9003 bd4 ba2k sqft6937 Copperbend Ln, Baltimore, MD 21209For SaleMLS ID #MDBC2161926, Stephanie Maric, Long & Foster Real Estate, Inc.. Bright MLS
- $295,0002 bd2 ba1.2k sqft1 Elphin Ct Unit 301, Lutherville Timonium, MD 21093For SaleMLS ID #MDBC2166302, Ricky Cantore, RE/MAX Advantage Realty. Bright MLS
- $399,9004 bd3 ba1.9k sqft9409 Flagstone Dr, Baltimore, MD 21234For SaleMLS ID #MDBC2157066, Nicholas Feudale, Keller Williams Keystone Realty. Bright MLS
- $425,0004 bd4 ba2.1k sqft2 Topwood Ct, Parkville, MD 21234For SaleMLS ID #MDBC2164016, PETE WONG, LPT Realty, LLC. Bright MLS
- $359,9004 bd3 ba1.6k sqft4308 Pinefield Ct, Randallstown, MD 21133For SaleMLS ID #MDBC2168792, Marvin Council, Coldwell Banker Realty. Bright MLS
- $449,9003 bd2 ba1.5k sqft411 Warren Rd, Cockeysville, MD 21030For SaleMLS ID #MDBC2167138, Beth Golding, RE/MAX Advantage Realty. Bright MLS
- $254,9002 bd2 ba1.2k sqftStapleton Court, Lutherville Timonium, MD 21093For SaleMLS ID #MDBC2161796, Terry Brennan, Long & Foster Real Estate, Inc.. Bright MLS
- $380,0004 bd2 ba1.8k sqft9405 Thornewood Ct, Baltimore, MD 21234For SaleMLS ID #MDBC2167986, DIPENDRA BHATTARAI, Ghimire Homes. Bright MLS
- $360,0003 bd3 ba1.7k sqft4815 Variation Rd, Nottingham, MD 21236For SaleMLS ID #MDBC2150976, Nick Waldner, Keller Williams Realty Centre. Bright MLS
- $299,9004 bd4 ba1.6k sqft4 W Orange Ct, Baltimore, MD 21234For SaleMLS ID #MDBC2167940, Dawn Kane, Redfin Corp. Bright MLS
- $409,9004 bd3 ba1.7k sqft216 Glyndon Dr, Reisterstown, MD 21136For SaleMLS ID #MDBC2161636, Romy Singh, Samson Properties. Bright MLS
- $384,9994 bd1 ba1.7k sqft1234 Saint Andrews Way, Baltimore, MD 21239For SaleMLS ID #MDBC2160800, Bradley Gibbons, Samson Properties. Bright MLS
