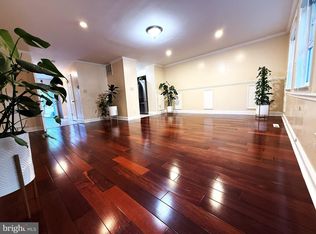
Welcome to 28 Valley Crossing Circle, a beautifully maintained end-unit townhome offering 3 bedrooms, 3 full baths, and 1 half bath in the sought-after Valley Crossing community. Filled with natural light, this home features a welcoming floor plan with a blend of hardwood and carpet flooring, creating comfortable spaces for everyday living and entertaining. The spacious living area is highlighted by a cozy fireplace, while the upper-level loft provides flexible space ideal for a home office, reading nook, playroom, or additional lounge area. The primary suite includes a private full bath, with two additional bedrooms and another full bath completing the upper level. Enjoy relaxing or entertaining outdoors on the private deck overlooking the rear of the home. The unfinished basement offers abundant storage and endless potential to finish as additional living space, a home gym, or recreation room. The HOA provides common area maintenance, allowing for low-maintenance living, and the convenient location places you just minutes from Hunt Valley Towne Centre, shopping, dining, parks, and I-83 for an easy commute. Don't miss this opportunity to own a spacious end-unit townhome in one of Cockeysville's most desirable communities!
For sale
$350,000
28 Valley Crossing Cir, Cockeysville, MD 21030
3beds
1,900sqft
:
Get pre-qualified$2,319/mo
Townhouse
Built in 1984
3,195 Square Feet Lot
$-- Zestimate®
$184/sqft
$50/mo HOA
What's special
Cozy fireplaceFilled with natural lightWelcoming floor plan
- 13 hours |
- 96 |
- 5 |
Zillow last checked:
Listing updated:
Listed by:
Lukas DelVuo 443-643-5725,
Keller Williams Keystone Realty 7176345921,
Co-Listing Agent: Broc Schmelyun 717-880-0393,
Keller Williams Keystone Realty
Source: Bright MLS,MLS#: MDBC2170532
Facts & features
Interior
Bedrooms & bathrooms
- Bedrooms: 3
- Bathrooms: 4
- Full bathrooms: 3
- 1/2 bathrooms: 1
- Main level bathrooms: 1
Rooms
- Room types: Living Room, Primary Bedroom, Bedroom 2, Bedroom 3, Kitchen, Family Room, Basement, Loft, Primary Bathroom, Half Bath
Primary bedroom
- Level: Upper
Bedroom 2
- Level: Upper
Bedroom 3
- Level: Upper
Primary bathroom
- Level: Upper
Basement
- Level: Lower
Family room
- Level: Main
Half bath
- Level: Main
Kitchen
- Level: Main
Living room
- Level: Main
Loft
- Level: Upper
Heating
- Forced Air, Natural Gas
Cooling
- Central Air, Electric
Appliances
- Included: Microwave, Dishwasher, Oven/Range - Electric, Refrigerator, Stainless Steel Appliance(s), Water Heater, Gas Water Heater
- Laundry: In Basement
Features
- Combination Kitchen/Dining, Dining Area, Entry Level Bedroom, Family Room Off Kitchen, Floor Plan - Traditional, Eat-in Kitchen, Bathroom - Tub Shower, Walk-In Closet(s), Dry Wall
- Flooring: Carpet, Hardwood, Laminate, Wood
- Basement: Partially Finished
- Number of fireplaces: 1
- Fireplace features: Brick, Gas/Propane, Mantel(s)
Interior area
- Total structure area: 2,280
- Total interior livable area: 1,900 sqft
- Finished area above ground: 1,520
- Finished area below ground: 380
Property
Parking
- Parking features: Assigned, Other
- Details: Assigned Parking
Accessibility
- Accessibility features: None
Features
- Levels: Three and One Half
- Stories: 3.5
- Exterior features: Lighting, Sidewalks
- Pool features: None
- Fencing: Partial
Lot
- Size: 3,195 Square Feet
Details
- Additional structures: Above Grade, Below Grade
- Parcel number: 04081900009546
- Zoning: R
- Special conditions: Standard
Construction
Type & style
- Home type: Townhouse
- Architectural style: Colonial
- Property subtype: Townhouse
Materials
- Brick
- Foundation: Permanent
- Roof: Shingle
Condition
- New construction: No
- Year built: 1984
Utilities & green energy
- Sewer: Public Sewer
- Water: Public
Community & HOA
Community
- Subdivision: None Available
HOA
- Has HOA: Yes
- HOA fee: $150 quarterly
Location
- Region: Cockeysville
Financial & listing details
- Price per square foot: $184/sqft
- Tax assessed value: $330,533
- Annual tax amount: $3,978
- Date on market: 7/24/2026
- Listing agreement: Exclusive Right To Sell
- Listing terms: Cash,Conventional,FHA,VA Loan
- Ownership: Fee Simple
Estimated market value
Not available
Estimated sales range
Not available
Not available
Price history
| Date | Event | Price |
|---|---|---|
| 7/24/2026 | Listed for sale | $350,000+252.1%$184/sqft |
Source:  Bright MLS #MDBC2170532 Report a problem Bright MLS #MDBC2170532 Report a problem | ||
| 3/8/1984 | Sold | $99,415$52/sqft |
Source: Agent Provided Report a problem | ||
Public tax history
| Year | Property taxes | Tax assessment |
|---|---|---|
| 2025 | $4,822 +27.7% | $328,200 +5.3% |
| 2024 | $3,777 +5.6% | $311,600 +5.6% |
| 2023 | $3,575 +6% | $295,000 +6% |
| 2022 | $3,374 +1.6% | $278,400 +1.6% |
| 2021 | $3,321 +1.6% | $274,033 +1.6% |
| 2020 | $3,268 +1.6% | $269,667 +1.6% |
| 2019 | $3,215 | $265,300 |
| 2018 | $3,215 | $265,300 |
| 2017 | $3,215 +18.9% | $265,300 -1.2% |
| 2016 | $2,704 | $268,500 +2.1% |
| 2015 | $2,704 | $262,867 +2.2% |
| 2014 | $2,704 | $257,233 +2.2% |
| 2013 | -- | $251,600 |
| 2012 | -- | $251,600 |
| 2011 | -- | $251,600 -14.6% |
| 2010 | -- | $294,670 +8% |
| 2009 | -- | $272,832 +8.7% |
| 2008 | -- | $250,996 +9.5% |
| 2007 | -- | $229,160 +13.5% |
| 2006 | -- | $201,900 +15.6% |
| 2005 | -- | $174,640 +18.5% |
| 2004 | -- | $147,380 +1.9% |
| 2003 | -- | $144,602 +2% |
| 2002 | -- | $141,826 +2% |
| 2001 | -- | $139,050 |
Find assessor info on the county website
Monthly payment
Est. payment
Payment breakdown
Explore the cost of this home by adjusting the details. Changes won't be saved.Climate risks
Neighborhood: 21030
Nearby schools
GreatSchools rating
- 5/10Warren Elementary SchoolGrades: PK-5Distance: 0.6 mi
- 6/10Cockeysville Middle SchoolGrades: 6-8Distance: 1.2 mi
- 8/10Dulaney High SchoolGrades: 9-12Distance: 0.3 mi
Schools provided by the listing agent
- District: Baltimore County Public Schools
Source: Bright MLS. This data may not be complete. We recommend contacting the local school district to confirm school assignments for this home.
- $360,0004 bd3 ba1.9k sqft26 Valley Crossing Cir, Cockeysville, MD 21030Sold

- $397,9004 bd4 ba1.5k sqft24 Valley Crossing Cir, Cockeysville, MD 21030Off Market
- $422,8004 bd4 ba1.5k sqft27 Valley Crossing Cir, Cockeysville, MD 21030Off Market

- $373,500-- bd2 ba1.5k sqft22 Valley Crossing Cir, Cockeysville, MD 21030Off Market
- $410,6004 bd4 ba1.5k sqft25 Valley Crossing Cir, Cockeysville, MD 21030Off Market
- $386,9004 bd3 ba1.5k sqft20 Valley Crossing Cir, Cockeysville, MD 21030Off Market
- $384,7004 bd3 ba1.5k sqft23 Valley Crossing Cir, Cockeysville, MD 21030Off Market
- $391,5004 bd3 ba1.9k sqft18 Valley Crossing Cir, Cockeysville, MD 21030Off Market
A local agent can set up tours, give advice and negotiate with sellers.
Similar homes
- $365,0003 bd3 ba1.8k sqft3 Summit Green Ct, Cockeysville, MD 21030For Sale

 MLS ID #MDBC2167214, Philemon Dyson, Keller Williams Preferred Properties. Bright MLS
 - $405,0004 bd4 ba1.5k sqft3 Sugar Tree Pl, Cockeysville, MD 21030For Sale
 MLS ID #MDBC2169274, Sherry Mortazaee, Constitution Realty Company LLC. Bright MLS
 - $379,0003 bd4 ba1.9k sqft314 Hometown Way, Cockeysville, MD 21030For Sale
 MLS ID #MDBC2162246, NASIR ABBASI, Taylor Properties. Bright MLS
 - $334,9003 bd3 ba1.6k sqft37 Pickburn Ct #C, Cockeysville, MD 21030For Sale
 MLS ID #MDBC2158388, Teal Clise, EXP Realty, LLC. Bright MLS
 - $335,0003 bd3 ba1.6k sqft20 Pickburn Ct #D, Cockeysville, MD 21030For SaleMLS ID #MDBC2160200, Tom Roach, Cummings & Co. Realtors. Bright MLS
- $415,0004 bd4 ba2k sqft34 Cherrywood Ct, Cockeysville, MD 21030For SaleMLS ID #MDBC2168196, Meghan Wilson, Cummings & Co. Realtors. Bright MLS
- $309,5003 bd2 ba1.5k sqft831 Bosley Ave, Baltimore, MD 21204For SaleMLS ID #MDBC2170218, Dilip Kapoor, Samson Properties. Bright MLS
- $459,0003 bd4 ba2.6k sqft2309 Wonderview Rd, Lutherville Timonium, MD 21093For SaleMLS ID #MDBC2170326, Mr. Deepak Nathani, EXP Realty, LLC. Bright MLS
- $485,0003 bd4 ba2.6k sqft2241 Wonderview Rd, Lutherville Timonium, MD 21093For SaleMLS ID #MDBC2170350, Diana Pham, EXP Realty, LLC. Bright MLS
- $360,0002 bd3 ba1.9k sqftHigh View At Hnt, Cockeysville, MD 21030For SaleMLS ID #MDBC2166340, Lou Chirgott, Core Maryland Real Estate LLC. Bright MLS
- $318,0002 bd3 ba1.7k sqft543 Ensemble Ct, Cockeysville, MD 21030For SaleMLS ID #MDBC2169030, Michelle Pappas, Berkshire Hathaway HomeServices Homesale Realty. Bright MLS
- $425,0003 bd3 ba1.9k sqft14 Gibbons Blvd, Cockeysville, MD 21030For SaleMLS ID #MDBC2168734, Lynn Ikle, Redfin Corp. Bright MLS
- $385,0003 bd4 ba1.9k sqft33 Ballyhaunis Ct, Lutherville Timonium, MD 21093For SaleMLS ID #MDBC2165876, Tung Trinh, ExecuHome Realty. Bright MLS
- $449,9003 bd2 ba1.5k sqft411 Warren Rd, Cockeysville, MD 21030For SaleMLS ID #MDBC2167138, Beth Golding, RE/MAX Advantage Realty. Bright MLS
- $469,0003 bd2 ba2.3k sqft4 Harlow Ct, Cockeysville, MD 21030For SaleMLS ID #MDBC2164292, Jennifer Pollock Gibbs, Cummings & Co. Realtors. Bright MLS
- $379,9003 bd2 ba1.6k sqft260 Ridge Ave, Baltimore, MD 21286For SaleMLS ID #MDBC2169536, Jim Ferguson, Boyle & Kahoe Real Estate. Bright MLS
- $525,0004 bd3 ba2.2k sqft6 Fireoak Ct, Cockeysville, MD 21030For SaleMLS ID #MDBC2167542, Tina Heidrick, Cummings & Co. Realtors. Bright MLS
- $455,0003 bd4 ba1.9k sqft25 Wonderview Ct, Lutherville Timonium, MD 21093For SaleMLS ID #MDBC2168826, Amelia Adams, Long & Foster Real Estate, Inc.. Bright MLS
- $399,9994 bd3 ba1.9k sqft34 Castlebar Ct, Lutherville Timonium, MD 21093For SaleMLS ID #MDBC2166170, Max Burton, Mr. Lister Realty. Bright MLS
- $--3 bd1 ba1.6k sqft12 E Seminary Ave, Lutherville Timonium, MD 21093AuctionAuction.com 1
