Welcome to Top Field--A wonderful community with a woven tapistry of beautiful grounds and graceful living. 20 Pickburn Court has been meticulously maintained and professionally cleaned. This Immaculate home sparkles! A large, inviting Foyer introduces this lightly lived in property. Relax in style in the Sun-drenched Living Room with 2 sliders and a fireplace. A Charming Dining Area is perfect for entertaining. A Sparkling Kitchen with upgraded counters and plenty of cabinets awaits your own Culinary creations. There is also a Powder Room and a Laundry Room on the Main Level. The Upper Level features a Grand Primary Suite with brand new carpet, Private Bath and plenty of closet space. There are 2 additional spacious bedrooms and a Spotless Hall Bath. This Beautiful home also offers a Cozy Courtyard (ideal for morning coffee) and a Private Patio to have those Delightful cook-outs or just relax and enjoy a soft Summer evening. 2 Unassigned Parking Spaces in front of house. All this plus a Community Swimming Pool and Tennis Court make this a 5 Star Property* **Condo fee includes Repair and replacement of roof and gutters and water and sewer**
For sale
Price cut: $20K (6/12)
$335,000
20 Pickburn Ct #D, Cockeysville, MD 21030
3beds
1,604sqft
:
Get pre-qualified$2,650/mo
Townhouse
Built in 1974
-- sqft lot
$334,700 Zestimate®
$209/sqft
$479/mo HOA
What's special
Large inviting foyerImmaculate home sparklesSpotless hall bath
- 91 days |
- 329 |
- 9 |
Zillow last checked:
Listing updated:
Listed by:
Tom Roach 410-515-8881,
Cummings & Co. Realtors (410) 823-0033,
Co-Listing Agent: Patricia A Skarupa 410-241-2345,
Cummings & Co. Realtors
Source: Bright MLS,MLS#: MDBC2160200
Facts & features
Interior
Bedrooms & bathrooms
- Bedrooms: 3
- Bathrooms: 3
- Full bathrooms: 2
- 1/2 bathrooms: 1
- Main level bathrooms: 1
Rooms
- Room types: Living Room, Dining Room, Primary Bedroom, Bedroom 2, Bedroom 3, Kitchen, Foyer, Laundry, Bathroom 2, Primary Bathroom
Primary bedroom
- Features: Flooring - Carpet
- Level: Upper
Bedroom 2
- Features: Flooring - Carpet
- Level: Upper
Bedroom 3
- Features: Flooring - Carpet
- Level: Upper
Primary bathroom
- Features: Bathroom - Stall Shower
- Level: Upper
Bathroom 2
- Level: Upper
Dining room
- Features: Flooring - Laminate Plank
- Level: Main
Foyer
- Features: Flooring - Ceramic Tile
- Level: Main
Kitchen
- Features: Breakfast Nook
- Level: Main
Laundry
- Level: Main
Living room
- Features: Flooring - Laminate Plank, Fireplace - Wood Burning, Living/Dining Room Combo
- Level: Main
Heating
- Forced Air, Natural Gas
Cooling
- Central Air, Electric
Appliances
- Included: Microwave, Dishwasher, Disposal, Dryer, Oven/Range - Electric, Refrigerator, Washer, Gas Water Heater
- Laundry: Main Level, Laundry Room
Features
- Breakfast Area, Combination Dining/Living, Dining Area, Primary Bath(s), Crown Molding, Bathroom - Stall Shower, Bathroom - Tub Shower, Kitchen - Galley, Pantry
- Flooring: Carpet, Ceramic Tile, Laminate
- Doors: Sliding Glass, Storm Door(s)
- Has basement: No
- Number of fireplaces: 1
- Fireplace features: Glass Doors
Interior area
- Total structure area: 1,604
- Total interior livable area: 1,604 sqft
- Finished area above ground: 1,604
- Finished area below ground: 0
Property
Parking
- Parking features: Unassigned, On Street
- Has uncovered spaces: Yes
Accessibility
- Accessibility features: None
Features
- Levels: Two
- Stories: 2
- Patio & porch: Patio
- Exterior features: Storage, Tennis Court(s)
- Pool features: Community
Lot
- Features: Landscaped
Details
- Additional structures: Above Grade, Below Grade
- Parcel number: 04081600011419
- Zoning: R
- Special conditions: Standard
Construction
Type & style
- Home type: Townhouse
- Architectural style: Traditional
- Property subtype: Townhouse
Materials
- Brick
- Foundation: Slab
Condition
- Very Good
- New construction: No
- Year built: 1974
Utilities & green energy
- Electric: 200+ Amp Service
- Sewer: Public Sewer
- Water: Public
Community & HOA
Community
- Features: Pool
- Security: Smoke Detector(s)
- Condo and coop fee: $479 monthly
- Subdivision: Topfield
HOA
- Has HOA: No
- Amenities included: Pool, Tennis Court(s)
- Services included: Common Area Maintenance, Maintenance Grounds, Pool(s), Road Maintenance, Snow Removal, Water
Location
- Region: Cockeysville
Financial & listing details
- Price per square foot: $209/sqft
- Tax assessed value: $257,433
- Annual tax amount: $3,053
- Date on market: 4/25/2026
- Listing agreement: Exclusive Right To Sell
- Ownership: Condominium
Estimated market value
$334,700
$318,000 - $351,000
$2,459/mo
Price history
| Date | Event | Price |
|---|---|---|
| 6/12/2026 | Price change | $335,000-5.6%$209/sqft |
Source:  Bright MLS #MDBC2160200 Report a problem Bright MLS #MDBC2160200 Report a problem | ||
| 5/13/2026 | Price change | $355,000-2.7%$221/sqft |
Source: Bright MLS #MDBC2160200 Report a problem | ||
| 4/25/2026 | Listed for sale | $365,000+49.6%$228/sqft |
Source: Bright MLS #MDBC2160200 Report a problem | ||
| 6/14/2021 | Sold | $244,000-2.4%$152/sqft |
Source: Public Record Report a problem | ||
| 3/26/2021 | Pending sale | $250,000+11.1%$156/sqft |
Source:  Long & Foster Broker Feed #MDBC522960 Report a problem Long & Foster Broker Feed #MDBC522960 Report a problem | ||
| 3/22/2021 | Listed for sale | $225,000$140/sqft |
Source: Long & Foster Broker Feed #MDBC522960 Report a problem | ||
Public tax history
| Year | Property taxes | Tax assessment |
|---|---|---|
| 2025 | $4,236 +45.6% | $251,900 +5% |
| 2024 | $2,908 +5.2% | $239,967 +5.2% |
| 2023 | $2,764 +5.5% | $228,033 +5.5% |
| 2022 | $2,619 +5.7% | $216,100 +5.7% |
| 2021 | $2,478 +6% | $204,467 +6% |
| 2020 | $2,337 +6.4% | $192,833 +6.4% |
| 2019 | $2,196 +3.4% | $181,200 +3.4% |
| 2018 | $2,124 +3.5% | $175,267 +3.5% |
| 2017 | $2,052 | $169,333 +3.6% |
| 2016 | -- | $163,400 |
| 2015 | -- | $163,400 |
| 2014 | -- | $163,400 -17.9% |
| 2013 | -- | $199,100 |
| 2012 | -- | $199,100 |
| 2011 | -- | $199,100 -14.1% |
| 2010 | -- | $231,790 +8.2% |
| 2009 | -- | $214,140 +9% |
| 2008 | -- | $196,490 +9.9% |
| 2007 | -- | $178,840 +12.1% |
| 2006 | -- | $159,472 +13.8% |
| 2005 | -- | $140,106 +16% |
| 2004 | -- | $120,740 +1.9% |
| 2003 | -- | $118,442 +2% |
| 2002 | -- | $116,146 +2% |
| 2001 | -- | $113,850 |
Find assessor info on the county website
Monthly payment
Est. payment
Payment breakdown
Explore the cost of this home by adjusting the details. Changes won't be saved.Climate risks
Neighborhood: 21030
Nearby schools
GreatSchools rating
- 5/10Warren Elementary SchoolGrades: PK-5Distance: 0.6 mi
- 6/10Cockeysville Middle SchoolGrades: 6-8Distance: 1.7 mi
- 8/10Dulaney High SchoolGrades: 9-12Distance: 1.4 mi
Schools provided by the listing agent
- District: Baltimore County Public Schools
Source: Bright MLS. This data may not be complete. We recommend contacting the local school district to confirm school assignments for this home.
- $1,220,6004 bd6 ba4.2k sqft12 Highfield Ct, Cockeysville, MD 21030Off Market

- $352,4003 bd3 ba1.6k sqft10 Pickburn Ct #E, Cockeysville, MD 21030Off Market
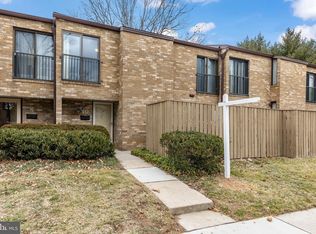
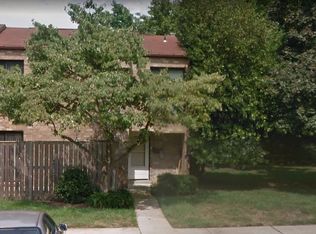
- $336,5003 bd3 ba1.6k sqft32 Pickburn Ct #D, Cockeysville, MD 21030Off Market
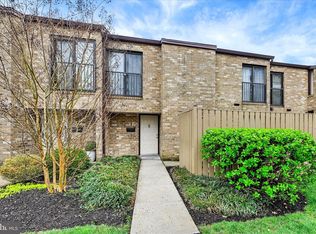
- $334,9003 bd3 ba1.6k sqft37 Pickburn Ct #C, Cockeysville, MD 21030For Sale
- $308,600-- bd2 ba1.6k sqft41 Pickburn Ct #A, Cockeysville, MD 21030Off Market
- $353,0003 bd3 ba1.6k sqft39 Pickburn Ct #B, Cockeysville, MD 21030Off Market
- $308,600-- bd2 ba1.6k sqft35 Pickburn Ct #D, Cockeysville, MD 21030Off Market
- $310,000-- bd2 ba1.6k sqft26 Pickburn Ct #A, Cockeysville, MD 21030Off Market
A local agent can set up tours, give advice and negotiate with sellers.
Similar homes
- $334,9003 bd3 ba1.6k sqft37 Pickburn Ct #C, Cockeysville, MD 21030For Sale
 MLS ID #MDBC2158388, Teal Clise, EXP Realty, LLC. Bright MLS
 - $350,0003 bd4 ba1.9k sqft28 Valley Crossing Cir, Cockeysville, MD 21030For Sale
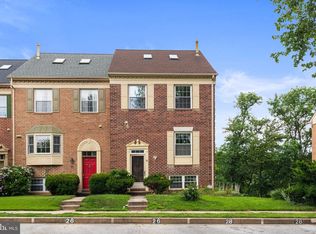 MLS ID #MDBC2170532, Lukas DelVuo, Keller Williams Keystone Realty. Bright MLS
 - $360,0003 bd3 ba1.9k sqftHigh View At Hnt, Cockeysville, MD 21030For Sale
 MLS ID #MDBC2166340, Lou Chirgott, Core Maryland Real Estate LLC. Bright MLS
 - $349,9003 bd3 ba1.9k sqft70 Stone Park Pl, Baltimore, MD 21236For Sale
 MLS ID #MDBC2164260, PETE WONG, LPT Realty, LLC. Bright MLS
 - $325,0003 bd3 ba1.6k sqft4422 Silver Teal Rd, Baltimore, MD 21236For SaleMLS ID #MDBC2170376, Kristin Edelman, Cummings & Co. Realtors. Bright MLS
- $415,0004 bd4 ba2k sqft34 Cherrywood Ct, Cockeysville, MD 21030For SaleMLS ID #MDBC2168196, Meghan Wilson, Cummings & Co. Realtors. Bright MLS
- $320,0003 bd2 ba1.8k sqft9238 Bellbeck Rd, Parkville, MD 21234For SaleMLS ID #MDBC2167050, Aly Anderson, Allfirst Realty, Inc.. Bright MLS
- $299,9004 bd4 ba1.6k sqft4 W Orange Ct, Baltimore, MD 21234For SaleMLS ID #MDBC2167940, Dawn Kane, Redfin Corp. Bright MLS
- $299,9992 bd2 ba1.4k sqft1 Southerly Ct APT 502, Baltimore, MD 21286For SaleMLS ID #MDBC2169558, Kim Sweat, American Premier Realty, LLC. Bright MLS
- $360,0003 bd3 ba1.7k sqft4815 Variation Rd, Nottingham, MD 21236For SaleMLS ID #MDBC2150976, Nick Waldner, Keller Williams Realty Centre. Bright MLS
- $359,0003 bd3 ba1.6k sqft72 Powder View Ct #72, Nottingham, MD 21236For SaleMLS ID #MDBC2168774, Shaler Johnson, EXP Realty, LLC. Bright MLS
- $299,0003 bd2 ba1.7k sqftNone Available, Baltimore, MD 21234For SaleMLS ID #MDBC2165546, Colleen McDermond, Berkshire Hathaway HomeServices Homesale Realty. Bright MLS
- $345,0003 bd4 ba1.3k sqft14 Millwheel Ct, Baltimore, MD 21236For SaleMLS ID #MDBC2168796, Julie Schreiber, American Premier Realty, LLC. Bright MLS
- $399,9994 bd3 ba1.9k sqft34 Castlebar Ct, Lutherville Timonium, MD 21093For SaleMLS ID #MDBC2166170, Max Burton, Mr. Lister Realty. Bright MLS
- $329,0003 bd3 ba1.8k sqft3221 Arbor Hill Ct, Abingdon, MD 21009For SaleMLS ID #MDHR2057356, Lynn Bradshaw, Coldwell Banker Realty. Bright MLS
- $324,9004 bd3 ba1.7k sqftNone Available, Baltimore, MD 21237For SaleMLS ID #MDBC2168642, Lee Tessier, EXP Realty, LLC. Bright MLS
- $339,9003 bd3 ba1.9k sqft1225 Kirby Cir, Bel Air, MD 21015For SaleMLS ID #MDHR2057338, Lindsay Moiles, Cummings & Co. Realtors. Bright MLS
- $315,0003 bd3 ba1.8k sqftNone Available, Abingdon, MD 21009For SaleMLS ID #MDHR2053990, Lee Tessier, EXP Realty, LLC. Bright MLS
- $324,9003 bd3 ba1.9k sqft974 Sugar Maple St, Hampstead, MD 21074For SaleMLS ID #MDCR2035814, melinda smith, RE/MAX Solutions. Bright MLS
- $309,0003 bd3 ba1.5k sqft2308 Darby Ct, Bel Air, MD 21015For SaleMLS ID #MDHR2051972, Crystal Iannuzzi, Cummings & Co. Realtors. Bright MLS
