Welcome to 519 Ensemble Court, an exceptional end-of-group townhome in the highly sought-after High View at Hunt Valley community. Offering 1,919 square feet of beautifully maintained living space, this spacious home combines comfort, convenience, and an unbeatable location with resort-style amenities. Step inside and immediately appreciate the abundance of natural light that fills every level of this larger end-unit model. Freshly painted throughout with brand-new carpet and updated quartz countertops in the kitchen, this home is truly move-in ready. Bamboo flooring flows throughout the main level, creating a warm and inviting atmosphere that's perfect for both everyday living and entertaining. The thoughtfully designed floor plan features a versatile den on the main level, ideal for a home office, reading room, workout space, or guest area. The bright and open kitchen offers plenty of cabinet and counter space, highlighted by beautiful new quartz countertops that provide a modern touch. The adjoining living and dining areas create an easy flow for gatherings both large and small. Upstairs, you'll find two generously sized bedrooms, each offering comfort and privacy, along with two full bathrooms and a convenient half bath for guests. Recent mechanical updates provide peace of mind, including an HVAC system and water heater that are both just two years old. Parking and storage are a breeze with the attached rear-entry two-car garage, offering direct access to the home and plenty of room for vehicles, bikes, and additional storage. Living at High View means enjoying a lifestyle that goes far beyond your front door. Residents have access to an impressive collection of community amenities, including a swimming pool, fitness center, rooftop tennis courts, library, theater room, meeting spaces, and beautifully maintained common areas. Located just minutes from shopping, dining, entertainment, and major commuter routes, this home offers the perfect combination of convenience and luxury. Don't miss this opportunity to own one of High View's desirable end-of-group homes and enjoy low-maintenance living in the heart of Hunt Valley.
For sale
$360,000
519 Ensemble Ct, Cockeysville, MD 21030
2beds
1,919sqft
:
Get pre-qualified$2,961/mo
Townhouse
Built in 2006
-- sqft lot
$357,500 Zestimate®
$188/sqft
$628/mo HOA
What's special
Freshly painted throughoutBrand-new carpetWarm and inviting atmosphereBeautiful new quartz countertopsTwo generously sized bedroomsBright and open kitchen
- 28 days |
- 811 |
- 31 |
Likely to sell faster than
Zillow last checked:
Listing updated:
Listed by:
Lou Chirgott 410-913-6636,
Core Maryland Real Estate LLC 410-472-5456
Source: Bright MLS,MLS#: MDBC2166340
Facts & features
Interior
Bedrooms & bathrooms
- Bedrooms: 2
- Bathrooms: 3
- Full bathrooms: 2
- 1/2 bathrooms: 1
- Main level bathrooms: 1
Basement
- Area: 0
Heating
- Forced Air, Natural Gas
Cooling
- Central Air, Electric
Appliances
- Included: Dishwasher, Microwave, Oven/Range - Electric, Refrigerator, Electric Water Heater
Features
- Combination Kitchen/Dining, Upgraded Countertops, Dining Area, Family Room Off Kitchen, Primary Bath(s)
- Flooring: Bamboo, Carpet, Wood
- Has basement: No
- Has fireplace: No
Interior area
- Total structure area: 1,919
- Total interior livable area: 1,919 sqft
- Finished area above ground: 1,919
- Finished area below ground: 0
Property
Parking
- Total spaces: 2
- Parking features: Garage Faces Rear, Secured, Attached
- Attached garage spaces: 2
Accessibility
- Accessibility features: None
Features
- Levels: Three
- Stories: 3
- Exterior features: Lighting, Play Area, Sidewalks, Street Lights
- Pool features: Community
Details
- Additional structures: Above Grade, Below Grade
- Parcel number: 04082400007887
- Zoning: XXX
- Special conditions: Standard
Construction
Type & style
- Home type: Townhouse
- Architectural style: Traditional
- Property subtype: Townhouse
Materials
- Brick, Combination
- Foundation: Concrete Perimeter
Condition
- Excellent
- New construction: No
- Year built: 2006
Utilities & green energy
- Sewer: Public Sewer
- Water: Public
Community & HOA
Community
- Features: Pool
- Condo and coop fee: $628 monthly
- Subdivision: High View At Hunt Valley
HOA
- Has HOA: No
- Amenities included: Community Center, Concierge, Fitness Center, Jogging Path, Indoor Pool, Pool, Security, Tennis Court(s)
- Services included: Trash, Snow Removal, Pool(s), Management, Maintenance Grounds, Common Area Maintenance
- HOA name: HIGHVIEW
- Second HOA name: Highview Condominiums
Location
- Region: Cockeysville
Financial & listing details
- Price per square foot: $188/sqft
- Tax assessed value: $276,667
- Annual tax amount: $3,212
- Date on market: 6/26/2026
- Listing agreement: Exclusive Right To Sell
- Ownership: Condominium
Estimated market value
$357,500
$340,000 - $375,000
$2,787/mo
Price history
| Date | Event | Price |
|---|---|---|
| 6/26/2026 | Listed for sale | $360,000+18361.5%$188/sqft |
Source:  Bright MLS #MDBC2166340 Report a problem Bright MLS #MDBC2166340 Report a problem | ||
| 11/7/2017 | Sold | $1,950$1/sqft |
Source: Agent Provided Report a problem | ||
Public tax history
Tax history is unavailable.
Monthly payment
Est. payment
Payment breakdown
Explore the cost of this home by adjusting the details. Changes won't be saved.Climate risks
Neighborhood: 21030
Nearby schools
GreatSchools rating
- 9/10Mays Chapel Elementary SchoolGrades: PK-5Distance: 2.9 mi
- 6/10Cockeysville Middle SchoolGrades: 6-8Distance: 2.6 mi
- 8/10Dulaney High SchoolGrades: 9-12Distance: 3.9 mi
Schools provided by the listing agent
- District: Baltimore County Public Schools
Source: Bright MLS. This data may not be complete. We recommend contacting the local school district to confirm school assignments for this home.
- $395,5002 bd2 ba1.9k sqft519 Ensemble Ct #519, Hunt Valley, MD 21030Off Market

- $360,2002 bd2 ba1.9k sqft541 Ensemble Ct, Hunt Valley, MD 21030Off Market

- $---- bd-- ba-- sqft513 Ensemble Ct, Cockeysville, MD 21030Off Market
- $359,3003 bd3 ba1.9k sqft562 Rhapsody Ct #562, Cockeysville, MD 21030Off Market
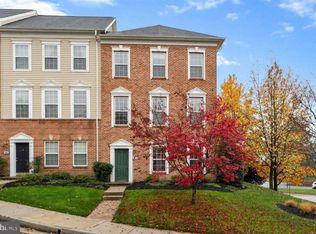
- $369,6002 bd2 ba1.7k sqft538 Rhapsody Ct, Cockeysville, MD 21030Off Market
- $349,9002 bd2 ba1.7k sqft510 Rhapsody Ct, Cockeysville, MD 21030Off Market
- $373,800-- bd-- ba1.9k sqft552 Rhapsody Ct #552, Cockeysville, MD 21030Off Market
- $330,0002 bd3 ba1.7k sqft528 Rhapsody Ct #528, Cockeysville, MD 21030Sold
A local agent can set up tours, give advice and negotiate with sellers.
Similar homes
- $318,0002 bd3 ba1.7k sqft543 Ensemble Ct, Cockeysville, MD 21030For Sale
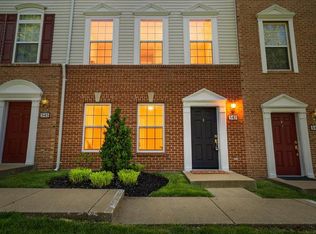
 MLS ID #MDBC2169030, Michelle Pappas, Berkshire Hathaway HomeServices Homesale Realty. Bright MLS
 - $359,9002 bd2 ba1.2k sqft400 Symphony Cir Unit 206J, Cockeysville, MD 21030For Sale
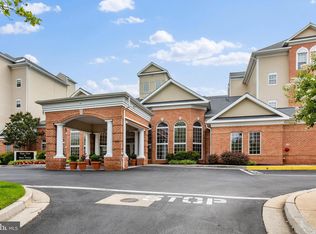 MLS ID #MDBC2165688, Lisa Hiatt, Garceau Realty. Bright MLS
 - $350,0002 bd2 ba1.2k sqftHigh View At Hunt Valley, Cockeysville, MD 21030For Sale
 MLS ID #MDBC2167742, Sharon Allen, Cummings & Co. Realtors. Bright MLS
 - $335,0003 bd4 ba1.6k sqft226 S Macon St, Baltimore, MD 21224For Sale
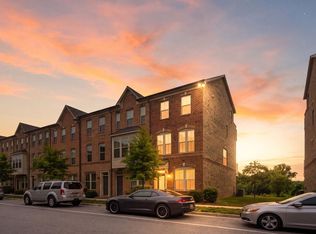 MLS ID #MDBA2224354, Ryan Hollander, Kelly and Co Realty, LLC. Bright MLS
 - $370,0003 bd4 ba1.8k sqft4601 Fait Ave, Baltimore, MD 21224For SaleMLS ID #MDBA2223808, Patrick Donovan, Keller Williams Realty Centre. Bright MLS
- $325,0003 bd3 ba1.6k sqft4422 Silver Teal Rd, Baltimore, MD 21236For SaleMLS ID #MDBC2170376, Kristin Edelman, Cummings & Co. Realtors. Bright MLS
- $369,0002 bd2 ba1.4k sqft2121 John Stuart Rd #E, Marriottsville, MD 21104For SaleMLS ID #MDHW2071910, Bob Lucido, Keller Williams Lucido Agency. Bright MLS
- $360,0002 bd3 ba1.5k sqft836 S Macon St, Baltimore, MD 21224For SaleMLS ID #MDBA2220430, Brett Ritchey, Keller Williams Gateway LLC. Bright MLS
- $425,0002 bd2 ba1.3k sqft12103 Tullamore Ct Unit 301, Lutherville Timonium, MD 21093For SaleMLS ID #MDBC2169376, Karen Ege, Cummings & Co. Realtors. Bright MLS
- $310,0003 bd3 ba1.7k sqft6519 Dundee Dr Unit 252, Eldersburg, MD 21784For SaleMLS ID #MDCR2036398, MENG MENG Zhao, Mulan Realty, Corp. Bright MLS
- $329,9003 bd3 ba1.6k sqft6478 Cornwall Dr Unit 26, Eldersburg, MD 21784For SaleMLS ID #MDCR2036142, Melissa Spaid-Decker, Keller Williams Realty Centre. Bright MLS
- $365,0003 bd4 ba1.6k sqft4602 Gough St, Baltimore, MD 21224For SaleMLS ID #MDBA2215748, Kieronne Hawkins, Berkshire Hathaway HomeServices Homesale Realty. Bright MLS
- $324,9004 bd3 ba1.7k sqftNone Available, Baltimore, MD 21237For SaleMLS ID #MDBC2168642, Lee Tessier, EXP Realty, LLC. Bright MLS
- $390,0003 bd4 ba2.2k sqft5733 Nicken Ct, Baltimore, MD 21206For SaleMLS ID #MDBC2168132, Karen Harms, Cummings & Co. Realtors. Bright MLS
- $380,0005 bd4 ba2.4k sqft809 McHenry St, Baltimore, MD 21230For SaleMLS ID #MDBA2210530, Dalyn Allen, Keller Williams Flagship. Bright MLS
- $399,9002 bd2 ba1.4k sqft7101 Travertine Dr Unit 308, Baltimore, MD 21209For SaleMLS ID #MDBC2167880, Carole Glick, Long & Foster Real Estate, Inc.. Bright MLS
- $355,0003 bd4 ba1.8k sqft8853 Delegge Rd, Baltimore, MD 21237For SaleMLS ID #MDBC2154220, William M Savage, Keller Williams Legacy. Bright MLS
- $364,9004 bd3 ba2k sqft2222 Tidal View Garth, Abingdon, MD 21009For SaleMLS ID #MDHR2053792, Pamela Debnam, Houwzer, LLC. Bright MLS
- $379,9993 bd4 ba1.8k sqft1313 Rileywood Rd, Baltimore, MD 21220For SaleMLS ID #MDBC2168224, Jim Ferguson, Boyle & Kahoe Real Estate. Bright MLS
- $310,0002 bd3 ba1.6k sqft2201 Cantley Ct, Forest Hill, MD 21050For SaleMLS ID #MDHR2057562, Timothy Langhauser, Compass Home Group, LLC. Bright MLS
