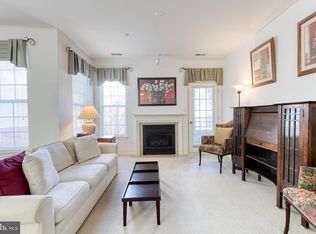
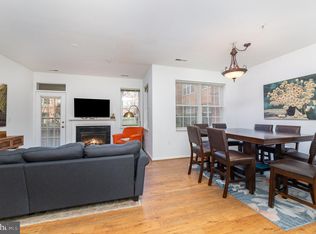
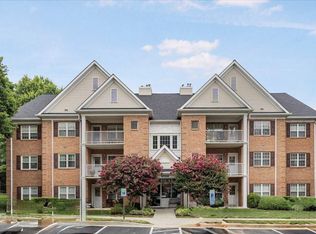
Find the perfect blend of comfort and convenience in this stylish unit located in the desirable High View at Hunt Valley. This well maintained 2 bedroom 2 bath home with over 1,200 square feet of living space. When you step inside you will find an open floor plan with ceramic tile and plush carpeting. The spacious living area is perfect for relaxing or those special entertaining events. Enjoy cooking in the welcoming kitchen with upgraded counter tops and an island. You also have the convenience of in unit washer and dryer. This home comes with 3 parking spaces #1148, 1163, 1161 and 2 storage units. Many update have been done such as: New shower door 2023, Refrigerator 2021, new carper 2026, freshly painted 2026,new smoke detectors 2026. This incredible community features exceptional amenities. There is is an out door pool, fitness center, media room, conference room, library, theater room, and a beautifully maintained common grounds that are perfect for nice walk or picnic. The security services will ensure peace of mind. There is even a car wash on site. Located minutes away from shopping, dinning and recreation.
For sale
$359,900
400 Symphony Cir Unit 206J, Cockeysville, MD 21030
2beds
1,297sqft
Condominium
Built in 2004
-- sqft lot
$357,700 Zestimate®
$277/sqft
$550/mo HOA
What's special
Beautifully maintained common groundsCeramic tileStylish unitOutdoor poolPlush carpetingUpgraded counter topsOpen floor plan
- 58 days |
- 323 |
- 9 |
Zillow last checked:
Listing updated:
Listed by:
Lisa Hiatt 410-688-4061,
Garceau Realty 410-803-0714
Source: Bright MLS,MLS#: MDBC2165688
Facts & features
Interior
Bedrooms & bathrooms
- Bedrooms: 2
- Bathrooms: 2
- Full bathrooms: 2
- Main level bathrooms: 2
- Main level bedrooms: 2
Basement
- Area: 0
Heating
- Forced Air, Natural Gas
Cooling
- Central Air, Electric
Appliances
- Included: Dishwasher, Disposal, Dryer, Exhaust Fan, Microwave, Cooktop, Stainless Steel Appliance(s), Washer, Water Heater, Gas Water Heater
- Laundry: In Unit
Features
- Bathroom - Tub Shower, Bathroom - Walk-In Shower, Ceiling Fan(s), Combination Dining/Living, Open Floorplan, Kitchen Island, Pantry, Primary Bath(s), Recessed Lighting, Upgraded Countertops
- Flooring: Carpet
- Has basement: No
- Has fireplace: No
Interior area
- Total structure area: 1,297
- Total interior livable area: 1,297 sqft
- Finished area above ground: 1,297
- Finished area below ground: 0
Property
Parking
- Total spaces: 2
- Parking features: Covered, Garage, Parking Lot
- Garage spaces: 2
Accessibility
- Accessibility features: None
Features
- Levels: One
- Stories: 1
- Pool features: Community
Details
- Additional structures: Above Grade, Below Grade
- Parcel number: 04082400008697
- Zoning: RESIDENTIAL
- Special conditions: Standard
Construction
Type & style
- Home type: Condo
- Architectural style: Traditional
- Property subtype: Condominium
- Attached to another structure: Yes
Materials
- Brick
Condition
- New construction: No
- Year built: 2004
Details
- Builder model: Arpeggio
Utilities & green energy
- Sewer: Public Sewer
- Water: Public
Community & HOA
Community
- Security: Fire Sprinkler System
- Condo and coop fee: $550 monthly
- Subdivision: High View At Hunt Valley
HOA
- Has HOA: No
- Amenities included: Common Grounds, Concierge, Fitness Center, Game Room, Picnic Area, Pool, Meeting Room, Library, Security, Reserved/Assigned Parking
- Services included: Maintenance Grounds, Pool(s), Snow Removal, Trash, Common Area Maintenance
- HOA name: High View At Hunt Valley
Location
- Region: Cockeysville
Financial & listing details
- Price per square foot: $277/sqft
- Tax assessed value: $238,333
- Annual tax amount: $2,545
- Date on market: 6/24/2026
- Listing agreement: Exclusive Right To Sell
- Ownership: Condominium
Estimated market value
$357,700
$340,000 - $376,000
$2,161/mo
Price history
| Date | Event | Price |
|---|---|---|
| 6/24/2026 | Listed for sale | $359,900+50%$277/sqft |
Source:  Bright MLS #MDBC2165688 Report a problem Bright MLS #MDBC2165688 Report a problem | ||
| 3/24/2021 | Listing removed | -- |
Source: Owner Report a problem | ||
| 8/15/2018 | Listing removed | $1,800$1/sqft |
Source: Owner Report a problem | ||
| 8/3/2018 | Listed for rent | $1,800$1/sqft |
Source: Owner Report a problem | ||
| 5/14/2010 | Sold | $239,900$185/sqft |
Source: Agent Provided Report a problem | ||
Public tax history
| Year | Property taxes | Tax assessment |
|---|---|---|
| 2025 | $3,739 +46.9% | $210,000 |
| 2024 | $2,545 | $210,000 |
| 2023 | $2,545 | $210,000 |
| 2022 | $2,545 | $210,000 |
| 2021 | $2,545 | $210,000 |
| 2020 | $2,545 | $210,000 |
| 2019 | $2,545 +4.1% | $210,000 +4.1% |
| 2018 | $2,444 +4.3% | $201,667 +4.3% |
| 2017 | $2,343 -23.8% | $193,333 +4.5% |
| 2016 | $3,074 | $185,000 |
| 2015 | $3,074 | $185,000 |
| 2014 | $3,074 | $185,000 -8.9% |
| 2013 | -- | $203,000 |
| 2012 | -- | $203,000 |
| 2011 | -- | $203,000 -33% |
| 2010 | -- | $303,000 |
| 2009 | -- | $303,000 |
| 2008 | -- | $303,000 |
| 2007 | -- | $303,000 +3.8% |
| 2006 | -- | $291,890 +4% |
| 2005 | -- | $280,780 |
Find assessor info on the county website
Monthly payment
Est. payment
Payment breakdown
Explore the cost of this home by adjusting the details. Changes won't be saved.Climate risks
Neighborhood: 21030
Nearby schools
GreatSchools rating
- 9/10Mays Chapel Elementary SchoolGrades: PK-5Distance: 2.9 mi
- 7/10Cockeysville Middle SchoolGrades: 6-8Distance: 2.5 mi
- 6/10Dulaney High SchoolGrades: 9-12Distance: 3.8 mi
Schools provided by the listing agent
- Elementary: Pot Spring
- Middle: Cockeysville
- High: Dulaney
- District: Baltimore County Public Schools
Source: Bright MLS. This data may not be complete. We recommend contacting the local school district to confirm school assignments for this home.
- $400,0002 bd2 ba1.2k sqft400 Symphony Cir UNIT 146D, Cockeysville, MD 21030Sold

- $212,0001 bd1 ba852 sqft400 Symphony Cir #329F, Cockeysville, MD 21030Sold
- $370,0002 bd2 ba1.2k sqft400 Symphony Cir APT 403J, Cockeysville, MD 21030Sold

- $205,0001 bd1 ba852 sqft400 Symphony Cir UNIT 149D, Cockeysville, MD 21030Sold
- $269,9001 bd1 ba1k sqft400 Symphony Cir UNIT 435F, Cockeysville, MD 21030Sold
- $239,9001 bd1 ba883 sqft400 Symphony Cir #209I, Cockeysville, MD 21030For Sale
- $206,0001 bd1 ba852 sqft400 Symphony Cir #229F, Cockeysville, MD 21030Sold
- $300,0002 bd2 ba1.1k sqft400 Symphony Cir APT 201J, Hunt Valley, MD 21030Sold
- $229,0001 bd1 ba852 sqft400 Symphony Cir #315I, Hunt Valley, MD 21030Sold
A local agent can set up tours, give advice and negotiate with sellers.
Similar homes
- $349,0003 bd3 ba1.9k sqftHigh View At Hnt, Cockeysville, MD 21030For Sale

 MLS ID #MDBC2166340, Lou Chirgott, Core Maryland Real Estate LLC. Bright MLS
 - $244,9001 bd1 ba852 sqft400 Symphony Cir #453D, Cockeysville, MD 21030For Sale
 MLS ID #MDBC2172802, Jessica Hobbs, Berkshire Hathaway HomeServices Homesale Realty. Bright MLS
 - $339,0002 bd2 ba1.1k sqft12108 Tullamore Ct Unit 304, Lutherville Timonium, MD 21093For Sale
 MLS ID #MDBC2171116, Sharon Bregel, Cummings & Co. Realtors. Bright MLS
 - $215,0001 bd1 ba852 sqft400 Symphony Cir Unit 215I, Cockeysville, MD 21030For Sale
 MLS ID #MDBC2171478, Alex Lerner, TTR Sotheby's International Realty. Bright MLS
 - $339,9002 bd2 ba1.3k sqft405 Kilree Rd Unit 301, Timonium, MD 21093For SaleMLS ID #MDBC2166330, Tim Salla, Berkshire Hathaway HomeServices Homesale Realty. Bright MLS
- $425,0002 bd2 ba1.3k sqft12103 Tullamore Ct Unit 301, Lutherville Timonium, MD 21093For SaleMLS ID #MDBC2169376, Karen Ege, Cummings & Co. Realtors. Bright MLS
- $350,0002 bd2 ba1.4k sqftBrightwood, Lutherville, MD 21093For SaleMLS ID #MDBC2154816, Sara Murphy, Berkshire Hathaway HomeServices Homesale Realty. Bright MLS
- $359,9002 bd2 ba1.3k sqftQuarry Place, Reisterstown, MD 21136For SaleMLS ID #MDBC2168530, Stacey Abbott, Corner House Realty. Bright MLS
- $450,0002 bd2 ba1.4k sqftRoundwood Ridge, Lutherville Timonium, MD 21093For SaleMLS ID #MDBC2165998, Kim Barton, Keller Williams Legacy. Bright MLS
- $399,9002 bd2 ba1.4k sqft7101 Travertine Dr Unit 308, Baltimore, MD 21209For SaleMLS ID #MDBC2167880, Carole Glick, Long & Foster Real Estate, Inc.. Bright MLS
- $350,0002 bd2 ba1.3k sqft902 Macphail Woods Xing APT 3F, Bel Air, MD 21015For SaleMLS ID #MDHR2058878, James Leyh, MJL Realty LLC. Bright MLS
- $290,0003 bd3 ba1.6k sqft20 Pickburn Ct #D, Cockeysville, MD 21030For SaleMLS ID #MDBC2160200, Tom Roach, Cummings & Co. Realtors. Bright MLS
- $320,0002 bd2 ba1.3k sqft406 Brightwood Club Dr Unit 406, Lutherville Timonium, MD 21093For SaleMLS ID #MDBC2152264, Sara Murphy, Berkshire Hathaway HomeServices Homesale Realty. Bright MLS
- $325,0002 bd2 ba1.5k sqft4503 Dunton Ter #8503-L, Perry Hall, MD 21128For SaleMLS ID #MDBC2172258, Jennifer Bayne, Long & Foster Real Estate, Inc.. Bright MLS
- $310,0002 bd2 ba1k sqft2007 Clipper Park Rd Unit 418, Baltimore, MD 21211For SaleMLS ID #MDBA2227768, Lindsay Buck, Samson Properties. Bright MLS
- $378,9002 bd2 ba1.8k sqft4001 Old Court Rd APT 307, Baltimore, MD 21208For SaleMLS ID #MDBC2172090, Gabriela Vasco, Realty Advantage of Maryland LLC. Bright MLS
- $480,0003 bd2 ba1.8k sqft12021 Tralee Rd Unit 402, Lutherville Timonium, MD 21093For SaleMLS ID #MDBC2167432, Steffan May, Synergy Realty. Bright MLS
- $525,0002 bd2 ba1.6k sqftRoundwood Ridge, Lutherville Timonium, MD 21093For SaleMLS ID #MDBC2166770, Beth Valle, Compass. Bright MLS
- $340,0002 bd2 ba1.2k sqft3801 Canterbury Rd Unit 403, Baltimore, MD 21218For SaleMLS ID #MDBA2219738, Jeannie Nguyen, Century 21 Redwood Realty. Bright MLS
- $369,9002 bd2 ba1.3k sqft11185 Chambers Ct Unit H, Woodstock, MD 21163For SaleMLS ID #MDHW2069792, Bob Lucido, Keller Williams Lucido Agency. Bright MLS
